- Overview
- Description
- Property Details
- Location
- HOA Management
- Facts & Features
- Getting Around
- Nearby Homes

Street View
$424,900
Monthly Est:$2,115
 3 Beds
 3 Baths
3 full baths
 2,094sqft
167 Bunkhouse Rd, Spencer, TN 38585
$424,900
$2,115/moEst:
Get Pre-Approved
Single Family Residence
Built in 2012
$75/mo HOA
1.32 acres lot
$203/sq.ft
Description
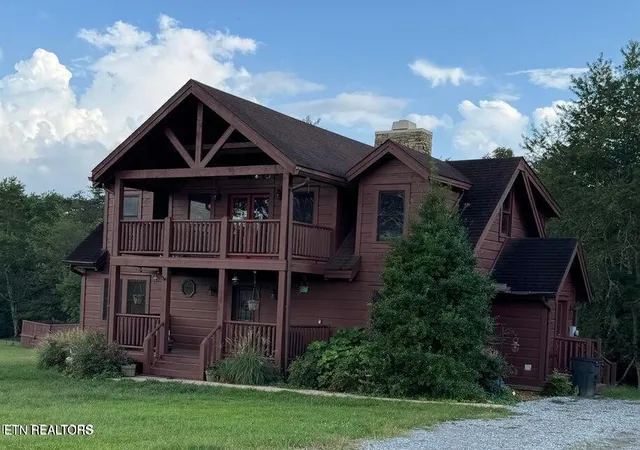
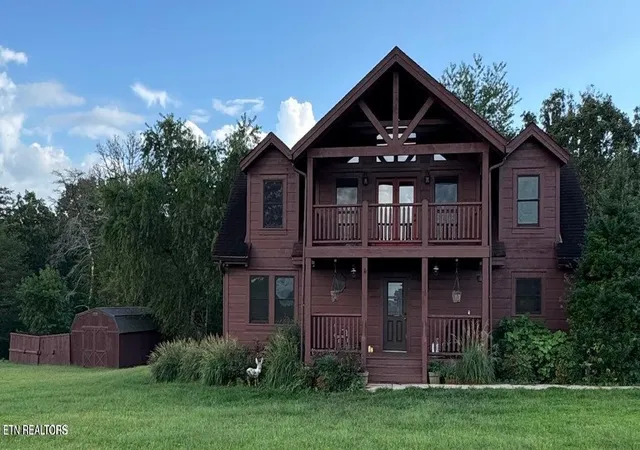
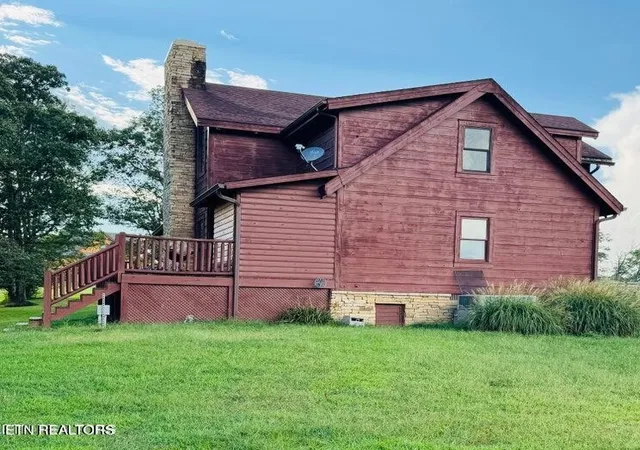
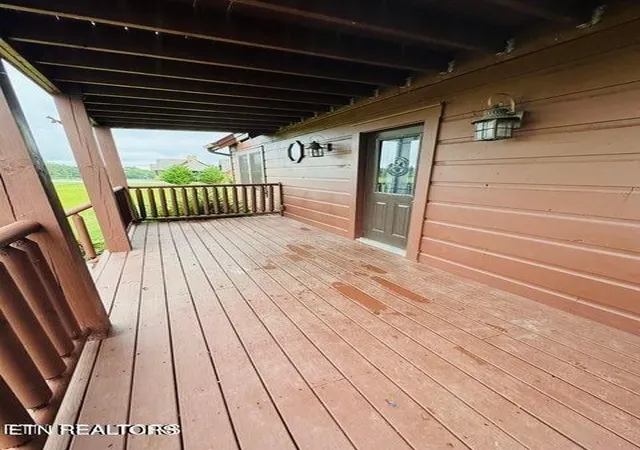
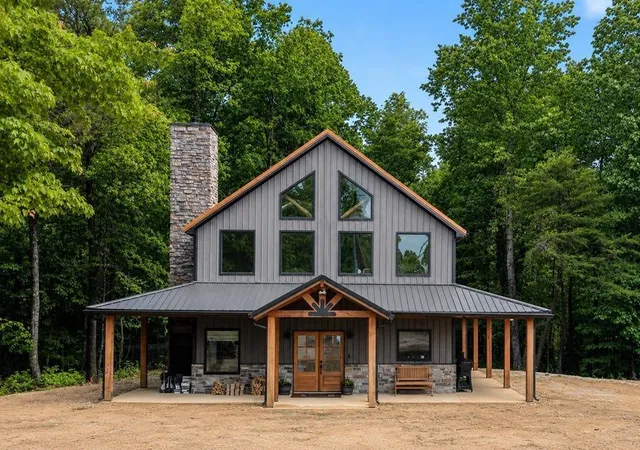
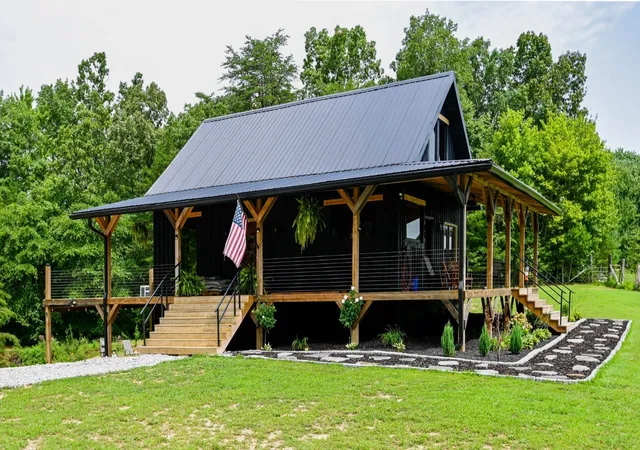
Escape to Your Private Tennessee Oasis Tucked away on 1.3 private acres at the end of a quiet dead-end road, this extraordinary log-style retreat offers the perfect balance of luxury, privacy, and mountain living within the prestigious Long Branch Lakes gated community. Imagine beginning your mornings with coffee on the covered porch as horses graze in nearby pastures, watching the sun shimmer across the lake, and ending your evenings around a crackling fire while wildlife quietly passes through the woods. This isn't simply a home; it's a lifestyle that many dream of but few ever experience. Offering 2,094 square feet, 3 spacious bedrooms, and 3.5 bathrooms, this beautifully maintained home has been thoughtfully updated while preserving the warmth and character that make log-style homes so inviting. Step inside to discover a breathtaking great room featuring soaring vaulted ceilings, walls of windows that flood the home with natural light, gleaming hardwood floors, and a spectacular floor-to-ceiling stone wood-burning fireplace that serves as the heart of the home. The beautifully appointed kitchen is designed for both everyday living and entertaining, featuring granite countertops, abundant cabinetry, a spacious dining area, and newer black stainless-steel appliances installed in late 2023. The main-level owner's suite offers the convenience of one-level living and features a walk-in closet, beautifully tiled walk-in shower, and an oversized vanity with generous counter space. Upstairs, an open loft creates the perfect reading nook, home office, or additional gathering space while opening onto a private balcony overlooking the peaceful surroundings. Two additional bedrooms each enjoy their own private bathrooms, providing exceptional comfort and privacy for family and overnight guests. Outdoor living is equally impressive. Expansive covered porches and a spacious rear deck invite you to relax, entertain, or simply enjoy the peaceful sounds of nature. The fire pit
- Houzeo last checked: 3 minutes ago
- Listing updated: October 1, 2026 at 5:39 pm
- Listing Provided by: Marie Zuercher Santos (931) 287-5518 DRE #347133 | RE/MAX Finest (931) 484-4003
- Source: Nashville (RealTracs Mid) MLS-TN | MLS#: 3604023

Property Details
Status
Active
Type
Single Family Residence
No. of Stories
2
County
City
Neighborhood
--
Year Built
2012
HOA Fees
$75/mo
Finished Area
2,094 sqft
Lot Size
1.32 acres lot
Basement Area
- sqft
MLS Name
Nashville (RealTracs Mid) MLS
MLS Number
3604023
MLS Status
Active
Days on Market
9

Continue Your Journey in App
Find your dream home, receive real-time updates, and many more!
Download App
Continue Your Journey in App
Find your dream home, receive real-time updates, and many more!
Location
HOA Management
N/A
HOA Fees
$900/ Annually
Disclaimer: Amenities are based on third-party information and may vary; buyers must independently verify all amenities, as information is deemed reliable but not guaranteed.
Facts & Features
Rooms
Bedrooms & bathrooms
Bedrooms: 3
Bathrooms: 3
Interior
Sewer
Private Sewer
Interior Features
Ceiling Fan(s), High Ceilings, Walk In Closet(s)
Cooling
Ceiling Fan(s), Central Air
Flooring
Carpet, Laminate, Tile
Heating
Central
Exterior Features
Balcony
Appliances
Oven, Range, Dishwasher, Microwave, Refrigerator
Construction
Year Built
Year Built: 2012
Home type
Single Family Residence
Architectural Style
Traditional
Foundation Details
None
Construction Materials
Block
Utilities & Energy
Water Source
Public
Basement
Crawl Space
Utilities
Water Available
Security Features
Smoke Detector(s)
Fireplace Features
Wood Burning
Parking Features
Driveway, Gravel
Other Features
Subdivision Name
The Bunkhouses Of Lbl Fcf
Lot Features
Cleared
Patio And Porch Features
Porch, Covered
Price History
| Date | Event | Price |
|---|---|---|
07/23/2026 Source: | Listed for Sale | $429,900 +1.18% $205/sqft |
07/23/2026 Source: | Price Decreased | $424,900 -5.56% $203/sqft |
04/13/2026 Source: | Off Market | $449,900 $215/sqft |
04/13/2026 Source: | Listed for Sale | $449,900 +74.72% $215/sqft |
10/06/2020 Source: | Sold | $257,500 -10.43% $123/sqft |


Show more
Nearby Homes
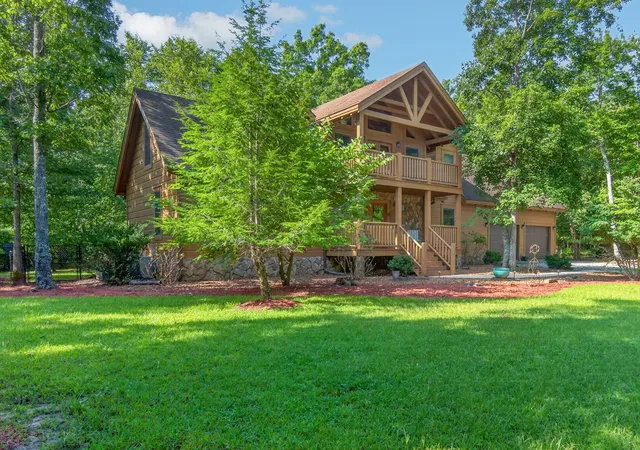
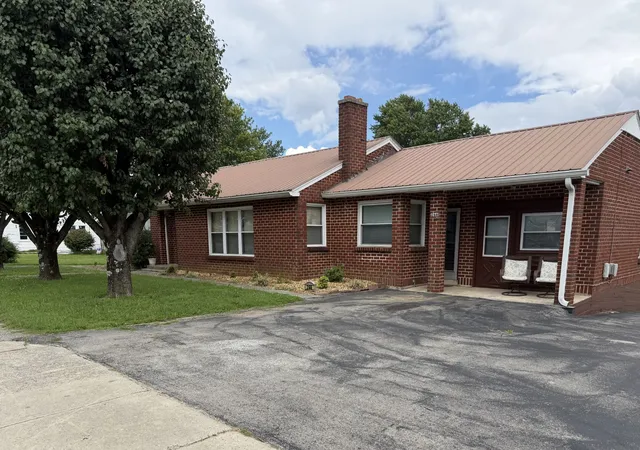
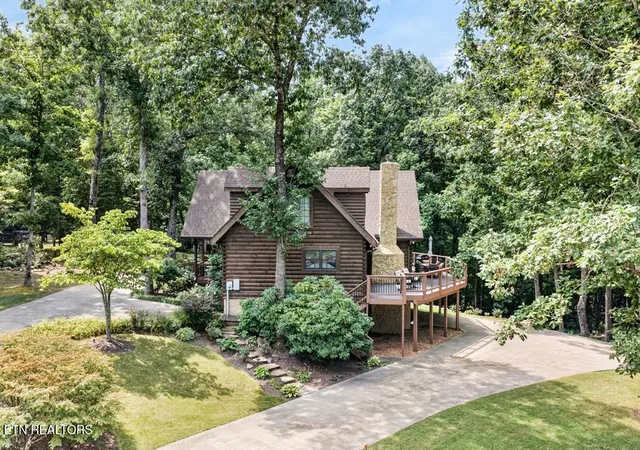
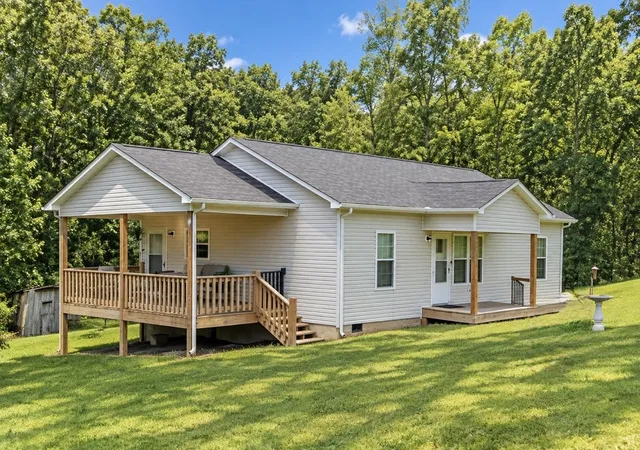

Find Homes by Property Features in Spencer, TN
Nearby New Homes For Sale
Nearby Pre-Owned Homes For Sale

Based on information from Realtracs® through Oct 11, 2026, 01:45AM. Data courtesy of Realtracs® MLS as distributed by MLS GRID. Some IDX listings have been excluded from this website. All data is obtained from various sources and may not have been verified by the broker or MLS GRID. Supplied Open House Information is subject to change without notice. All information should be independently reviewed and verified for accuracy. Properties may or may not be listed by the office/agent presenting the information. IDX information is provided exclusively for consumers’ personal, noncommercial use. It may not be used for any purpose other than to identify prospective properties consumers may be interested in purchasing. The data is deemed reliable but is not guaranteed by MLS GRID. The use of the MLS GRID Data may be subject to an end-user license agreement prescribed by Realtracs® MLS. © 2026 RealTracs Solutions. All Rights Reserved. Angela Fowler Real Estate, LLC | 423.320.4620 | afowler@catt.com Mailing Address: 452 Kailors Cove Cir, Ringgold, GA 30736
 Advertising Broker: Angela Fowler | Angela Fowler Real Estate, LLC.