- Overview
- Description
- Property Details
- Location
- HOA Management
- Facts & Features
- Getting Around
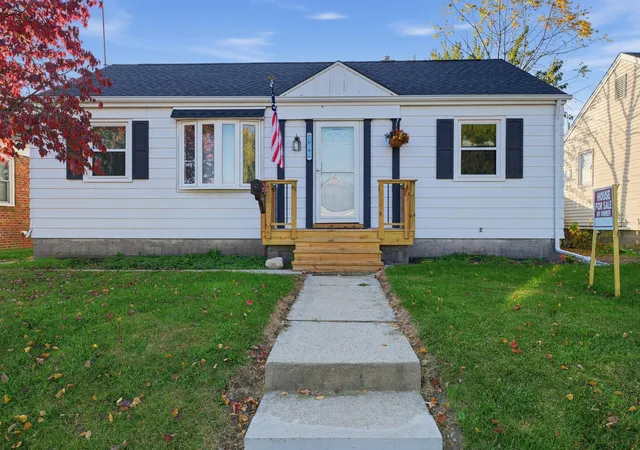
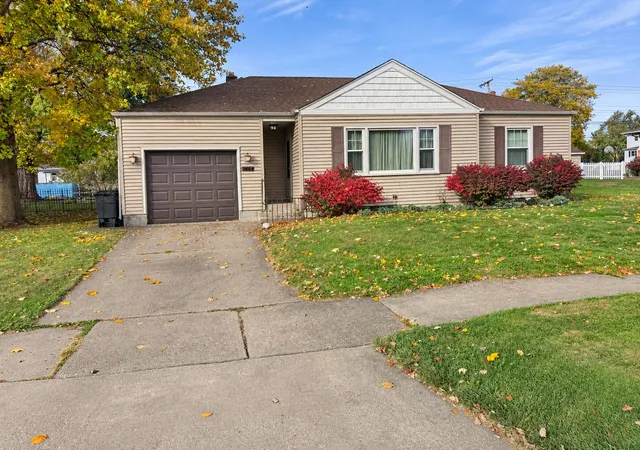
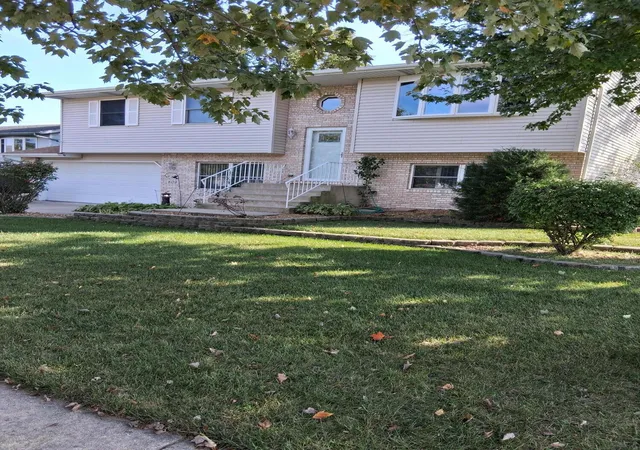
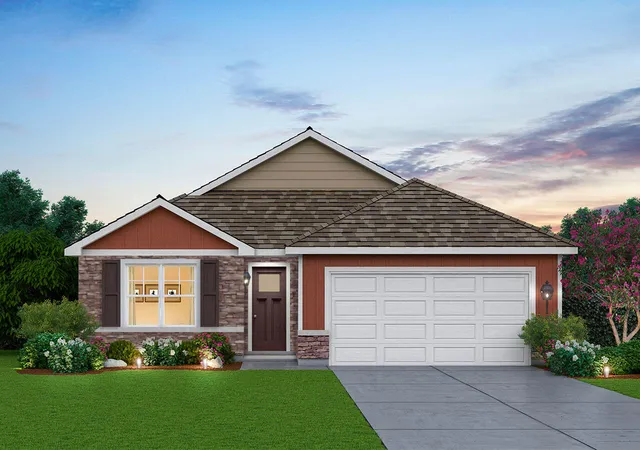
- Nearby Homes
 New Construction

Street View
$399,990
Monthly Est:$1,991
 4 Beds
 3 Baths
1 full bath + 1 half bath
 2,356sqft
167 Cressmoor Blvd, Hobart, IN 46342
$399,990
$1,991/moEst:
Get Pre-Approved
Single Family Residence
Built in 2026
$69/mo HOA
6,969.6 sqft lot
$170/sq.ft
Description
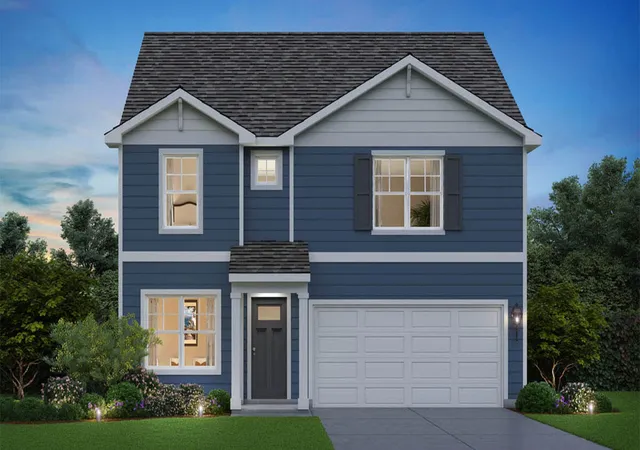
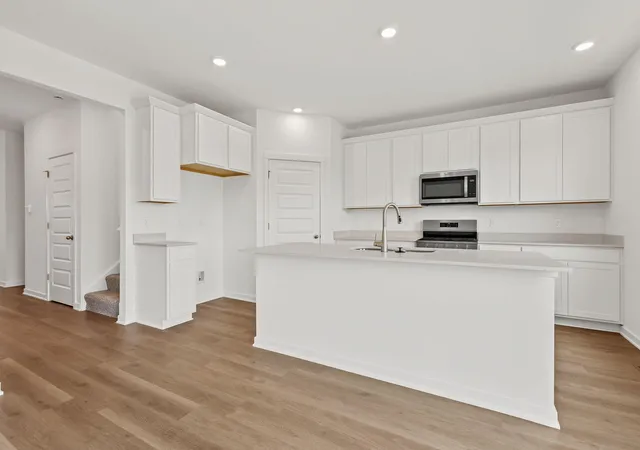
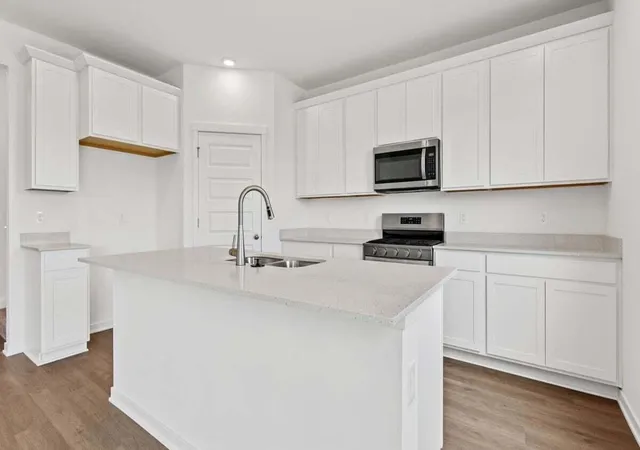
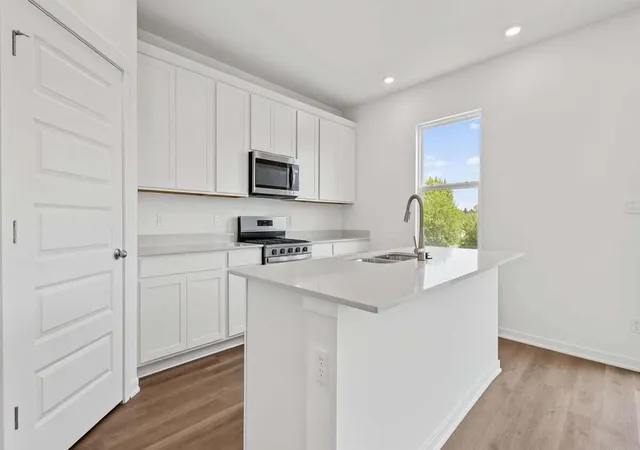
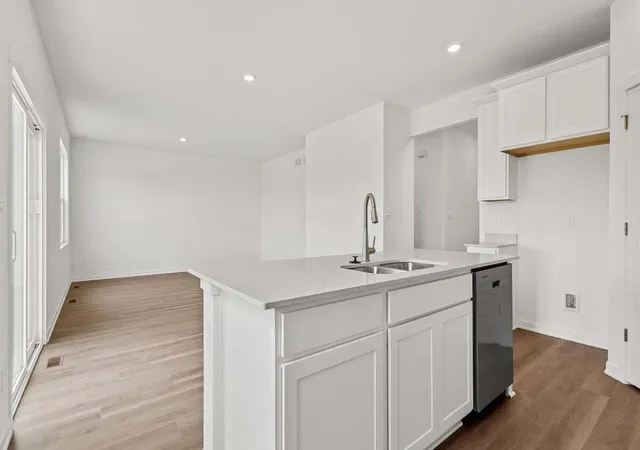
Welcome to THE HOLCOMBE, 167 Cressmoor Blvd. a beautiful new home in our Cressmoor Estates Community. This home is ready NOW! The Holcombe plan offers 2,356 square feet of living space with a flex room, 4 bedrooms, 2.5 baths, a basement, and 9-foot ceilings on first floor. Entertaining will be easy in this open-concept kitchen and family room layout with a large island with an overhang for stools and contemporary white cabinetry with crown molding. Additionally, the kitchen features a walk-in pantry, modern stainless-steel appliances, quartz countertops, and easy-to-maintain luxury vinyl plank flooring. Enjoy your private getaway with your large primary bedroom and en suite bathroom with a raised height dual sink, quartz top vanity, and walk-in shower with chic wall surrounds with glass shower doors. Convenient walk-in laundry room, 3 additional bedrooms with a full second bath and a linen closet complete the second floor. All homes include our America's Smart Home Technology, featuring a smart video doorbell, smart Honeywell thermostat, smart door lock, Deako smart light switches and more. Exterior photo of actual home. Interior photos are of similar home and model home. Actual home built may vary.
- Houzeo last checked: 11 minutes ago
- Listing updated: September 30, 2026 at 8:57 pm
- Listing Provided by: Kristin Hadley (219) 796-7763 | Weichert Realtors - Shoreline (317) 797-7036
- Source: Northwest Indiana REALTORS® Association MLS-IN as distributed by MLS GRID | MLS#: 845244

Property Details
Status
Pending
Type
Single Family Residence
No. of Stories
-
County
City
Neighborhood
--
Year Built
2026
HOA Fees
$69/mo
Finished Area
2,356 sqft
Lot Size
6,969.6 sqft lot
Basement Area
- sqft
MLS Name
Northwest Indiana REALTORS® Association MLS
MLS Number
845244
MLS Status
Pending
Days on Market
56

Continue Your Journey in App
Find your dream home, receive real-time updates, and many more!
Continue Your Journey in App
Find your dream home, receive real-time updates, and many more!
Location
HOA Management
Marty Stanikos
HOA Fees
$69/ Monthly
Amenities
 Amenities and services may be covered by one or multiple associations and service providers.
 Other
Disclaimer: Amenities are based on third-party information and may vary; buyers must independently verify all amenities, as information is deemed reliable but not guaranteed.
Facts & Features
Rooms
Bedrooms & bathrooms
Bedrooms: 4
Bathrooms: 3
Interior
Heating
Forced Air
Interior Features
Double Vanity, Walk In Closet(s), Pantry, Open Floorplan, Kitchen Island
Exterior Features
Other
Appliances
Disposal, Microwave, Gas Range, Dishwasher
Sewer
Public Sewer
Construction
Year Built
Year Built: 2026
Home type
Single Family Residence
Property Condition
Under Construction
Utilities & Energy
Water Source
Public
Laundry Features
Gas Dryer Hookup, Washer Hookup, Upper Level, Laundry Room
Basement
Crawl Space
Association Amenities
Other
Parking Features
Driveway, Paved
Utilities
Cable Available, Water Connected, Natural Gas Connected, Electricity Connected
Electric
200+ Amp Service
Other Features
Lot Features
Back Yard, Landscaped, Front Yard
Subdivision Name
Cressmoor Estates
Price History
| Date | Event | Price |
|---|---|---|
09/30/2026 Source: | Pending | $399,990 $170/sqft |
09/18/2026 Source: | Listed for Sale | $399,990 -2.44% $170/sqft |
09/13/2026 Source: | Listing Removed | $409,990 $174/sqft |
09/05/2026 Source: | Price Decreased | $409,990 -2.38% $174/sqft |
08/19/2026 Source: | Price Decreased | $419,990 -1.18% $178/sqft |

Show more
Nearby Homes

Find Homes by Property Features in Hobart, IN

Based on information provided by the Northwest Indiana REALTORS® Association, Inc. Multiple Listing Service through Nov 08, 2026, 05:01AM as submitted to and distributed by MLS GRID. All data is obtained from various sources and may not have been verified by the broker or MLS GRID. Supplied Open House Information is subject to change without notice. All information should be independently reviewed and verified for accuracy. Properties may or may not be listed by the office/agent presenting the information. IDX information is provided exclusively for consumers personal non-commercial use. It may not be used for any purpose other than to identify prospective properties consumers may be interested in purchasing. The data is deemed reliable but is not guaranteed by MLS GRID. The use of the MLS GRID Data may be subject to an end-user license agreement prescribed by the Member Participant’s applicable MLS, if any, and as amended from time to time. © 2026 Northwest Indiana REALTORS® Association, Inc. Multiple Listing Service. All rights reserved.
 Advertising Broker: Donna Mink | Mink Realty
