
- Overview
- Description
- Property Details
- Location
- HOA Management
- Facts & Features
- Getting Around
- Nearby Homes

Street View
$3,200,000
Monthly Est:$15,928
 4 Beds
 3 Baths
2 full baths + 1 half bath
 --sqft
167 E 61st Street #12AB, New York, NY 10065
$3,200,000
Get Pre-Approved
Apartment
Built in 1984
$6,059/mo HOA
-- sqft lot
--/sqft
Description
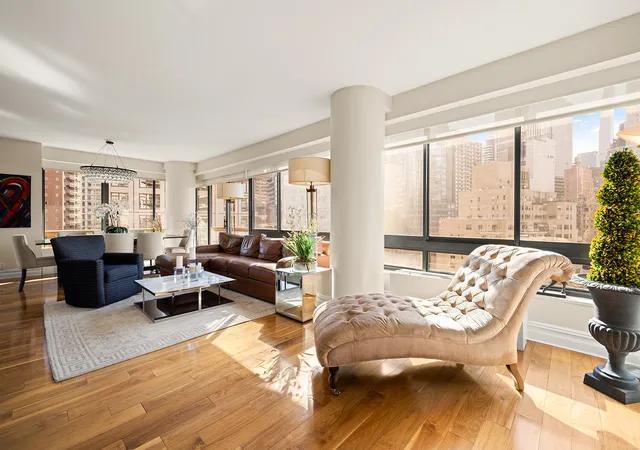
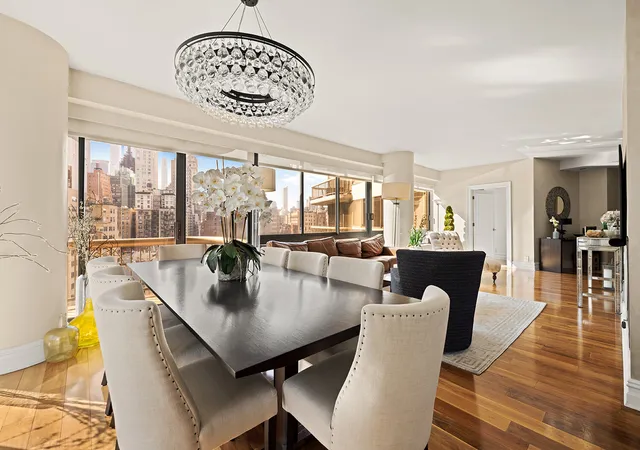
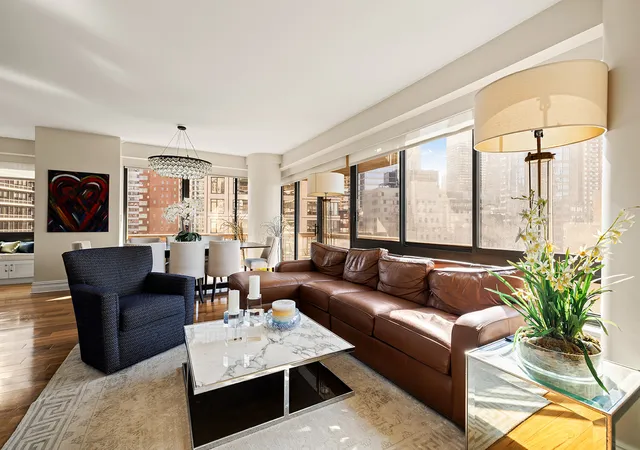
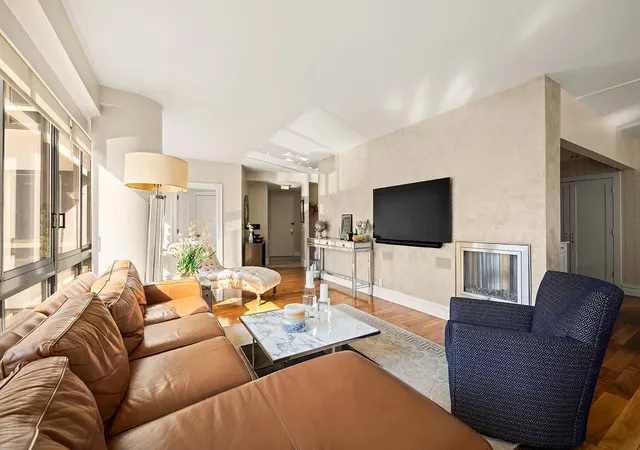
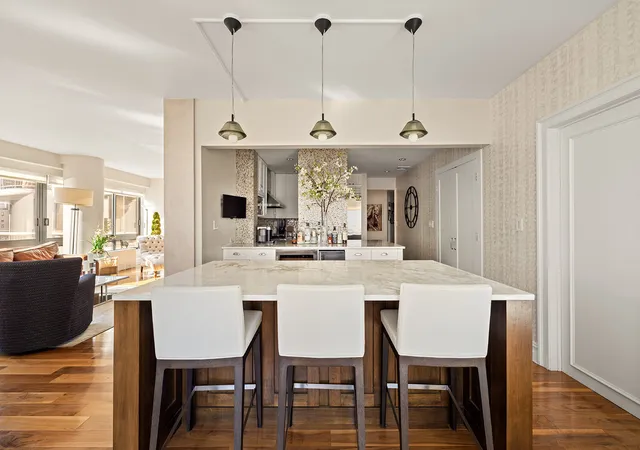
In Manhattan scale and size are themselves a luxury, and this sprawling corner 4-bed, 2.5 bath has both, with 2400 square feet of interior space and featuring open panoramic views and beaming sunlight through 3 exposures, not to mention two balconies. With a completely re-imagined layout resulting from the combination of two apartments, this gorgeous home has wide-plank oak flooring and tasteful white marble tile in the impressively large bathrooms. Enter the tiled foyer to find the first of nine spacious closets before it opens into the massive living room which offers multiple seating areas, including a southwest facing balcony. This home is perfect for entert
The primary bedroom is a quiet sanctuary in its own wing, with two walk-in closets and a spa-like marble bathroom with separate deep soaking tub and shower. Currently one of the bedrooms serves as a family room with a custom built-in bookshelves and TV console along with a balcony for enjoying the morning sun. All the bedrooms are large and have excellent natural light, complemented by powered blinds.
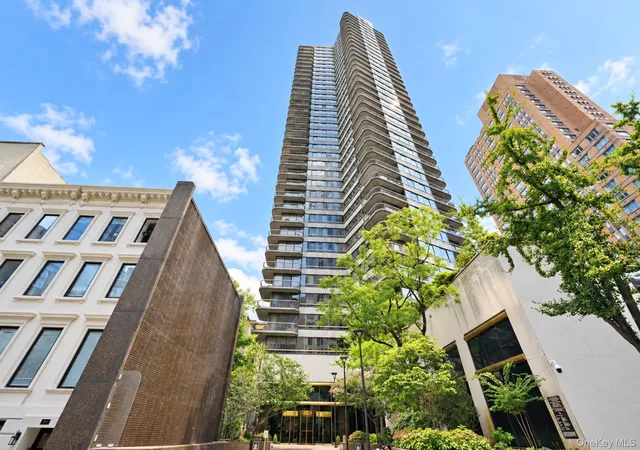
Residents of 167 East 61st Street enter through a private courtyard with a soaring two-story waterfall and a dramatic two-story atrium lobby. Amenities include a fitness center, children's playroom, bike room, private community garden, on-site parking garage, and additional storage. The building permits up to 80% financing and welcomes pieds-à-terre, gifting, co-purchasing, and pets (subject to board approval). Subletting is allowed, and the land lease has been retired, further strengthening its long-term investment appeal. A 2% flip tax is payable by the purchaser.
- Houzeo last checked: 12 minutes ago
- Listing updated: September 16, 2026 at 3:34 pm
- Listing Provided by: Bruce Goveia (646) 232-1031 , Brian K Meier (917) 656-3230 | Berkshire Hathaway HomeServices New York Properties (212) 710-1900
- Source: Rebny MLS-NY | MLS#: RLS20080981

This condo is in:
 Concierge
 Roof Deck / Sundeck
 Fitness Center
 Door Person
 Landscaping
Property Details
Status
Pending
Type
Condominium
No. of Stories
39
County
City
Neighborhood
Year Built
1984
HOA Fees
$6059/mo
Finished Area
- sqft
Lot Size
-- sqft lot
Basement Area
- sqft
MLS Name
Rebny MLS
MLS Number
RLS20080981
Days on Market
202

Continue Your Journey in App
Find your dream home, receive real-time updates, and many more!
Download App
Continue Your Journey in App
Find your dream home, receive real-time updates, and many more!
Location
HOA Management
N/A
HOA Fees
$6,059/ Monthly
Disclaimer: Amenities are based on third-party information and may vary; buyers must independently verify all amenities, as information is deemed reliable but not guaranteed.
Facts & Features
Rooms
Bedrooms & bathrooms
Bedrooms: 4
Bathrooms: 3
Interior
Exterior Features
Building Courtyard, Balcony, Private Outdoor Space Under60sqft
Appliances
Washer Dryer Allowed
Cooling
Wall Units
Utilities & Energy
Basement
Other
Pool Features
Building None
Fireplace Features
Decorative
Laundry Features
Building None, In Unit
Other Features
Subdivision Name
Lenox Hill
Patio And Porch Features
None, Balcony
Price History
| Date | Event | Price |
|---|---|---|
06/12/2026 Source: | Pending | $3,200,000 $0/sqft |
04/27/2026 Source: | Price Decreased | $3,200,000 -8.44% $0/sqft |
04/02/2026 Source: | Listed for Sale | $3,495,000 $0/sqft |

Nearby Homes


Find Homes by Property Features in New York, NY


The real estate listing data marked with this icon comes from the IDX program of the RLS at REBNY Listing Service (RLS). Listing information for certain New York City properties provided courtesy of the Real Estate Board of New York's Residential Listing Service (the "RLS") through Oct 21, 2026, 11:30PM. Information deemed reliable but not guaranteed. Information is provided exclusively for consumers' personal, non-commercial use, and may not be used for any purpose other than the identification of potential properties for purchase. The information contained in this listing has not been verified by the RLS and should be verified by the consumer. The listing information provided here is for the consumer's personal, non-commercial use. Retransmission, redistribution or copying of this listing information is strictly prohibited except in connection with a consumer's consideration of the purchase and/or sale of an individual property. This listing information is not verified for authenticity or accuracy and is not guaranteed and may not reflect all real estate activity in the market. Buyer to verify all information. © 2026 The Real Estate Board of New York, Inc. All rights reserved.
 Advertising Broker: Derek Greene | The Greene Realty Group
