- Overview
- Description
- Property Details
- Location
- Facts & Features
- Getting Around
- Nearby Homes



$265,000
Monthly Est:$1,319
 3 Beds
 2 Baths
2 full baths
 --sqft
167 Georgetown Ave, West View, PA 15229
$265,000
$1,319/moEst:
Get Pre-Approved
Single Family Residence
Built in 1929
$-- HOA
0.07 acre lot
--/sqft
Description
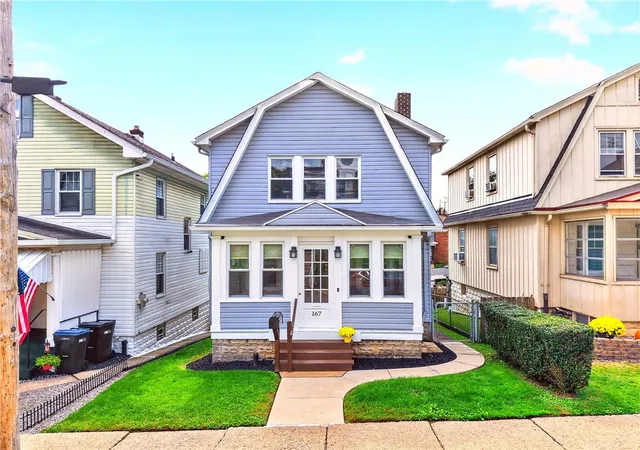
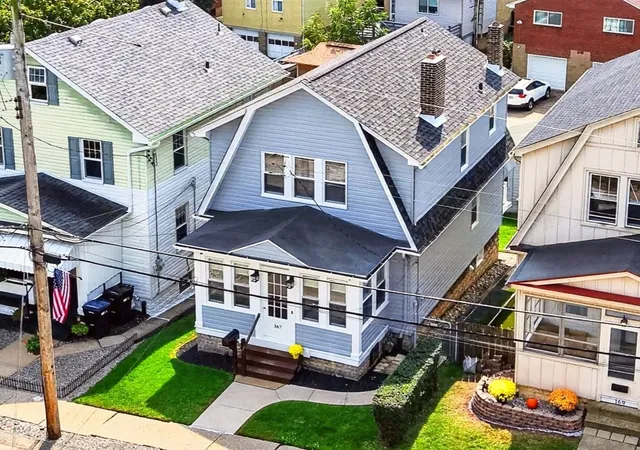
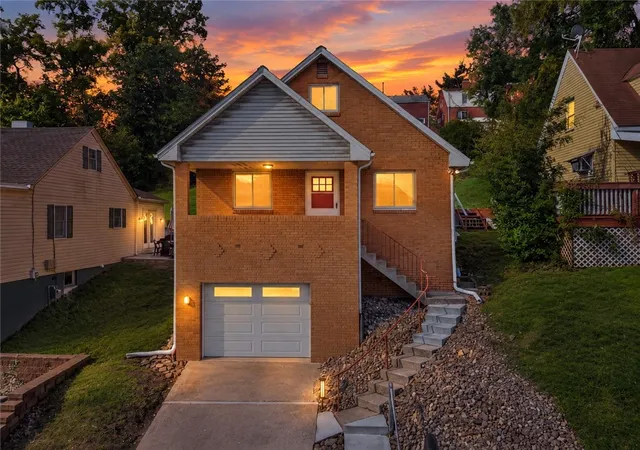
Welcome Home to 167 Georgetown Avenue, a charming 2-story home nestled in the heart of West View within the North Hills School District. From the moment you arrive, the classic Dutch Gambrel roofline and inviting curb appeal set the stage for something truly special.
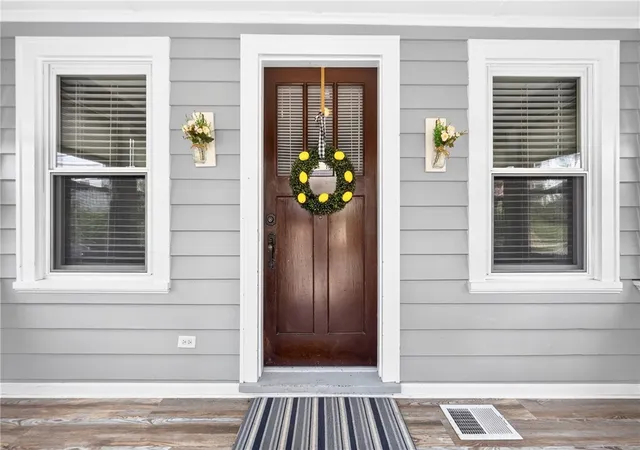
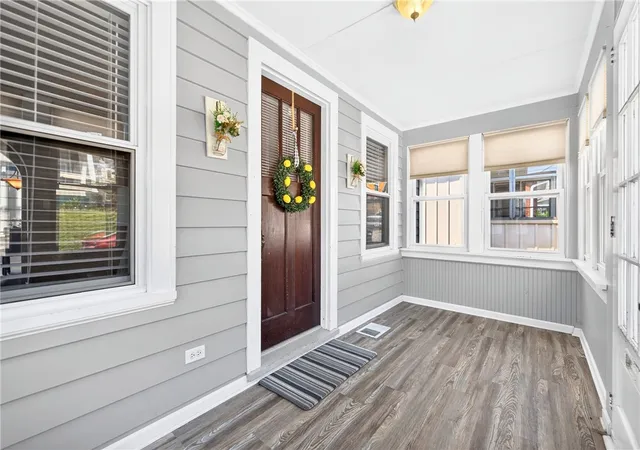
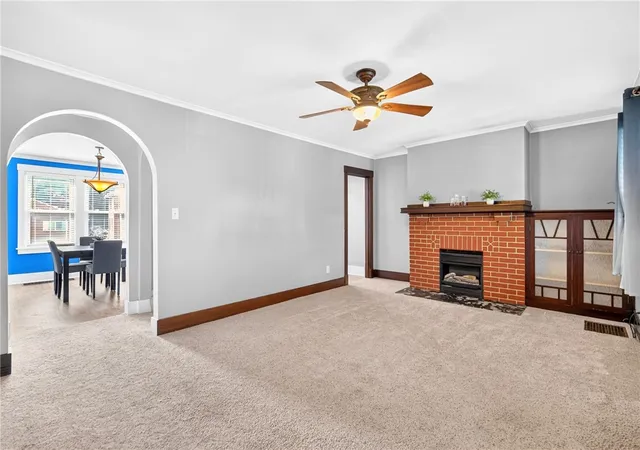
Step inside through the bright, enclosed front sun porch, where wall-to-wall windows flood the entrance with natural light—the perfect greeting spot for morning coffee or a quiet relaxation space. Cross the threshold into the spacious main living room, highlighted by classic arched entryways and rich flooring that flows seamlessly into the formal dining room. Whether hosting guests or enjoying quiet evenings, this continuous layout creates a warm and inviting atmosphere. Nearby, the functional kitchen comes equipped with white shaker cabinetry, generous counter space, and stainless steel appliances.
Follow the staircase to the upper level, home to three sunlit bedrooms with comfortable closet storage. A bright, clean full hallway bathroom serves all three upper bedrooms.
Head down to the lower level to discover a full walk-out basement featuring a fully enclosed second full bathroom, dedicated laundry area, and flexible storage space. Step straight out into the fully fenced backyard—a private outdoor sanctuary perfect for gardening, entertaining, or relaxing. Just beyond the yard sits the convenience of a 1-car detached garage with rear alley access.
Ideally situated on a quiet, walkable residential street, this turn-key property offers exceptional convenience with quick access to I-279, McKnight Road shopping and dining, local parks, and a swift commute to Downtown Pittsburgh. Don't miss your chance to experience this home in person—schedule your tour today!
- Houzeo last checked: 6 hours ago
- Listing updated: September 28, 2026 at 12:52 pm
- Listing Provided by: Wendy Martin & Dave Tumpa (412) 367-3200 DRE #RS319340 | BERKSHIRE HATHAWAY THE PREFERRED REALTY (412) 367-3200
- Source: West Penn MLS-PA | MLS#: 1775471

Property Details
Status
Active Under Contract
Type
Single Family Residence
No. of Stories
2
County
City
Neighborhood
--
Year Built
1929
HOA Fees
-
Finished Area
- sqft
Lot Size
0.07 acre lot
Basement Area
- sqft
MLS Name
West Penn MLS
MLS Number
1775471
MLS Status
Contingent
Days on Market
30

Continue Your Journey in App
Find your dream home, receive real-time updates, and many more!
Download App
Continue Your Journey in App
Find your dream home, receive real-time updates, and many more!
Location
Facts & Features
Rooms
Bedrooms & bathrooms
Bedrooms: 3
Bathrooms: 2
Laundry
Level: Lower
Bedroom3
Level: Upper
Area: 81.00 Square Feet
Dimensions: 9x9
Bedroom2
Level: Upper
Area: 132.00 Square Feet
Dimensions: 12x11
PrimaryBedroom
Level: Upper
Area: 132.00 Square Feet
Dimensions: 12x11
BonusRoom
Level: Main
Area: 98.00 Square Feet
Dimensions: 14x7
Kitchen
Level: Main
Area: 91.00 Square Feet
Dimensions: 13x7
DiningRoom
Level: Main
Area: 120.00 Square Feet
Dimensions: 12x10
LivingRoom
Level: Main
Area: 247.00 Square Feet
Dimensions: 19x13
Interior
Window Features
Multi Pane, Window Treatments
Appliances
Some Gas Appliances, Dryer, Dishwasher, Microwave, Refrigerator, Stove, Washer
Interior Features
Window Treatments
Sewer
Public Sewer
Flooring
Laminate, Vinyl, Carpet
Heating
Forced Air, Gas
Construction
Year Built
Year Built: 1929
Home type
Single Family Residence
Property Condition
Resale
Architectural Style
Colonial, Two Story
Construction Materials
Frame
Roof
Asphalt
Utilities & Energy
Basement
Full, Walk Out Access
Fireplace Features
Insert
Parking Features
Detached, Garage, Off Street
Water Source
Public
Pool Features
None
Other Features
Community Features
Public Transportation
Price History
| Date | Event | Price |
|---|---|---|
09/28/2026 Source: | Contingent (Active Under Contract) | $265,000 $0/sqft |
09/22/2026 Source: | Price Decreased | $265,000 -8.59% $0/sqft |
07/26/2026 Source: | Listed for Sale | $289,900 -3.33% $0/sqft |
06/03/2026 Source: | Price Increased | $299,900 +3.45% $0/sqft |
06/03/2026 Source: | Off Market | $289,900 $0/sqft |

Nearby Homes


Find Homes by Property Features in West View, PA

Based on information from the West Penn Mutli-List, INC through Oct 22, 2026, 03:46PM. Information is provided exclusively for consumers’ personal, non-commercial use and may not be used for any purpose other than to identify prospective properties consumers may be interested in purchasing. Information is deemed reliable but not guaranteed. © 2026 West Penn Multi-List, Inc. All Rights Reserved.
 Advertising Broker: Daniel Demers | Sell Your Home Services
