- Overview
- Description
- Property Details
- Location
- Facts & Features
- Getting Around
- Nearby Homes



$1,888,000
Monthly Est:$9,397
 6 Beds
 3 Baths
3 full baths
 3,636sqft
167 Lagoon Dr E, Hempstead, NY 11561
$1,888,000
$9,397/moEst:
Get Pre-Approved
Single Family Residence
Built in 1969
$-- HOA
6,600 sqft lot
$519/sq.ft
Description
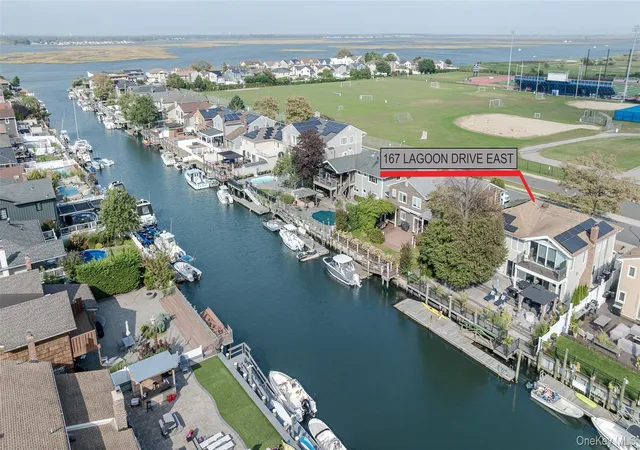
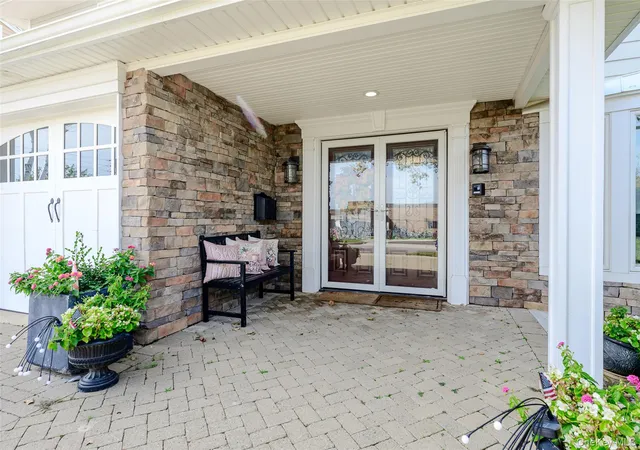
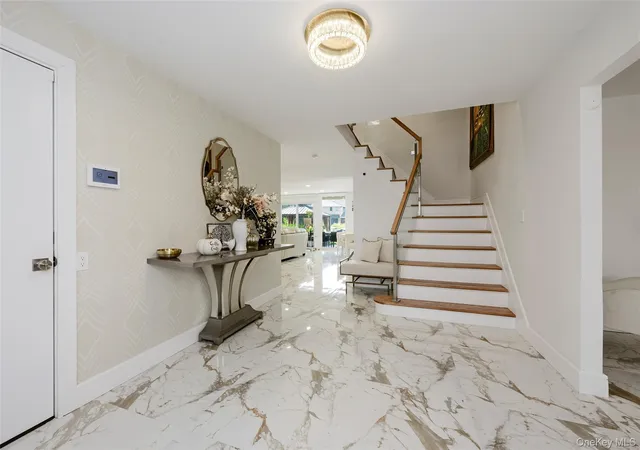
Welcome to 167 Lagoon Drive East, an exceptional waterfront residence offering spacious, sophisticated living and an incredible boating lifestyle on a deep-water canal just minutes from the open bay. A grand foyer introduces the beautifully updated interior, where oversized 3' x 3' porcelain tile flooring with radiant heat flows throughout the main level. The expansive living room opens to a formal dining room, while the west-facing waterfront den features an electric fireplace, walls of windows and direct access to the west-facing backyard and canal. An additional dining area adjoins the chef's kitchen, appointed with marble countertops, Viking stove, Sub-Zero refrigerator, double ovens and a butler's pantry with two wine refrigerators. A separate laundry/pantry room, small bedroom and full bath complete the main level.
A striking staircase leads to a spacious second-floor landing and an impressive west-facing primary suite overlooking the water. This private retreat offers an expansive lounge area, walk-in closet, spa-like bath with Jacuzzi tub and separate stall shower, radiant heated flooring, and a private waterfront terrace. Four additional bedrooms along with a full bath with Jacuzzi tub, complete the second level. New wood flooring runs throughout the second floor.
Extensive updates within the past two years include radiant-heated porcelain flooring on the main level, radiant-heated flooring in the primary suite and bath, new siding, interior doors, second-floor wood flooring, LED high hats throughout, whole-house salt-based water softening and filtration system, comprehensive security system with interior and exterior cameras, and smart-home technology controlling lighting, TVs and blinds and a Generac whole house generator. Owned solar panels provide an additional energy-efficient benefit.
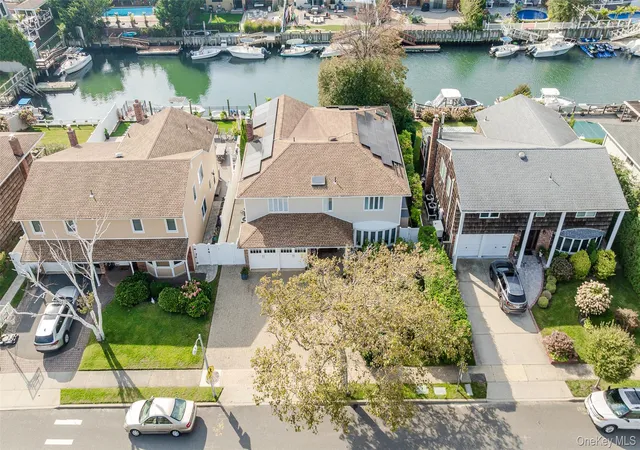
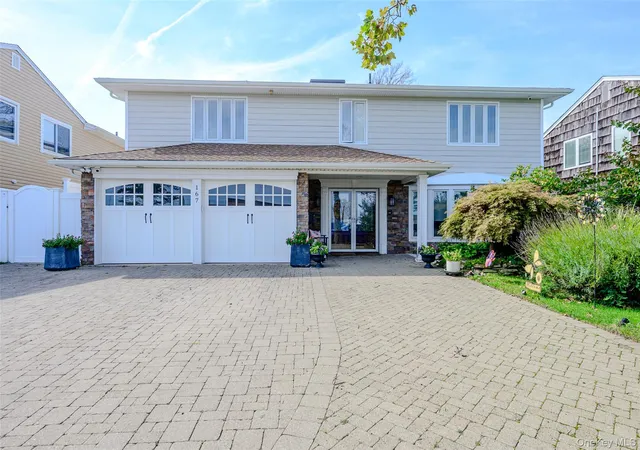
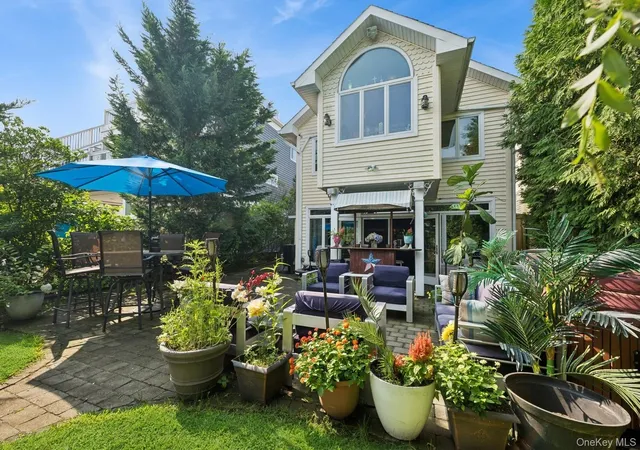
Designed for waterfront entertaining, the tiered rear yard features expansive paver patios, outdoor dining and lounge areas, a pergola, hot tub and direct access to a floating dock. Launch your boat, Jet Ski, kayak or paddle board from your own backyard and enjoy quick access from the deep-water canal to the open bay. A two-car garage and expansive driveway provide abundant off-street parking.
Enjoy the coveted Lido Beach lifestyle with access to a private beach, nearby golf, and convenient access to major parkways, while just minutes from the boutique shops, restaurants and vibrant coastal communities of Long Beach and Point Lookout. An exceptional opportunity offering luxury, space, boating and beach living all in one.
- Houzeo last checked: 0 minutes ago
- Listing updated: October 5, 2026 at 6:29 pm
- Listing Provided by: Barbara A. Mullaney (516) 582-6096 | Coldwell Banker American Homes (516) 665-2000
- Source: OneKey MLS-NY | MLS#: 1058413

Property Details
Status
Active
Type
Single Family Residence
No. of Stories
-
County
City
Neighborhood
--
Year Built
1969
HOA Fees
-
Finished Area
3,636 sqft
Lot Size
6,600 sqft lot
Basement Area
- sqft
MLS Name
OneKey MLS
MLS Number
1058413
MLS Status
Active
Days on Market
4

Continue Your Journey in App
Find your dream home, receive real-time updates, and many more!
Download App
Continue Your Journey in App
Find your dream home, receive real-time updates, and many more!
Location
Facts & Features
Rooms
Bedrooms & bathrooms
Bedrooms: 6
Bathrooms: 3
Interior
Flooring
Hardwood, Tile
Heating
Baseboard, Natural Gas, Radiant, Radiant Floor
Appliances
Dishwasher, Dryer, Gas Oven, Gas Range, Microwave, Oven, Range, Refrigerator, Stainless Steel Appliance(s), Washer, Gas Water Heater, Water Purifier Owned, Wine Refrigerator
Cooling
Central Air
Exterior Features
Balcony, Dock
Interior Features
First Floor Bedroom, First Floor Full Bath, Ceiling Fan(s), Chefs Kitchen, Crown Molding, Double Vanity, Entrance Foyer, Formal Dining, Marble Counters, Open Floorplan, Open Kitchen, Pantry, Primary Bathroom, Recessed Lighting, Storage, Walk In Closet(s)
Sewer
Public Sewer
Construction
Year Built
Year Built: 1969
Home type
Single Family Residence
Construction Materials
Stone, Vinyl Siding
Property Condition
Actual
Foundation Details
Slab
Architectural Style
Colonial
Utilities & Energy
Security Features
Fire Alarm, Security System, Smoke Detector(s), Video Cameras
Water Source
Public
Fireplace Features
Electric
Parking Features
Driveway, Garage
Laundry Features
Laundry Room
Utilities
Electricity Connected, Natural Gas Connected, See Remarks, Sewer Connected, Trash Collection Public, Water Available
Other Features
Patio And Porch Features
Deck, Patio, Terrace
Lot Features
Back Yard, Landscaped, Near Golf Course, Near Public Transit, Near School, Near Shops, See Remarks, Views, Waterfront
Price History
| Date | Event | Price |
|---|---|---|
10/05/2026 Source: | Listed for Sale | $1,888,000 $519/sqft |
10/04/2026 Source: | Coming Soon | $1,888,000 +39.85% $519/sqft |
11/21/2024 Source: | Sold | $1,350,000 $371/sqft |

Nearby Homes


Find Homes by Property Features in Hempstead, NY


Based on information from OneKey MLS, through Oct 08, 2026, 11:01PM. IDX information is provided exclusively for personal, non-commercial use, and may not be used for any purpose other than to identify prospective properties consumers may be interested in purchasing. Information is deemed reliable but not guaranteed. © 2026 OneKey® MLS. All rights reserved.
 Advertising Broker: Derek Greene | The Greene Realty Group