- Overview
- Description
- Property Details
- Location
- HOA Management
- Facts & Features
- Getting Around
- Nearby Homes



Street View
$724,900
Monthly Est:$3,608
 4 Beds
 4 Baths
3 full baths + 1 half bath
 2,851sqft
167 Markham Ln, Crossville, TN 38558
$724,900
$3,608/moEst:
Get Pre-Approved
Single Family Residence
Built in 1988
$137/mo HOA
0.64 acre lot
$254/sq.ft
Description
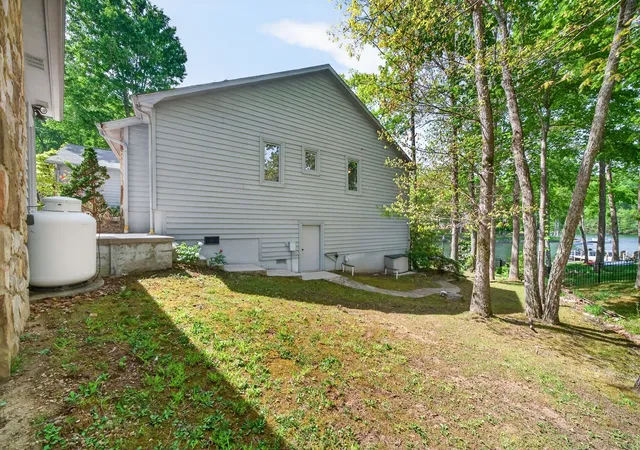
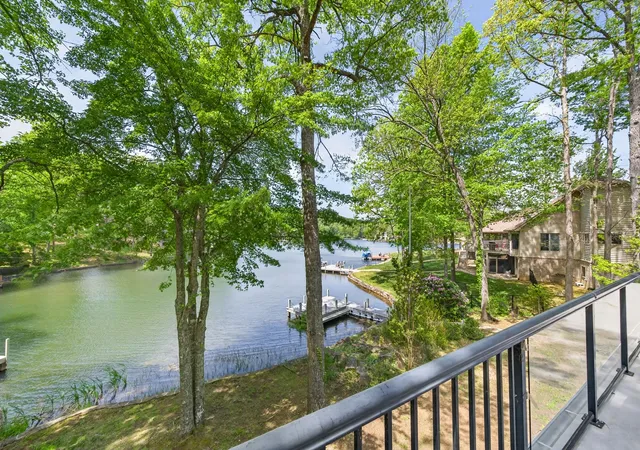
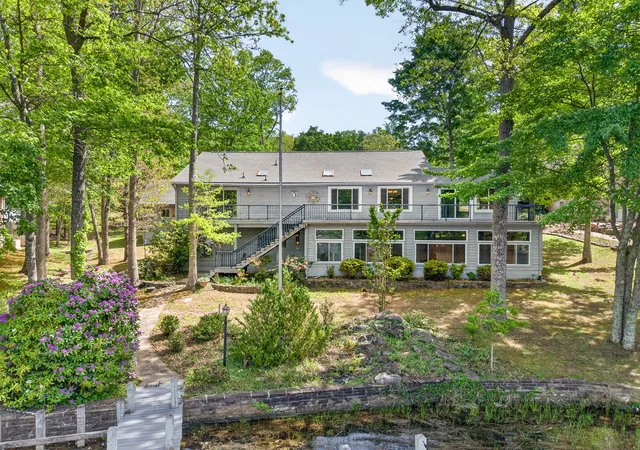
2,851 SQ FT LAKEFRONT home with 4 CAR garage, workshop and main level living! This one could use some updating, but has an amazing floor plan, good bones and level yard leading to the dock. Zoned heating and cooling on each level, and both units are less than 5 years old. Hot water heaters replaced recently, as well. Be greeted by soaring ceilings, radiant flooring, natural light and a view of the lake from the moment you settle in. Main level has 3 bedrooms and 2.5 baths along side open-concept living with a bonus sunroom that has its own wet bar, as well as access to the 39 ft upper balcony which is perfect for convenience in entertaining and enjoyment of the water and evening sunsets. Master Suite has a step in shower with bench, double vanities and built in linen closet. On the lower level( dock level), find guest quarters that provides the space and division for successful multi-generational living: 1 large bedroom with double closets, Rec room, kitchen area with second pantry, 2 additional storage closets, or small office spaces and access to the unmatched 39 ft sunroom with enormous windows that connects to the work out room. The attached garage comes with a ton of built in cabinetry for storage galore! The detached two car garage is also connected to a climate controlled WORKSHOP area with side entry on both sides. There is a ton of space for your vehicles, toys, trailers and projects, as well as a full crawlspace with tons of additional storage. The long driveway, landscaping, level front lawn and gentle slope to the water out back-where waterfall feature is found- creates a natural tranquility that is undeniable. All appliances stay in the kitchen, as well as laundry area, crawl space, lower level, workshop and garages. Fairfield Glade is an active lifestyle community with pools, sports, clubs, activities, concerts- in addition to 5 Championship Golf Courses, 11 beautiful lakes and 2 marinas. Make the call to reserve your slot to view this beaut
- Houzeo last checked: 7 minutes ago
- Listing updated: September 4, 2026 at 9:11 pm
- Listing Provided by: Kayla Hahn (931) 337-5748 DRE #356554 | Movin & Groovin Realty Solutions, PLLC (931) 337-5748
- Source: Nashville (RealTracs Mid) MLS-TN | MLS#: 3184026

Property Details
Status
Active Under Contract
Type
Single Family Residence
No. of Stories
2
County
City
Neighborhood
--
Year Built
1988
HOA Fees
$137/mo
Finished Area
2,851 sqft
Lot Size
0.64 acre lot
Basement Area
- sqft
MLS Name
Nashville (RealTracs Mid) MLS
MLS Number
3184026
MLS Status
Under Contract - Showing
Days on Market
163

Continue Your Journey in App
Find your dream home, receive real-time updates, and many more!
Download App
Continue Your Journey in App
Find your dream home, receive real-time updates, and many more!
Location
HOA Management
N/A
HOA Fees
$137/ Monthly
N/A
HOA Fees
$6,000/ One Time
Amenities
 Amenities and services may be covered by one or multiple associations and service providers.
 Club House
 Sewer
Sewer
 Golf
Golf
 Trash Pickup
 Park Playground
 Gym
Gym
 Bike Trails
 Tennis
 Pool
Pool
 Sports Court
Recreation Facilities
Disclaimer: Amenities are based on third-party information and may vary; buyers must independently verify all amenities, as information is deemed reliable but not guaranteed.
Facts & Features
Rooms
Bedrooms & bathrooms
Bedrooms: 4
Bathrooms: 4
Interior
Sewer
Public Sewer
Appliances
Built In Electric Oven, Built In Electric Range, Dishwasher, Disposal, Dryer, Ice Maker, Microwave, Refrigerator, Washer
Heating
Central, Heat Pump
Interior Features
Air Filter, Ceiling Fan(s), Entrance Foyer, Extra Closets, High Ceilings, In Law Floorplan, Open Floorplan, Pantry, Walk In Closet(s), Wet Bar, High Speed Internet
Cooling
Ceiling Fan(s), Central Air
Flooring
Carpet, Concrete, Luxury Vinyl, Tile
Exterior Features
Dock, Balcony
Construction
Year Built
Year Built: 1988
Home type
Single Family Residence
Architectural Style
Ranch
Construction Materials
Stone, Wood Siding
Roof
Asphalt
Utilities & Energy
Basement
Crawl Space, Exterior Entry, Full
Security Features
Carbon Monoxide Detector(s), Smoke Detector(s)
Utilities
Water Available, Cable Connected
Water Source
Public
Association Amenities
Clubhouse, Dog Park, Fitness Center, Golf Course, Park, Pickleball Court(s), Playground, Pool, Tennis Court(s), Trail(s)
Fireplace Features
Family Room, Gas
Laundry Features
Electric Dryer Hookup, Washer Hookup
Parking Features
Garage Door Opener, Garage Faces Front, Concrete, Driveway, Parking Pad
Other Features
Subdivision Name
North Hampton Replat
Lot Features
Rolling Slope, Views
Patio And Porch Features
Patio, Covered, Deck
Price History
| Date | Event | Price |
|---|---|---|
09/04/2026 Source: | Pending | $724,900 $254/sqft |
09/04/2026 Source: | Contingent (Active Under Contract) | $724,900 $254/sqft |
09/01/2026 Source: | Price Decreased | $724,900 -10.50% $254/sqft |
04/29/2026 Source: | Price Increased | $809,900 +4.52% $284/sqft |
04/29/2026 Source: | Price Increased | $774,900 +6.90% $272/sqft |


Show more
Nearby Homes




Find Homes by Property Features in Crossville, TN
Nearby New Homes For Sale

Based on information from Realtracs® through Oct 09, 2026, 08:30AM. Data courtesy of Realtracs® MLS as distributed by MLS GRID. Some IDX listings have been excluded from this website. All data is obtained from various sources and may not have been verified by the broker or MLS GRID. Supplied Open House Information is subject to change without notice. All information should be independently reviewed and verified for accuracy. Properties may or may not be listed by the office/agent presenting the information. IDX information is provided exclusively for consumers’ personal, noncommercial use. It may not be used for any purpose other than to identify prospective properties consumers may be interested in purchasing. The data is deemed reliable but is not guaranteed by MLS GRID. The use of the MLS GRID Data may be subject to an end-user license agreement prescribed by Realtracs® MLS. © 2026 RealTracs Solutions. All Rights Reserved. Angela Fowler Real Estate, LLC | 423.320.4620 | afowler@catt.com Mailing Address: 452 Kailors Cove Cir, Ringgold, GA 30736
 Advertising Broker: Angela Fowler | Angela Fowler Real Estate, LLC.