- Overview
- Description
- Property Details
- Location
- Facts & Features
- Getting Around
- Nearby Homes

Street View
Listed by: Kerry Mulverhill | Red Maple Realty LLC (802) 275-2603
$475,000
Monthly Est:$2,364
 3 Beds
 3 Baths
1 full bath + 1 half bath
 3,088sqft
167 Peck Ln, Putney, VT 05346
$475,000
$2,364/moEst:
Get Pre-Approved
Single Family Residence
Built in 1972
$-- HOA
19.3 acres lot
$154/sq.ft
Description
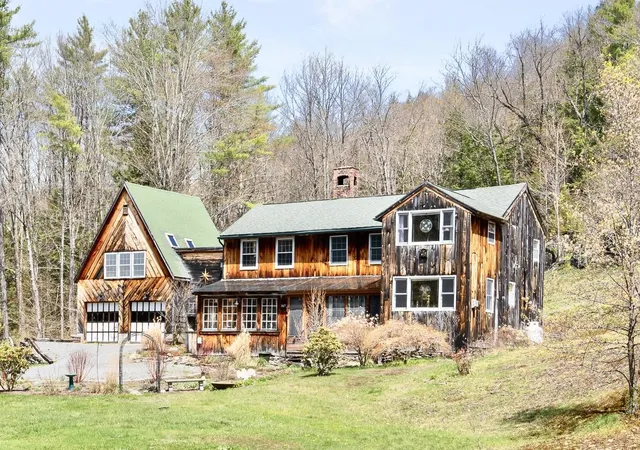
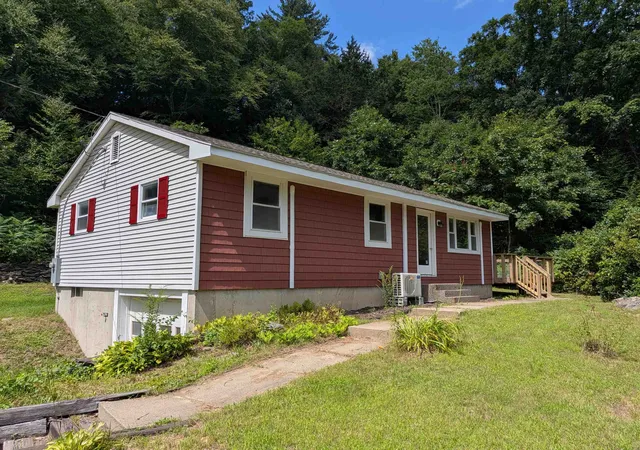
Privately set along a quiet gravel road in desirable Westminster, this distinctive, character-filled home offers a truly unique Vermont living experience, nestled within a peaceful, nature-filled setting surrounded by mature plantings, milkweed, and established ornamental trees. Rich in character and warmth, the property provides true privacy while being just minutes to I-91, local shops, and the Putney Co-op.
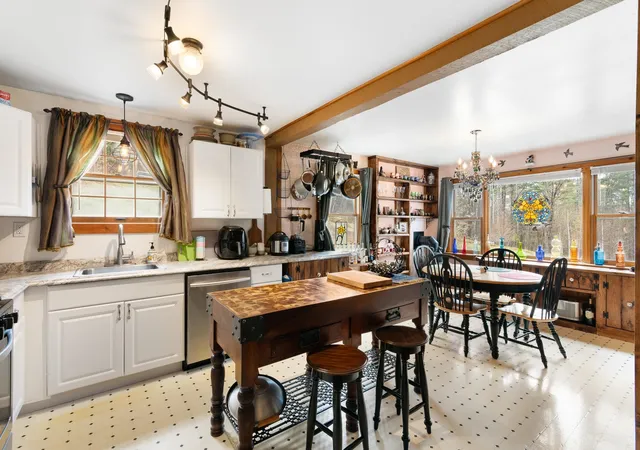
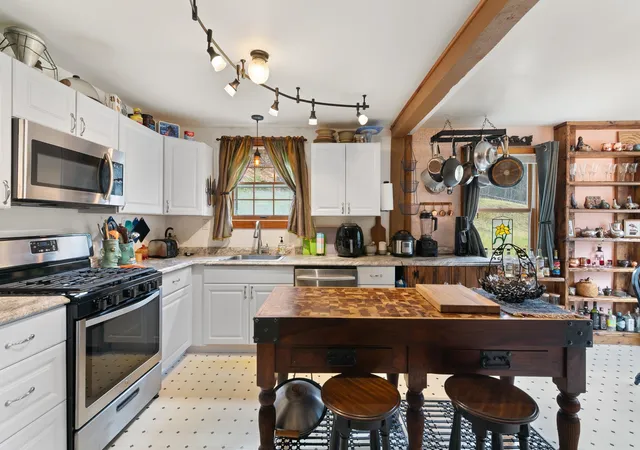
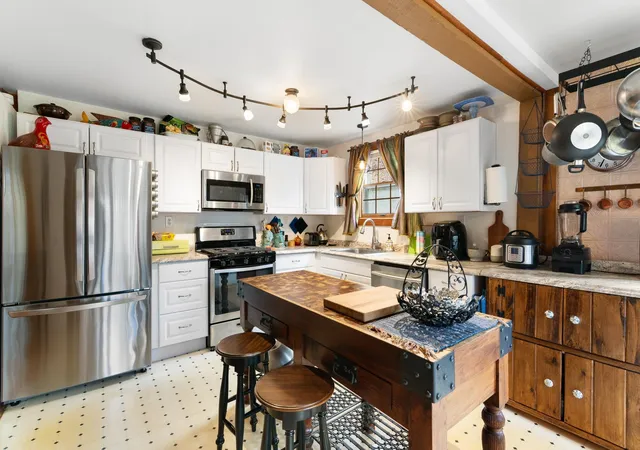
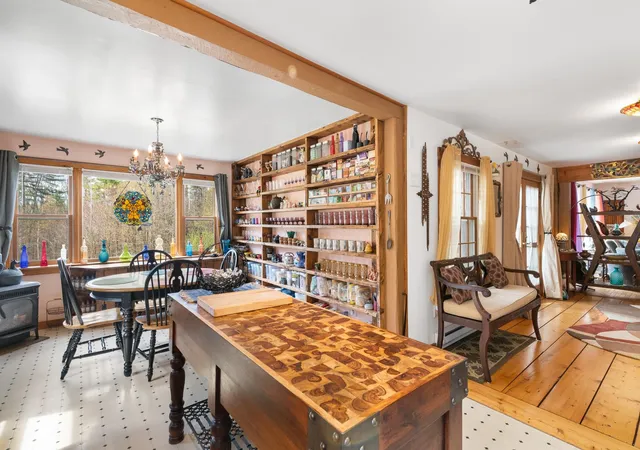
Inside, the home is spacious and welcoming, with a stunning central fireplace that serves as a natural gathering place. A wood stove behind adds both charm and efficiency, with a thoughtfully designed rear entry for easy wood loading—keeping the main living spaces clean and comfortable (a must see). The first floor features an open layout with a kitchen, dining, and living area, along with a half bath and convenient first floor laundry.
Upstairs are three nicely sized bedrooms, a full bath, and pull-down attic access. There are two staircases—one on each side of the home for convenience, and an enclosed "catwalk" leads to the finished accessory dwelling unit above the garage.
Designed for year-round comfort, the home includes multiple heat sources for colder months and mini splits for summer cooling.
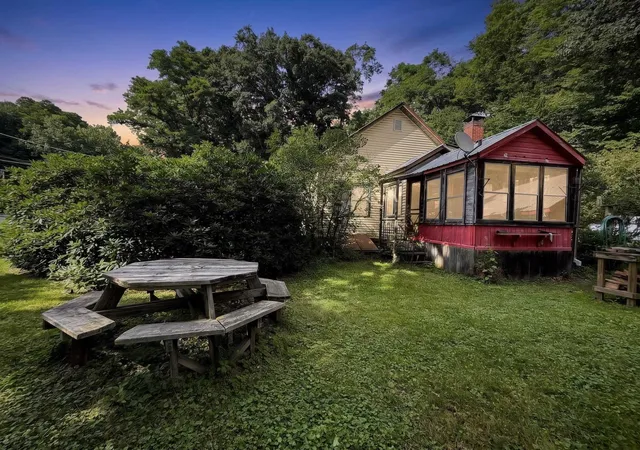
Enjoy the outdoors from several enclosed/screened porches offering sun or shade throughout the day. The surrounding woods with trails enhance the serene setting, ideal for those seeking nature.
Additional features include a two-car garage and a finished accessory dwelling unit, two Tesla Powerwalls (leased and transferable) adds peace of mind during outages and a new leach field was installed in 2016.
A unique property blending comfort, character, and convenience—clearly loved and thoughtfully maintained. Once there, you won't want to leave.
- Houzeo last checked: 12 hours ago
- Listing updated: May 19, 2026 at 2:07 pm
- Source: NEREN/Prime MLS-NH | MLS#: 5087841

Property Details
Status
Active Under Contract
Type
Single Family Residence
No. of Stories
-
County
City
Neighborhood
--
Year Built
1972
HOA Fees
-
Finished Area
3,088 sqft
Lot Size
19.3 acres lot
Basement Area
- sqft
MLS Name
NEREN/Prime MLS
MLS Number
5087841
MLS Status
(31) Under Contract - Active Under Contract
Days on Market
178

Continue Your Journey in App
Find your dream home, receive real-time updates, and many more!
Continue Your Journey in App
Find your dream home, receive real-time updates, and many more!
Location
Facts & Features
Rooms
Bedrooms & bathrooms
Bedrooms: 3
Bathrooms: 3
Interior
Exterior Features
Deck, Natural Shade, Porch, Covered Porch, Enclosed Porch
Appliances
Dishwasher, Dryer, Microwave, Refrigerator, Washer
Flooring
Vinyl, Wood
Cooling
Mini Split, Zoned
Interior Features
Dining Area, Wood Fireplace, 2 Fireplaces, Hearth, Kitchen/dining, Laundry Hook Ups, Living/dining, Natural Light, Natural Woodwork, Indoor Storage, Vaulted Ceiling(s), Wood Stove Hook Up, 1st Floor Laundry, Attic With Pulldown
Sewer
Leach Field On Site, On Site Septic Exists
Heating
Propane, Electric, Zoned, Gas Stove, Wood Stove
Construction
Year Built
Year Built: 1972
Home type
Single Family Residence
Foundation Details
Post/piers
Roof
Shingle
Architectural Style
Contemporary
Construction Materials
Wood Siding
Property Condition
Existing
Utilities & Energy
Water Source
Drilled Well
Utilities
Cable Available, Propane, Underground Utilities
Electric
Circuit Breakers
Other Features
Lot Features
Country Setting, Landscaped, Level, Rolling Slope, Sloping, Walking Trails, Wooded, Rural
Price History
| Date | Event | Price |
|---|---|---|
05/19/2026 Source: | Contingent (Active Under Contract) | $475,000 $154/sqft |

Nearby Homes

Find Homes by Property Features in Putney, VT


Based on information from PrimeMLS Inc. through Nov 02, 2026, 02:16PM. This display of listings may or may not be the entire Compilation from the PrimeMLS database, and PrimeMLS does not guarantee the accuracy of such information. The listing broker's offer of compensation is made only to other real estate licensees who are participant members of PrimeMLS. This information is deemed reliable, but not guaranteed. The data relating to real estate displayed on this display comes in part from the IDX Program of PrimeMLS. The information being provided is for consumers' personal, non- commercial use and may not be used for any purpose other than to identify prospective properties consumers may be interested in purchasing. Data last updated Nov 02, 2026, 02:16PM. © 2026 PrimeMLS, Inc. All Rights Reserved.
 Advertising Broker: Derek Greene | The Greene Realty Group
