- Overview
- Description
- Property Details
- Location
- Facts & Features
- Getting Around
- Nearby Homes


Street View
Listed by: A.J. Bellville | Bellville Realty (802) 257-7979
$189,000
Monthly Est:$941
 2 Beds
 2 Baths
1 full bath
 1,334sqft
226 East W Rd, Dummerston, VT 05346
$189,000
$941/moEst:
Get Pre-Approved
Single Family Residence
Built in 2014
$-- HOA
34,848 sqft lot
$142/sq.ft
Description
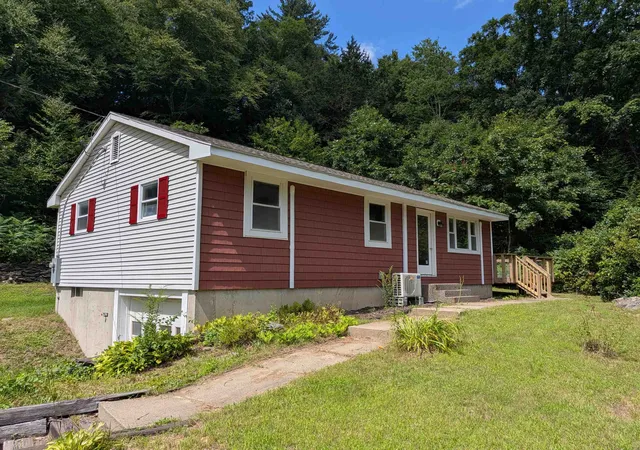
Here's a great opportunity in a convenient location being minutes to town while also being a short drive to the school and local produce stands and orchards. This two bedroom home includes additional spaces that could be used differently but are currently being used as home offices. Open concept living in the main area between the kitchen/dining/living room areas make for great gathering space. The detached 2 car garage provides additional storage space above in addition to getting your toys out of the weather. There are also mini splits to help with heating and air conditioning so there's great potential to add your finishing touches to this convenient property!
- Houzeo last checked: 12 hours ago
- Listing updated: October 6, 2026 at 8:55 pm
- Source: NEREN/Prime MLS-NH | MLS#: 5111264

Property Details
Status
Active
Type
Single Family Residence
No. of Stories
-
County
City
Neighborhood
--
Year Built
2014
HOA Fees
-
Finished Area
1,334 sqft
Lot Size
34,848 sqft lot
Basement Area
- sqft
MLS Name
NEREN/Prime MLS
MLS Number
5111264
MLS Status
(10) Active - Active
Days on Market
16

Continue Your Journey in App
Find your dream home, receive real-time updates, and many more!
Download App
Continue Your Journey in App
Find your dream home, receive real-time updates, and many more!
Location
Facts & Features
Rooms
Bedrooms & bathrooms
Bedrooms: 2
Bathrooms: 2
Interior
Heating
Floor Furnace, Mini Split
Cooling
Mini Split
Sewer
Private
Construction
Year Built
Year Built: 2014
Home type
Single Family Residence
Foundation Details
Concrete Slab
Property Condition
Existing
Roof
Metal
Construction Materials
Metal, Wood Frame
Architectural Style
Manuf/mobile
Utilities & Energy
Utilities
None
Electric
Circuit Breakers
Water Source
Private
Parking Features
Driveway, Garage, Paved, Detached
Other Features
Lot Features
Level, Sloped
Price History
| Date | Event | Price |
|---|---|---|
10/06/2026 Source: | Listed for Sale | $189,000 $142/sqft |

Nearby Homes




Find Homes by Property Features in Dummerston, VT


Based on information from PrimeMLS Inc. through Oct 09, 2026, 02:32PM. This display of listings may or may not be the entire Compilation from the PrimeMLS database, and PrimeMLS does not guarantee the accuracy of such information. The listing broker's offer of compensation is made only to other real estate licensees who are participant members of PrimeMLS. This information is deemed reliable, but not guaranteed. The data relating to real estate displayed on this display comes in part from the IDX Program of PrimeMLS. The information being provided is for consumers' personal, non- commercial use and may not be used for any purpose other than to identify prospective properties consumers may be interested in purchasing. Data last updated Oct 09, 2026, 02:32PM. © 2026 PrimeMLS, Inc. All Rights Reserved.
 Advertising Broker: Derek Greene | The Greene Realty Group