- Overview
- Description
- Property Details
- Location
- Facts & Features
- Getting Around
- Nearby Homes
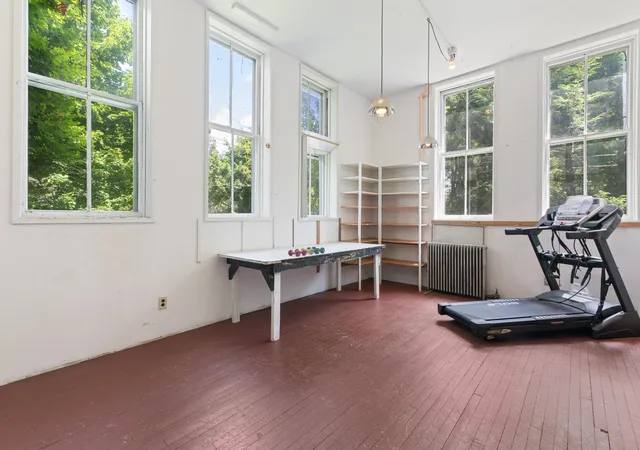

Street View
Listed by: Cliff Leinonen | Four Seasons Sotheby's Int'l Realty (802) 464-1200
$724,900
Monthly Est:$3,608
 4 Beds
 3 Baths
2 full baths + 1 half bath
 6,232sqft
4 Signal Pine Rd, Putney, VT 05346
$724,900
$3,608/moEst:
Get Pre-Approved
Single Family Residence
Built in 1909
$-- HOA
1.09 acres lot
$116/sq.ft
Description
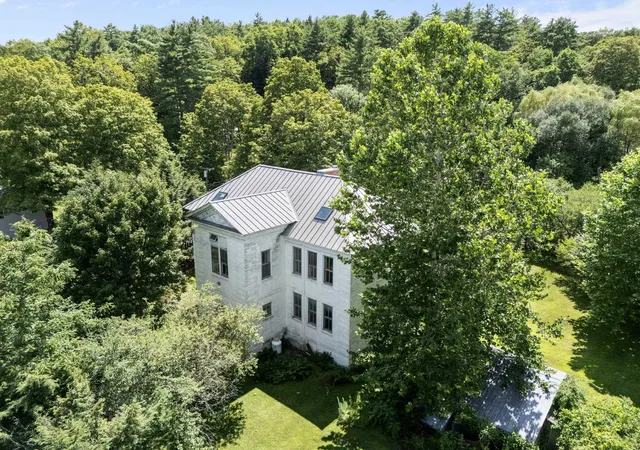
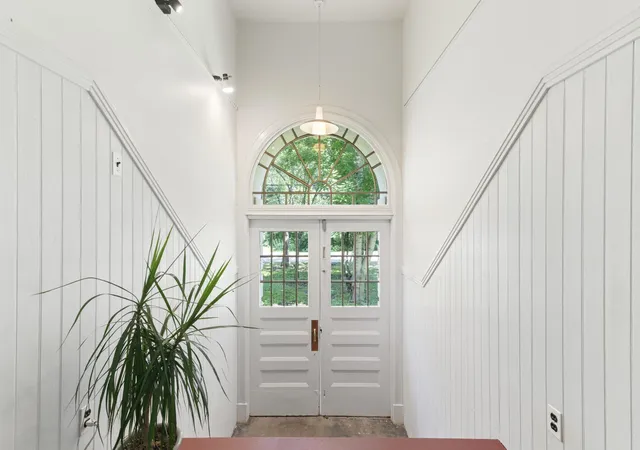
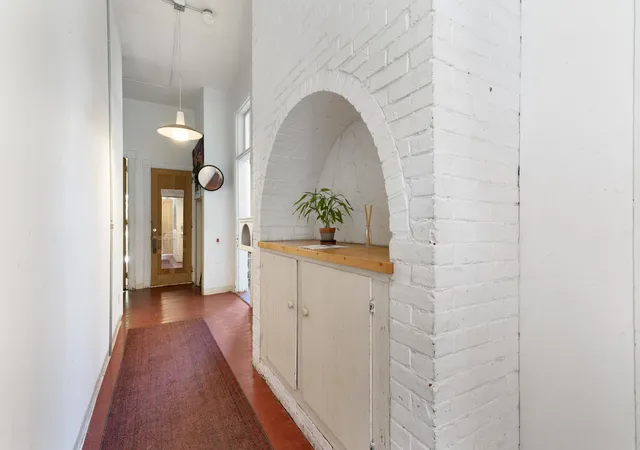
Discover one of Putney Village's most distinctive properties. A beautifully converted 1909 brick schoolhouse that was transformed into a remarkable residence. Rich in architectural character, this 4-Bedroom, 2.5-Bath home showcases soaring 12-foot ceilings, oversized historic windows, exposed brick, hardwood floors, and expansive open spaces filled with natural light.
The upper two floors offer a spacious and flexible 4-Bedroom, 2-Bath residence featuring a farmhouse-inspired contemporary kitchen with stainless steel appliances, two generous living areas, abundant storage, and individual mini-splits in every bedroom. An operational wood-burning fireplace with a brick alcove adds warmth and charm.
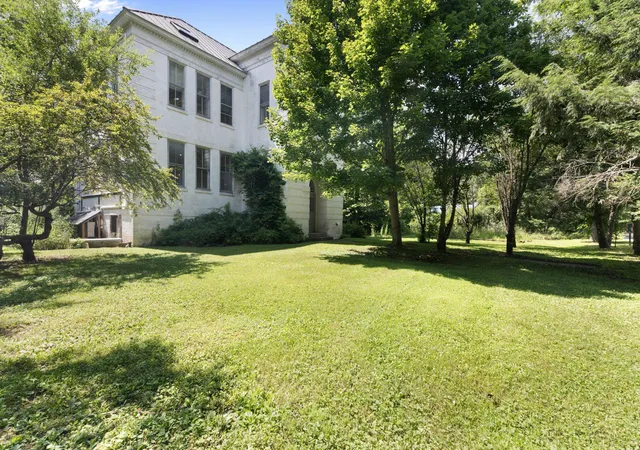
The 1,800-square-foot first floor includes four oversized rooms, a half bath, and separate access, providing exceptional flexibility for a home office, art studio, gallery, workshop, wellness practice, or other uses permitted through the Village District approval process. A history of creative and professional uses highlights the property's versatility. Set on 1.09 acres, the grounds include raised garden beds, unique naturally intertwined trees, a spacious deck, two-car open carport, and parking for approximately six vehicles with room to expand. Additional features include a standing-seam metal roof, steam radiator heat, 200-amp electrical, updated plumbing, broadband internet, public sewer, and private water.
Enjoy the convenience of sidewalks to the library, general store, restaurants, and Putney's vibrant arts community. Putney Town Forest is just 5 minutes away, Brattleboro is 10 minutes, Amtrak's Brattleboro Station is approx. 15 minutes, Interstate 91 is just minutes away, Mount Snow is about 50 minutes, and Bradley International Airport is approx. 90 minutes away.
A truly rare opportunity to own a landmark Vermont property offering architectural beauty, modern comfort, and exceptional flexibility in one of southern VT most charming village settings.
- Houzeo last checked: 12 hours ago
- Listing updated: October 23, 2026 at 1:17 am
- Source: NEREN/Prime MLS-NH | MLS#: 5103550

Property Details
Status
Active
Type
Single Family Residence
No. of Stories
-
County
City
Neighborhood
--
Year Built
1909
HOA Fees
-
Finished Area
6,232 sqft
Lot Size
1.09 acres lot
Basement Area
- sqft
MLS Name
NEREN/Prime MLS
MLS Number
5103550
MLS Status
(10) Active - Active
Days on Market
89

Continue Your Journey in App
Find your dream home, receive real-time updates, and many more!
Continue Your Journey in App
Find your dream home, receive real-time updates, and many more!
Location
Facts & Features
Rooms
Bedrooms & bathrooms
Bedrooms: 4
Bathrooms: 3
Interior
Flooring
Hardwood, Laminate
Sewer
Public
Heating
Gas Stove
Exterior Features
Deck
Interior Features
Wood Fireplace, 1 Fireplace
Appliances
Dishwasher, Range Hood, Gas Range, Refrigerator
Cooling
Mini Split
Construction
Year Built
Year Built: 1909
Home type
Single Family Residence
Foundation Details
Brick/mortar
Architectural Style
Greek Revival
Property Condition
Existing
Roof
Standing Seam
Construction Materials
Brick
Utilities & Energy
Water Source
Drilled Well
Utilities
Cable, Propane, Phone
Basement
Exterior Entry, Partially Finished, Storage Space, Basement Stairs
Parking Features
Driveway, Detached
Electric
200+ Amp Service, Circuit Breakers
Other Features
Lot Features
Corner Lot, Level, Rural
Price History
| Date | Event | Price |
|---|---|---|
10/21/2026 Source: | Price Decreased | $724,900 -3.33% $116/sqft |
08/26/2026 Source: | Listed for Sale | $749,900 -4.96% $120/sqft |
11/07/2025 Source: | Off Market | $789,000 $127/sqft |
11/06/2025 Source: | Listed for Sale | $789,000 $127/sqft |

Nearby Homes

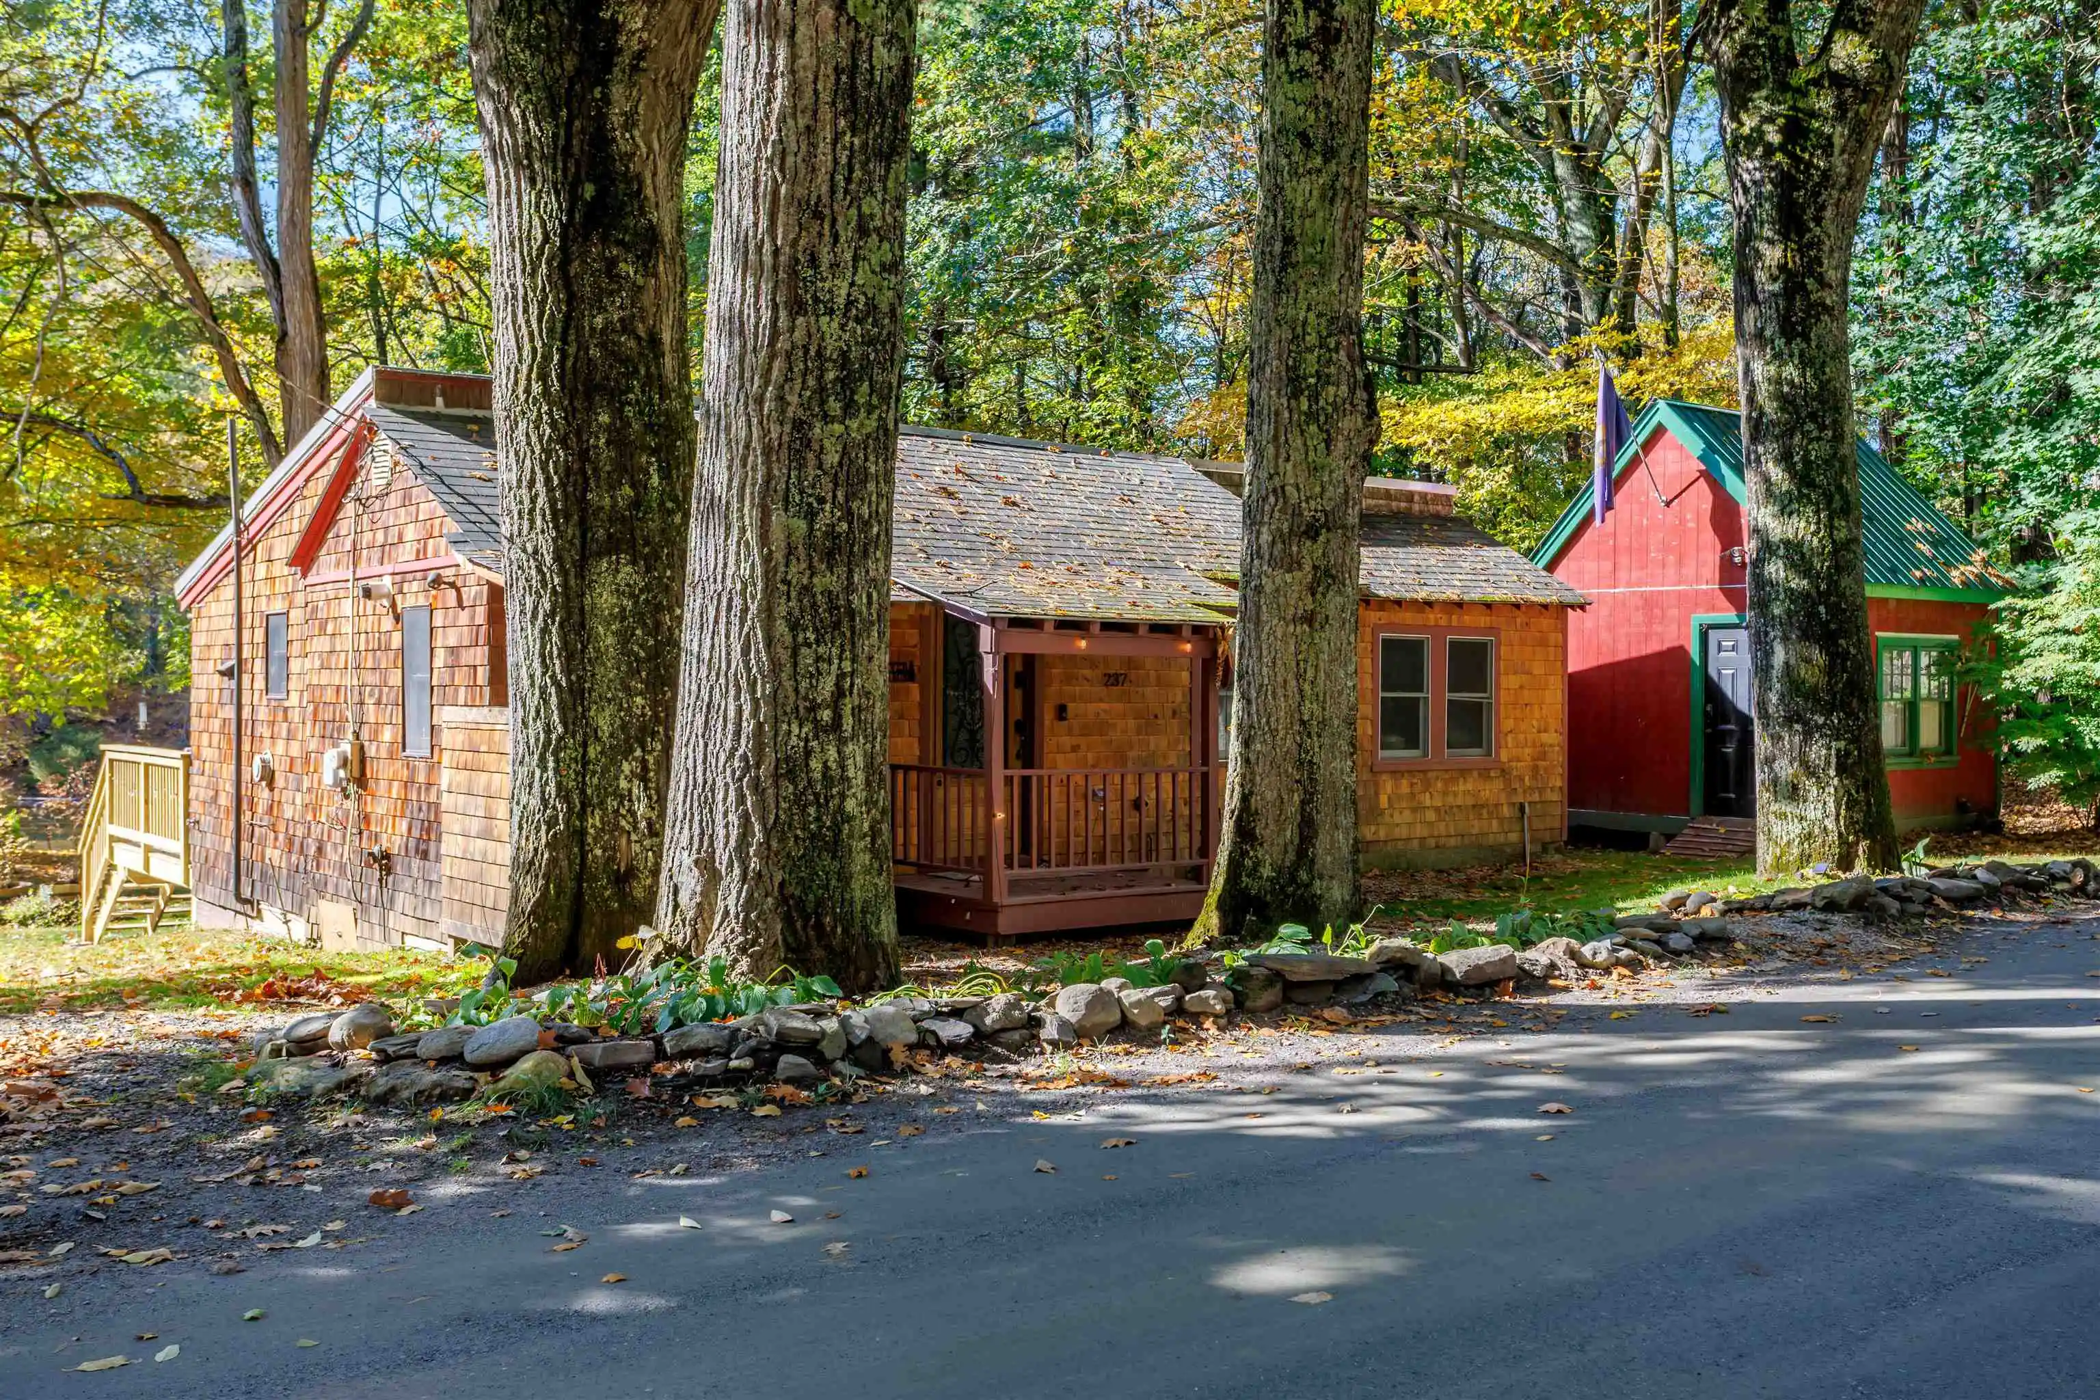
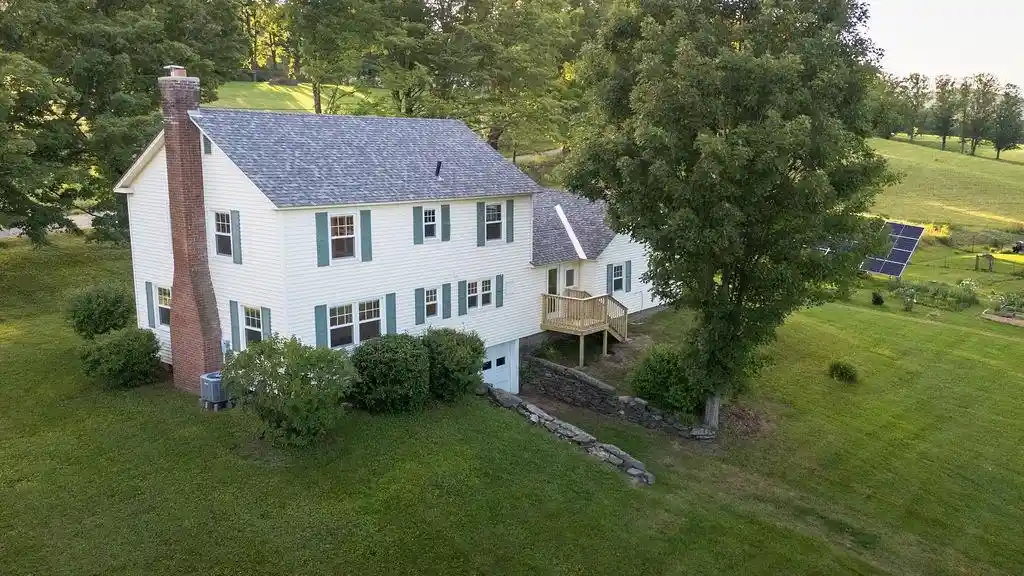
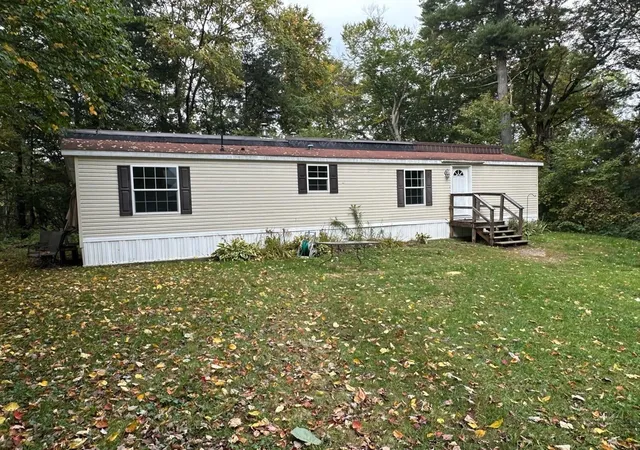
Find Homes by Property Features in Putney, VT


Based on information from PrimeMLS Inc. through Nov 02, 2026, 02:16PM. This display of listings may or may not be the entire Compilation from the PrimeMLS database, and PrimeMLS does not guarantee the accuracy of such information. The listing broker's offer of compensation is made only to other real estate licensees who are participant members of PrimeMLS. This information is deemed reliable, but not guaranteed. The data relating to real estate displayed on this display comes in part from the IDX Program of PrimeMLS. The information being provided is for consumers' personal, non- commercial use and may not be used for any purpose other than to identify prospective properties consumers may be interested in purchasing. Data last updated Nov 02, 2026, 02:16PM. © 2026 PrimeMLS, Inc. All Rights Reserved.
 Advertising Broker: Derek Greene | The Greene Realty Group
