- Overview
- Description
- Property Details
- Location
- Facts & Features
- Getting Around
- Nearby Homes


Street View
Listed by: A.J. Bellville | Bellville Realty (802) 257-7979
$715,000
Monthly Est:$3,559
 3 Beds
 4 Baths
2 full baths + 1 half bath
 2,300sqft
106 Westminster Rd, Putney, VT 05346
$715,000
$3,559/moEst:
Get Pre-Approved
Single Family Residence
Built in 1890
$-- HOA
25.8 acres lot
$311/sq.ft
Description
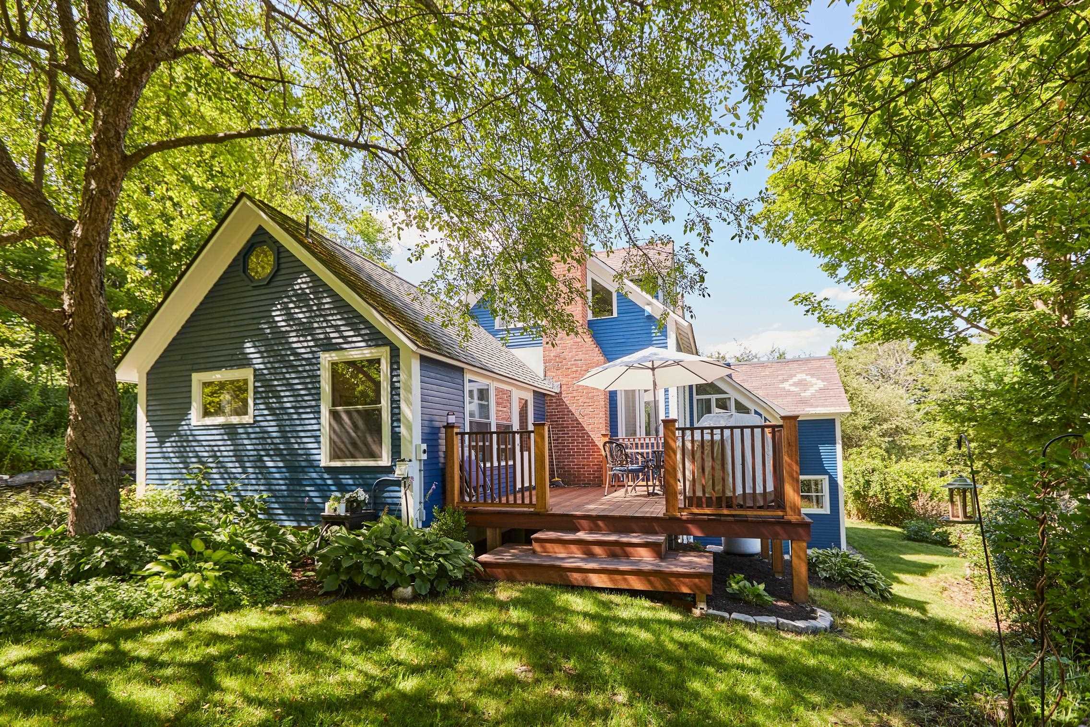
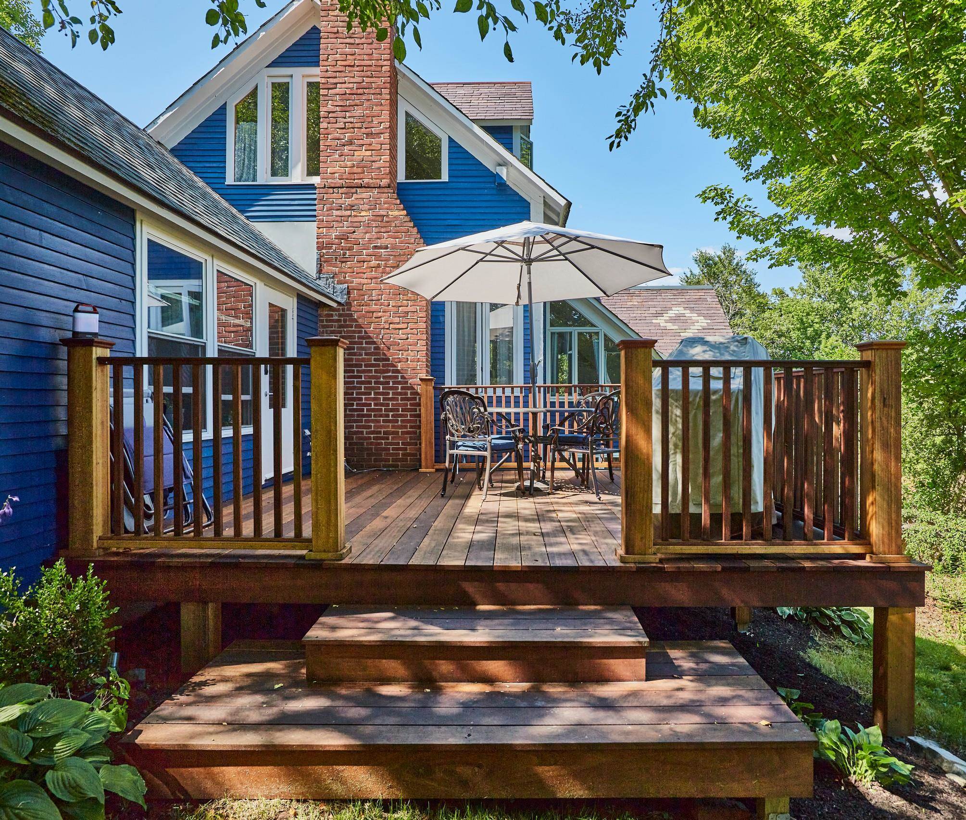
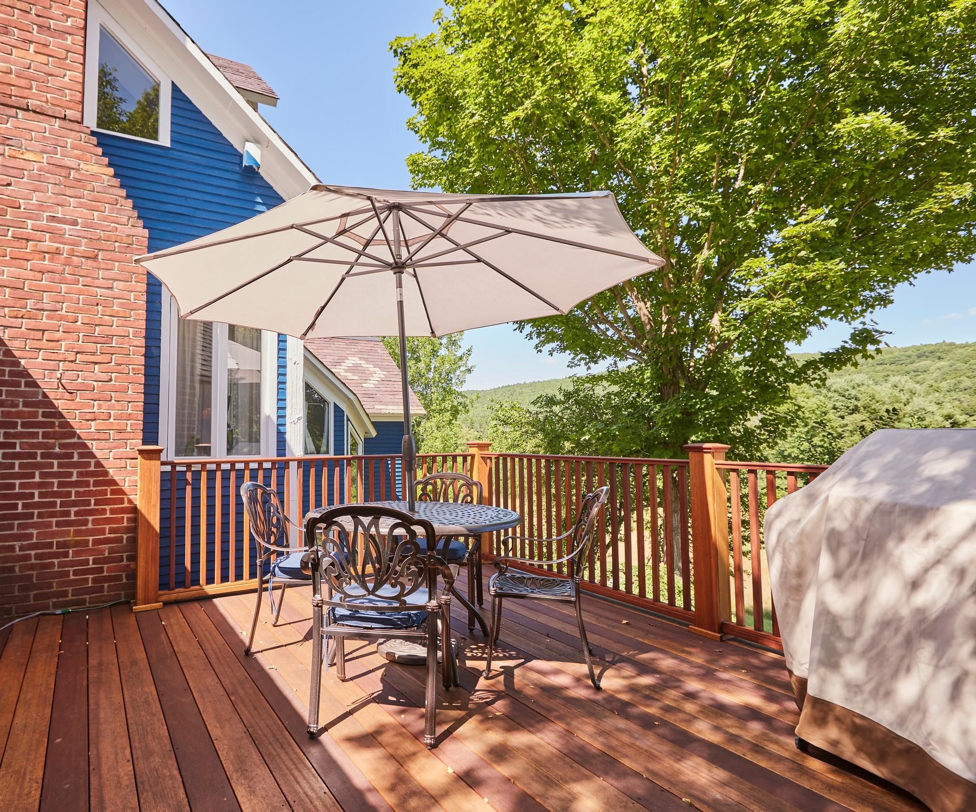
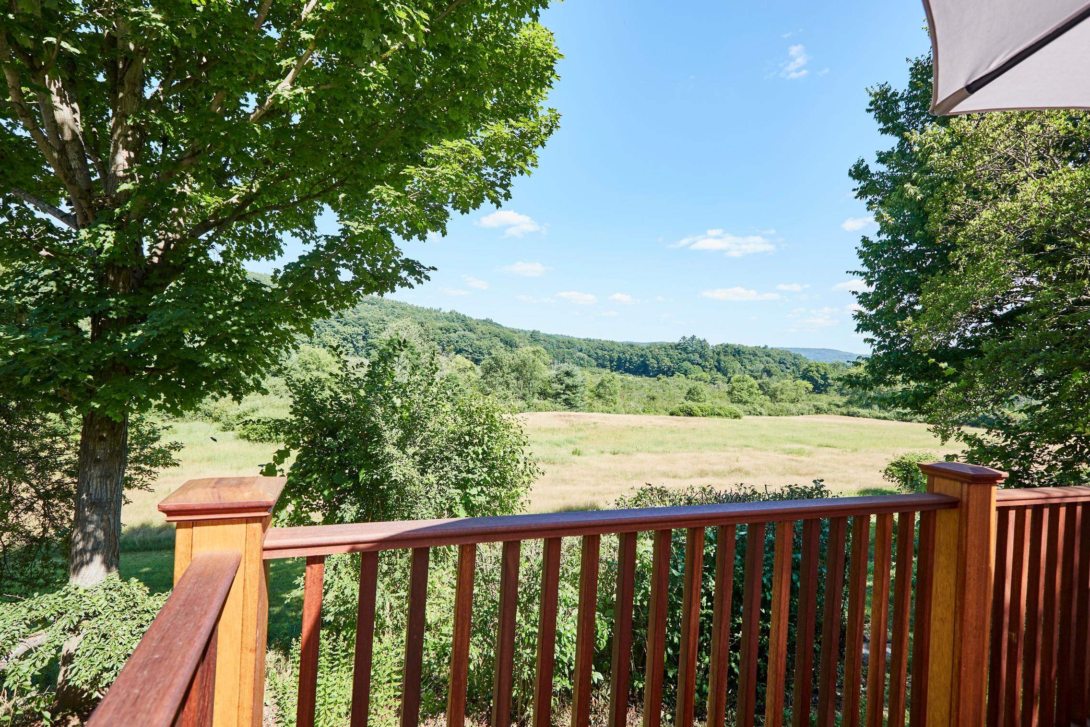
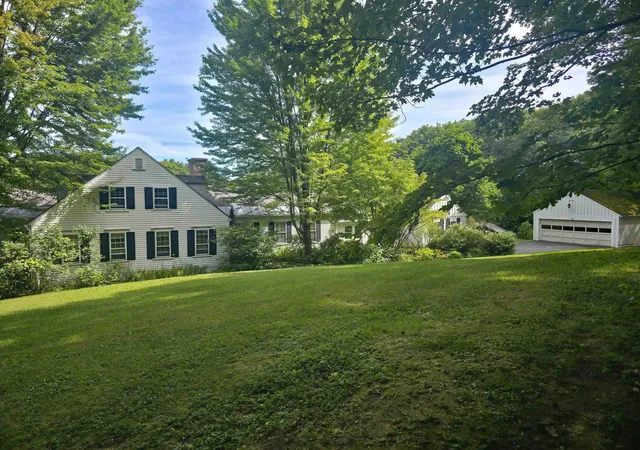
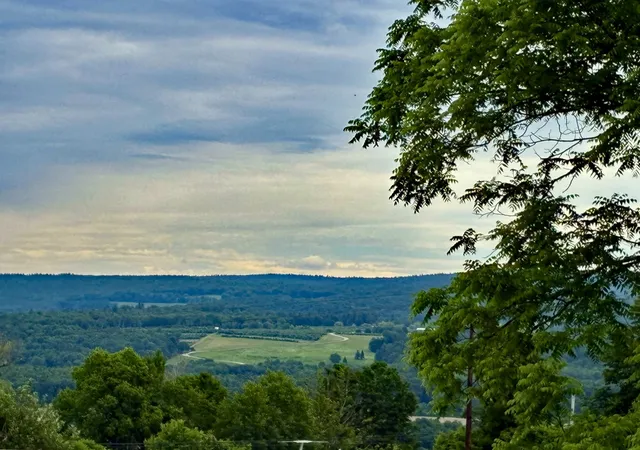
Set on 25.8± scenic acres, this 3-bedroom, 3½-bath historic barn conversion offers long views across meadows to the surrounding hills within walking distance of Putney Village. It is a rare Putney combination: genuine privacy & room to explore, w/ village shops, food, arts, Putney Central School, and the town pool nearby. This property features approximately 2,300 sq ft of living space, with 595 addit'l finished sq ft in the walkout lower level. Exposed timber framing, hardwood and tile floors, and abundant natural light give the open living spaces warmth and character. A brick fireplace with a stove insert anchors the great room. The kitchen features a vaulted ceiling, granite center island, custom mahogany & ash cabinetry, and a generous walk-in pantry. A brick-floored mudroom adds practicality, with a convenient powder room and second workspace. A bright office/den has broad views, an ideal setting for work or creative pursuits. The 1st floor en suite opens to a private deck and includes a spacious tiled bath w/ soaking tub, separate shower and walk-in closet. Upstairs, two charming bedrooms share a full bath with tub. The walkout lower level includes a finished room for more living space. Double doors open to the backyard for an easy connection to the outdoors. An exercise room, sauna, and full bath with shower complete the finished area. A workshop provides room for tools and projects. An expansive deck extends the living space for entertaining. A firepit set among the stone walls of an old barn foundation creates a memorable place for evenings. The open fields offer ample room for a cross-country ski loop, snowshoeing, gardening, and play. Within the wooded portion of the property are a small old apple orchard and a secluded access point to a pond connected with the surrounding wetlands. Much of the acreage is protected by a conservation easement by the Vermont Land Trust, helping preserve the open fields, woodlands and rural character. Showings begin 8/8/26.
- Houzeo last checked: 12 hours ago
- Listing updated: October 3, 2026 at 4:14 am
- Source: NEREN/Prime MLS-NH | MLS#: 5103555

Property Details
Status
Active Under Contract
Type
Single Family Residence
No. of Stories
-
County
City
Neighborhood
--
Year Built
1890
HOA Fees
-
Finished Area
2,300 sqft
Lot Size
25.8 acres lot
Basement Area
- sqft
MLS Name
NEREN/Prime MLS
MLS Number
5103555
MLS Status
(31) Under Contract - Active Under Contract
Days on Market
65

Continue Your Journey in App
Find your dream home, receive real-time updates, and many more!
Download App
Continue Your Journey in App
Find your dream home, receive real-time updates, and many more!
Location
Facts & Features
Rooms
Bedrooms & bathrooms
Bedrooms: 3
Bathrooms: 4
Interior
Sewer
Septic Tank
Cooling
Mini Split
Exterior Features
Deck, Garden, Shed
Interior Features
Cathedral Ceiling(s), Ceiling Fan(s), Gas Fireplace, 1 Fireplace, Kitchen Island, Living/dining, Primary Br W/ Ba, Natural Light, Natural Woodwork, Sauna, Skylight, Soaking Tub, Walk In Closet(s), Walk In Pantry, Basement Laundry
Heating
Oil, Baseboard, Hot Water, Radiant Floor, Mini Split
Appliances
Gas Cooktop, Dishwasher, Dryer, Gas Range, Refrigerator, Washer, Domestic Water Heater
Flooring
Carpet, Ceramic Tile, Hardwood, Other, Softwood
Construction
Year Built
Year Built: 1890
Home type
Single Family Residence
Roof
Membrane, Asphalt Shingle, Slate
Property Condition
Existing
Architectural Style
Conversion
Foundation Details
Block, Concrete
Construction Materials
Timber Frame, Wood Frame, Wood Exterior
Utilities & Energy
Parking Features
Driveway
Water Source
Private
Utilities
Cable, Propane
Electric
Circuit Breakers
Basement
Concrete, Concrete Floor, Partially Finished, Interior Stairs, Walk Out Access, Exterior Entry
Other Features
Lot Features
Conserved Land, Country Setting, Deed Restricted, Pasture, Landscaped, Level, Major Road Frontage, Open Lot, Slight, Views, Wetlands, Near School(s)
Price History
| Date | Event | Price |
|---|---|---|
10/03/2026 Source: | Contingent (Active Under Contract) | $715,000 +10.00% $311/sqft |
03/04/2021 Source: | Sold | $650,000 $283/sqft |

Nearby Homes



Find Homes by Property Features in Putney, VT


Based on information from PrimeMLS Inc. through Oct 09, 2026, 02:32PM. This display of listings may or may not be the entire Compilation from the PrimeMLS database, and PrimeMLS does not guarantee the accuracy of such information. The listing broker's offer of compensation is made only to other real estate licensees who are participant members of PrimeMLS. This information is deemed reliable, but not guaranteed. The data relating to real estate displayed on this display comes in part from the IDX Program of PrimeMLS. The information being provided is for consumers' personal, non- commercial use and may not be used for any purpose other than to identify prospective properties consumers may be interested in purchasing. Data last updated Oct 09, 2026, 02:32PM. © 2026 PrimeMLS, Inc. All Rights Reserved.
 Advertising Broker: Derek Greene | The Greene Realty Group