- Overview
- Description
- Property Details
- Location
- Facts & Features
- Getting Around
- Nearby Homes



$600,000
Monthly Est:$2,986
 4 Beds
 3 Baths
3 full baths
 2,408sqft
167 Vz County Road 4202, Canton, TX 75103
$600,000
$2,986/moEst:
Get Pre-Approved
Single Family Residence
Built in 2006
$-- HOA
2.37 acres lot
$249/sq.ft
Description
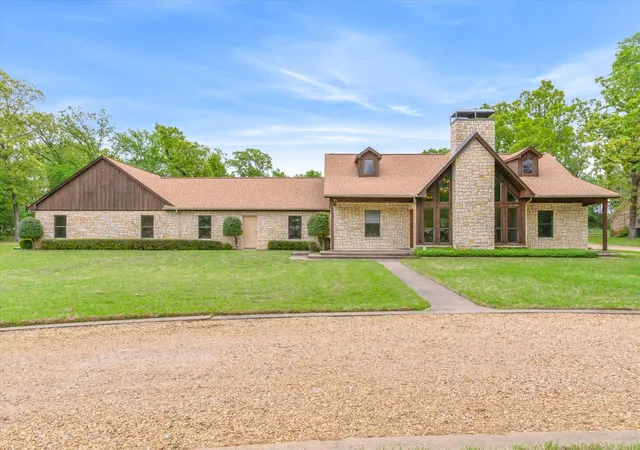
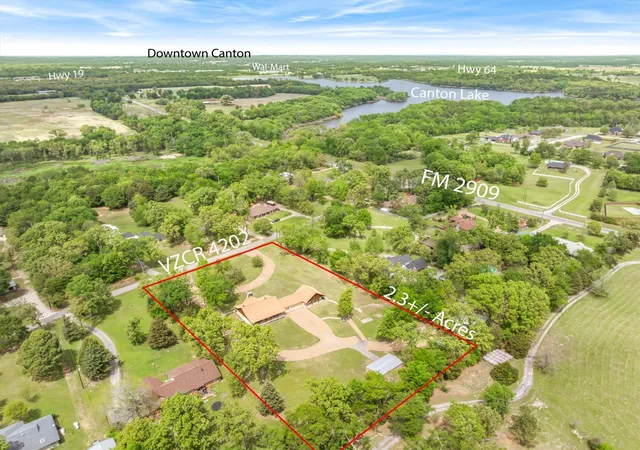
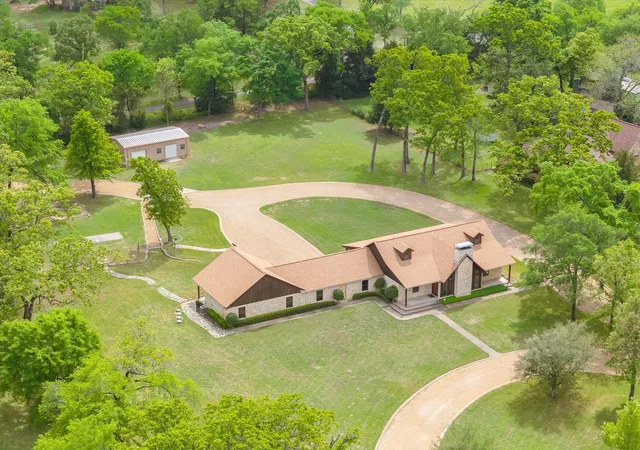
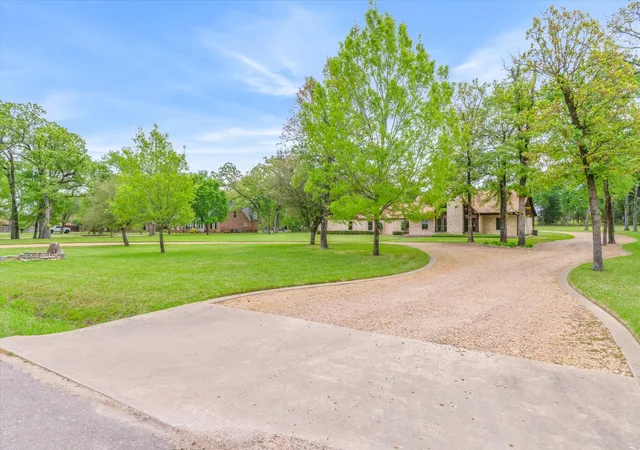
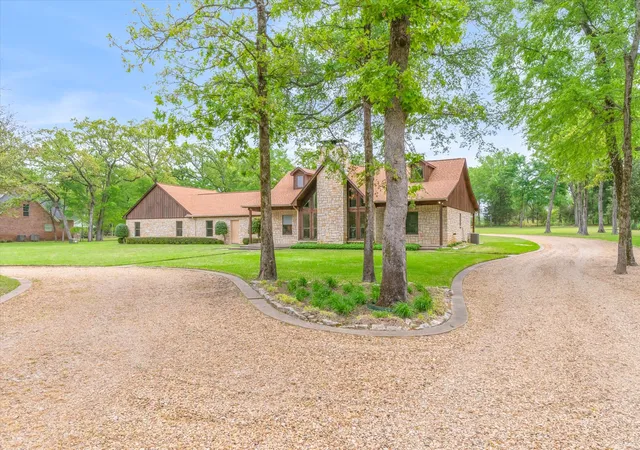
Stunning Custom Stone and Cedar Home with an attached apartment perfect for generational living, rental, or VRBO. Nestled on 2.37 manicured and treed acres in beautiful Lakewood Trails on a cul-de-sac street replete with mature trees and homes set back from the road, just a few miles from Hwys 19 and 243. A circle drive leads to this one-story 2408 sq. ft., 4 bed 3 bath ONE OWNER home. Enter a dramatic Great Room reminiscent of mountain homes with its vaulted wood ceiling and stone WBFP flanked by peaked windows. Open floor plan means your Dining, Breakfast Bar and Kitchen are open to the Great Room. Split bedrooms with the Primary large enough for a sitting area with ensuite bath. Other bedrooms offer large double closets and a full bath in the hall. Attached 3 car garage is perfect for all your vehicles or toys. On the far side of the garage enter the Guest Apartment with a huge open Living-Bedroom area, Kitchen and full Bath, perfect for family or rental with its own entrance and zoned HVAC. Both the Main Home and the Guest Apartment exit to covered porches for relaxation with views of lush lawns and trees. Ample drives access the back-entry garage as well as the Workshop and Greenhouse Structure. The Workshop is 35 x 20 and offers 2 rooms. One is insulated with a heating and cooling system (large enough to also service the 2nd room if desired). 2nd side is perfect for storage and lawn equipment. Roof replaced in 2024 and newer AC units replaced in 2023 (main home) and 2018 (Guest). Many updates (see list provided). Automatic water sprinklers, both City Water and Private Well. Alarm System and Security Cameras. Room for gardens and pets. This home was well designed, custom built and well maintained. It is hard to find established neighborhoods with the ambience and natural beauty found here. Your own slice of country with easy access to Canton schools, shopping and commute to Dallas or Tyler. Note: Total beds and bath include the Guest Apartment.
- Houzeo last checked: 2 minutes ago
- Listing updated: July 31, 2026 at 9:09 pm
- Listing Provided by: Bob Reese | RE/MAX Landmark Rose (903) 567-3100
- Source: NTREIS MLS-TX | MLS#: 21223940

Property Details
Status
Active
Type
Single Family Residence
No. of Stories
1
County
City
Neighborhood
--
Year Built
2006
HOA Fees
-
Finished Area
2,408 sqft
Lot Size
2.37 acres lot
Basement Area
- sqft
MLS Name
NTREIS MLS
MLS Number
21223940
MLS Status
Active
Cumulative Days on Market
116

Continue Your Journey in App
Find your dream home, receive real-time updates, and many more!
Download App
Continue Your Journey in App
Find your dream home, receive real-time updates, and many more!
Location
Facts & Features
Rooms
Bedrooms & bathrooms
Bedrooms: 4
Bathrooms: 3
Kitchen
Level: First
Area: 88.00 Square Feet
Dimensions: 11 x 8
LivingRoom
Level: First
Area: 180.00 Square Feet
Dimensions: 15 x 12
LivingRoom
Level: First
Area: 432.00 Square Feet
Dimensions: 24 x 18
DiningRoom
Level: First
Area: 143.00 Square Feet
Dimensions: 13 x 11
UtilityRoom
Level: First
Area: 18.00 Square Feet
Dimensions: 3 x 6
Kitchen
Level: First
Area: 126.00 Square Feet
Dimensions: 14 x 9
Bedroom
Level: First
Area: 121.00 Square Feet
Dimensions: 11 x 11
Bedroom
Level: First
Area: 154.00 Square Feet
Dimensions: 11 x 14
PrimaryBedroom
Level: First
Area: 196.00 Square Feet
Dimensions: 14 x 14
PrimaryBedroom
Level: First
Area: 210.00 Square Feet
Dimensions: 15 x 14
Interior
Cooling
Central Air, Electric, Zoned
Sewer
Aerobic Septic
Interior Features
Cathedral Ceilings, Decorative Designer Lighting Fixtures, High Speed Internet, In Law Floorplan, Multiple Master Suites, Open Floorplan, Cable Tv, Vaulted Ceilings, Walk In Closets
Appliances
Dishwasher, Electric Range, Disposal, Microwave
Flooring
Carpet, Ceramic Tile, Luxury Vinyl Plank
Heating
Central, Electric, Zoned
Construction
Year Built
Year Built: 2006
Home type
Single Family Residence
Construction Materials
Brick
Foundation Details
Slab
Roof
Composition
Architectural Style
Detached
Utilities & Energy
Water Source
Public, Well
Security Features
Security System, Fire Alarm, Smoke Detectors
Fireplace Features
Living Room, Metal, Stone, Wood Burning
Utilities
Septic Available, Water Available, Cable Available
Pool Features
None
Laundry Features
Washer Hookup, Dryer Hookup, Electric Dryer Hookup, In Kitchen
Parking Features
Circular Driveway, Door Multi, Garage, Garage Door Opener, Inside Entrance, Garage Faces Rear
Other Features
Subdivision Name
Lakewood Tr
Vegetation
Partially Wooded
Disclosures
Accessory Dwelling Unit, Deed Restriction
Lot Features
Acreage, Back Yard, Cul De Sac, Lawn, Landscaped, Sprinkler System, Few Trees
Patio And Porch Features
Covered
Price History
| Date | Event | Price |
|---|---|---|
07/31/2026 Source: #21223940 | Price Decreased | $600,000 -4.00% $249/sqft |
06/04/2026 Source: | Price Decreased | $625,000 -3.85% $260/sqft |
04/06/2026 Source: | Listed for Sale | $650,000 $270/sqft |

Nearby Homes


Find Homes by Property Features in Canton, TX
Nearby New Homes For Sale

Based on information from the North Texas Real Estate Information Systems, Inc., through Oct 11, 2026, 03:45PM. Information is provided exclusively for consumers’ personal, non-commercial use. It may not be used for any purpose other than to identify prospective properties consumers may be interested in purchasing. Data is deemed reliable but is not guaranteed accurate. This website may not include listings or property addresses of sellers who have directed their listing brokers to withhold their listing or their property address from display on the Internet. ©2026 North Texas Real Estate Information Systems, Inc. All Rights Reserved.
 Advertising Broker: Michelle Brecker | Pathway To Home Realty