- Overview
- Description
- Property Details
- Location
- Facts & Features
- Getting Around
- Nearby Homes



$485,000
Monthly Est:$2,414
 3 Beds
 2 Baths
2 full baths
 2,014sqft
16700 Auburndale Ln, Spring Hill, FL 34610
$485,000
$2,414/moEst:
Get Pre-Approved
Single Family Residence
Built in 1966
$-- HOA
1.92 acres lot
$241/sq.ft
Description
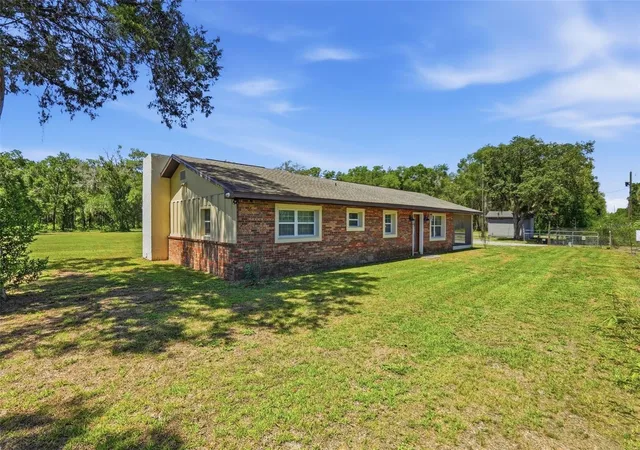
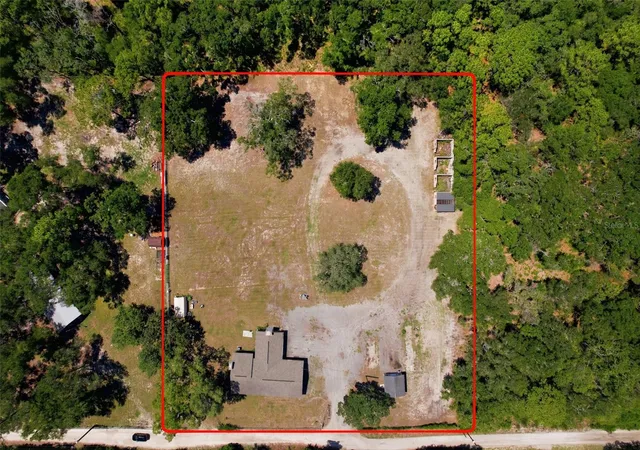
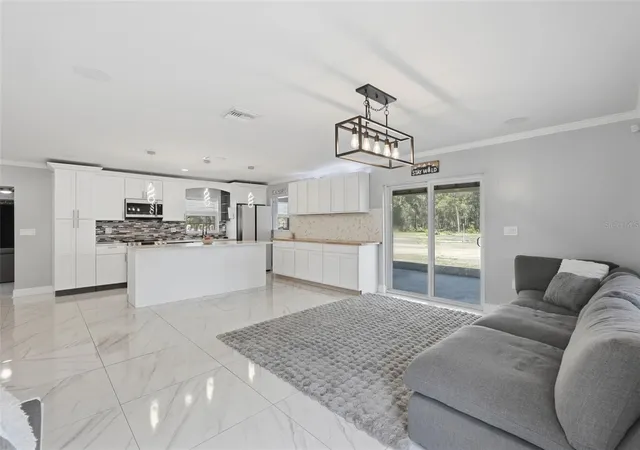
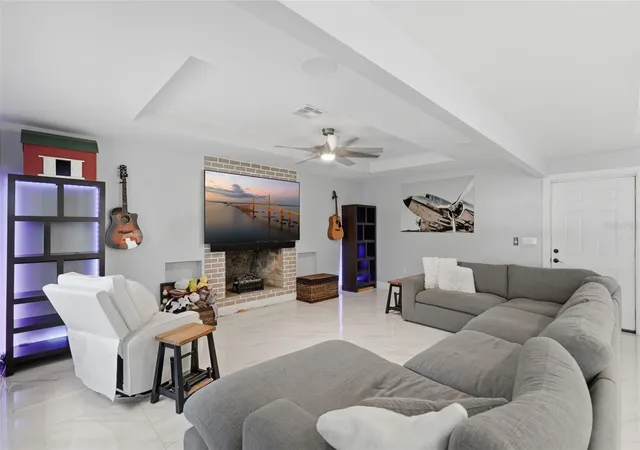
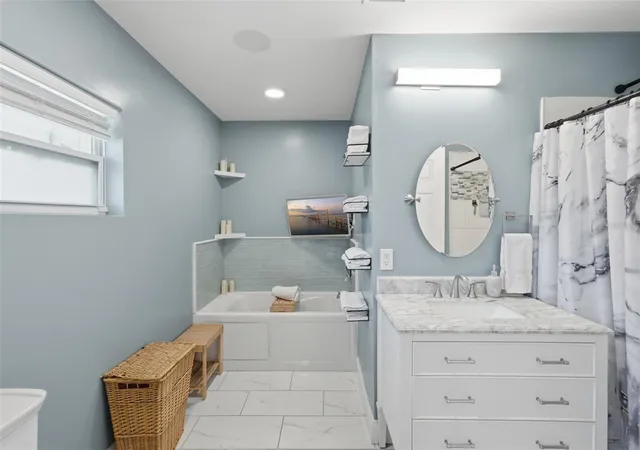
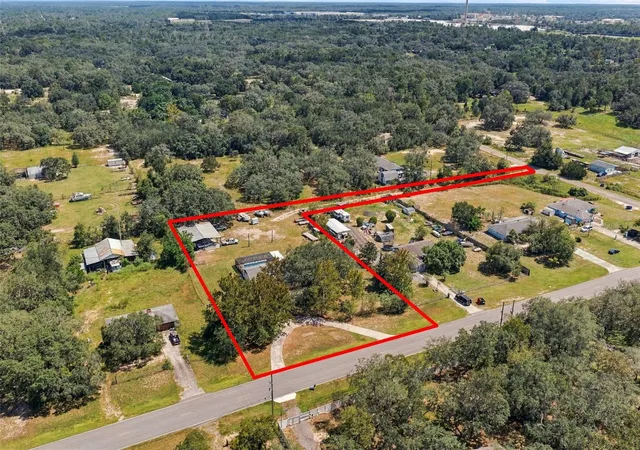
Under contract-accepting backup offers. Sellers will contribute $10,000 toward the buyer’s closing costs/interest-rate buydown. Escape the restrictions and crowded lots of subdivision living without sacrificing modern finishes or everyday convenience. This completely renovated 3-bedroom, 2-bath block home offers more than 2,000 square feet of living space on 1.92 private, flat, and usable acres. Inside, the open-concept design features a bright kitchen with quartz countertops, generous gathering spaces, and beautifully updated bathrooms with tiled showers. Crown molding, tray ceilings, and marble tile flooring add style throughout, while built-in speakers, smart light switches, and a security system provide modern convenience. Relax or entertain on the large screened porch overlooking the peaceful property. Major improvements per prior seller, all NEW in 2021: Roof, electrical system, septic system, well tank, water heater, and HVAC. A whole-house water softener was installed 2025. Zoned Agricultural-Residential with no HOA or CDD, the property provides the freedom and space to create the lifestyle you have been looking for. Bring your dogs, chickens, up to two horses, RV, boat, trailer, or recreational equipment. Plant a garden, grow your own food, enjoy the existing greenhouse and storage shed, or explore possibilities for future improvements. Enjoy peaceful country living while remaining convenient to shopping, dining, schools, medical facilities, the Suncoast Parkway, Weeki Wachee Springs, Gulf Coast beaches, and Tampa. If you have been searching for an updated home with usable acreage, privacy, and room to enjoy your hobbies, animals and outdoor lifestyle, this property is ready to welcome you home.
- Houzeo last checked: 12 hours ago
- Listing updated: October 1, 2026 at 5:23 pm
- Listing Provided by: Jeannie Dunning (727) 534-5125 | RE/MAX CHAMPIONS (727) 807-7887
- Source: Stellar MLS-FL | MLS#: W7887259

Property Details
Status
Active Under Contract
Type
Single Family Residence
No. of Stories
1
County
City
Neighborhood
--
Year Built
1966
HOA Fees
-
Finished Area
2,014 sqft
Lot Size
1.92 acres lot
Basement Area
- sqft
MLS Name
Stellar MLS
MLS Number
W7887259
MLS Status
Pending
Days on Market
92
Cumulative Days on Market
162

Continue Your Journey in App
Find your dream home, receive real-time updates, and many more!
Download App
Continue Your Journey in App
Find your dream home, receive real-time updates, and many more!
Location
Facts & Features
Rooms
Bedrooms & bathrooms
Bedrooms: 3
Bathrooms: 2
Kitchen
Level: First
Area: 140.00 Square Feet
Dimensions: 14x10
Living Room
Level: First
Area: 460.00 Square Feet
Dimensions: 23x20
Primary Bedroom
Level: First
Area: 182.00 Square Feet
Dimensions: 14x13
Interior
Heating
Central
Sewer
Septic Tank
Interior Features
Built In Features, Ceiling Fans(s), Crown Molding, Eat In Kitchen, Kitchen/family Room Combo, Open Floorplan, Primary Bedroom Main Floor, Smart Home, Thermostat, Tray Ceiling(s), Walk In Closet(s), Window Treatments
Flooring
Tile
Window Features
Blinds, Rods, Window Treatments
Appliances
Convection Oven, Dishwasher, Disposal, Dryer, Electric Water Heater, Freezer, Microwave, Refrigerator, Washer, Water Softener
Cooling
Central Air
Exterior Features
Garden, Lighting, Private Mailbox, Private Yard, Rain Gutters, Storage
Construction
Year Built
Year Built: 1966
Home type
Single Family Residence
Foundation Details
Slab
Construction Materials
Block, Brick
Roof
Shingle
Property Condition
Completed
Architectural Style
Ranch
Utilities & Energy
Utilities
Bb/hs Internet Available, Cable Available, Cable Connected, Electricity Available, Electricity Connected, Phone Available, Private, Sewer Available, Sewer Connected, Underground Utilities, Water Available, Water Connected
Security Features
Closed Circuit Camera(s), Security Gate, Security Lights, Security System, Security System Owned, Touchless Entry
Parking Features
Boat, Guest, Open, Oversized, Rv Access/parking
Laundry Features
Electric Dryer Hookup, Inside, Laundry Room, Washer Hookup
Fireplace Features
Electric, Living Room
Water Source
Well
Other Features
Subdivision Name
Highlands
Lot Features
Cleared, Landscaped, Level, Oversized Lot, Pasture, Street Dead End, Unpaved, Zoned For Horses
Patio And Porch Features
Covered, Enclosed, Patio, Porch, Rear Porch, Screened, Side Porch
Price History
| Date | Event | Price |
|---|---|---|
10/01/2026 Source: | Contingent (Active Under Contract) | $485,000 $241/sqft |
08/12/2026 Source: | Price Decreased | $485,000 -3.00% $241/sqft |
08/01/2026 Source: | Price Decreased | $500,000 -4.76% $248/sqft |
07/24/2026 Source: | Price Decreased | $525,000 -1.87% $261/sqft |
07/09/2026 Source: | Price Decreased | $535,000 -2.73% $266/sqft |

Show more
Nearby Homes


Find Homes by Property Features in Spring Hill, FL
Nearby New Homes For Sale

Based on information from Stellar MLS® through Oct 02, 2026, 09:00AM as submitted to and distributed by MLS GRID. All data is obtained from various sources and may not have been verified by the broker or MLS GRID. Supplied Open House Information is subject to change without notice. All information should be independently reviewed and verified for accuracy. Properties may or may not be listed by the office/agent presenting the information. IDX information is provided exclusively for consumers’ personal non-commercial use. It may not be used for any purpose other than to identify prospective properties consumers may be interested in purchasing. The data is deemed reliable but is not guaranteed by MLS GRID. The use of the MLS GRID Data may be subject to an end-user license agreement prescribed by the Member Participant’s applicable MLS, if any, and as amended from time to time. © 2026 Stellar MLS. All Rights Reserved.
 Advertising Broker: Fred McGill | Simple Showing, Inc