- Overview
- Description
- Property Details
- Location
- Facts & Features
- Getting Around
- Nearby Homes



$650,000
Monthly Est:$3,235
 3 Beds
 3 Baths
+ 2 half baths
 2,247sqft
16703 Cline Ave, Lowell, IN 46356
$650,000
$3,235/moEst:
Get Pre-Approved
Single Family Residence
Built in 1958
$-- HOA
3.49 acres lot
$289/sq.ft
Description
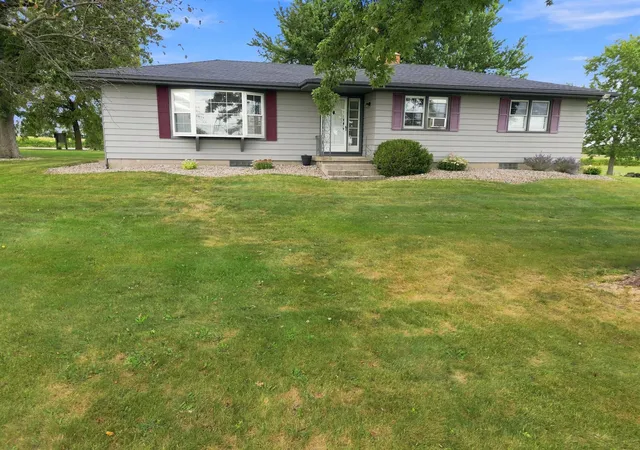
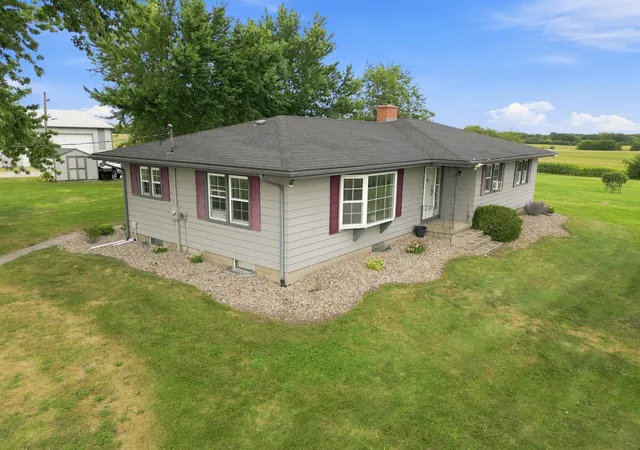
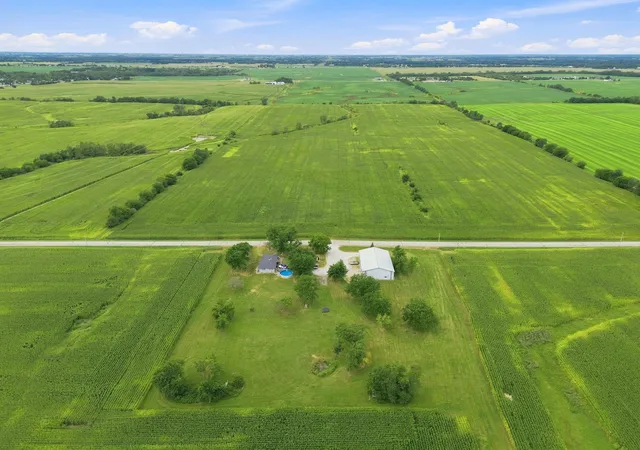
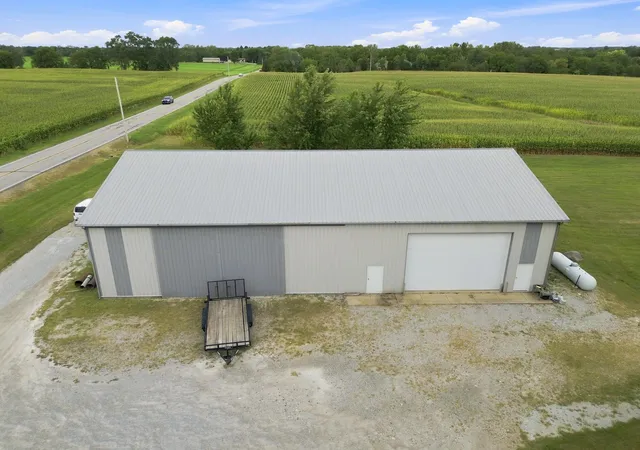
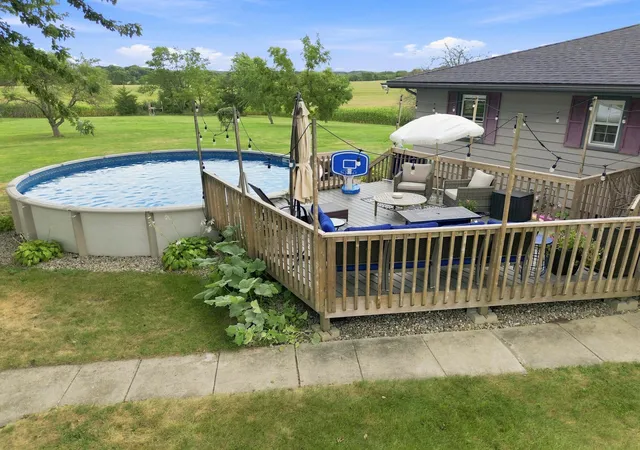
RARE FIND! Move-in ready Ranch home on 3.49 PRIVATE ACRES! This updated 2,247 sq. ft. 3 bedroom, 1.5 bath Ranch features 1,435 sq. ft. on the main level plus a partially finished basement combining flexible living spaces, outdoor recreation and an exceptional detached outbuilding. The remodeled kitchen blends farmhouse charm with modern upgrades including a farmhouse sink, double electric oven, pantry and recessed lighting. The updated main bath features a classic subway tile shower and a space-saving pocket door. Gorgeous luxury vinyl plank (LVP) flooring runs throughout preserving the original hardwood floors underneath in the bedrooms and hallway. Ceiling fans and updated trim add a cohesive touch. Downstairs, the partially finished basement provides flexible bonus space including a spacious family room, dedicated home gym area, a secondary shower, a second laundry hookup and massive storage rooms. The crown jewel of this property is the massive 55' x 88' pole barn with 16-foot ceilings--perfect for a home workshop, car enthusiast, or boat and RV storage. The partially finished, climate-controlled section includes boiler-powered radiant heated floors, a fully plumbed 3/4 bath, a private home office, a kitchenette with island seating, and a bonus storage loft. The outdoor oasis is built for entertaining boasting an outdoor basketball court, a 24 ft aboveground pool, an adjoining 14 x 22 Trex deck and a covered back porch. An 8' x 10' storage shed includes dedicated water and electric. Mechanicals & Updates: Features efficient gas boiler baseboard heat, a cozy woodburning stove, a backup sump pump, an owned water softener and a reverse osmosis system. Capital improvements include a new water heater (2022) and a newer roof (approx. 2017-2018). This home offers the perfect blend of country living, extensive outbuilding space, and modern comforts. Schedule your private showing today!
- Houzeo last checked: 11 minutes ago
- Listing updated: October 22, 2026 at 11:02 pm
- Listing Provided by: Mari Davis (219) 313-4846 | BHHS Executive Realty (219) 663-1986
- Source: Northwest Indiana REALTORS® Association MLS-IN as distributed by MLS GRID | MLS#: 847209

Property Details
Status
Active
Type
Single Family Residence
No. of Stories
-
County
City
Neighborhood
--
Year Built
1958
HOA Fees
-
Finished Area
2,247 sqft
Lot Size
3.49 acres lot
Basement Area
- sqft
MLS Name
Northwest Indiana REALTORS® Association MLS
MLS Number
847209
MLS Status
Active
Days on Market
8

Continue Your Journey in App
Find your dream home, receive real-time updates, and many more!
Continue Your Journey in App
Find your dream home, receive real-time updates, and many more!
Location
Facts & Features
Rooms
Bedrooms & bathrooms
Bedrooms: 3
Bathrooms: 3
Interior
Sewer
Septic Tank
Exterior Features
Storage
Heating
Baseboard, Hot Water
Interior Features
Ceiling Fan(s), Country Kitchen, Recessed Lighting, Other, Crown Molding
Appliances
Dryer, Water Softener Owned, Washer, Refrigerator, Microwave, Gas Water Heater, Electric Range, Electric Cooktop, Dishwasher
Utilities & Energy
Basement
Bath/stubbed, Storage Space, Sump Pump, Partially Finished
Parking Features
Detached, Oversized, Additional Parking
Fireplace Features
Basement, Wood Burning
Utilities
Cable Connected, Natural Gas Connected, Electricity Connected
Pool Features
Above Ground
Laundry Features
Electric Dryer Hookup, Sink, Main Level, Laundry Room, Lower Level
Security Features
Carbon Monoxide Detector(s), Smoke Detector(s)
Electric
200+ Amp Service
Water Source
Well
Other Features
Patio And Porch Features
Deck, Porch
Subdivision Name
Na
Lot Features
Back Yard, Front Yard
Price History
| Date | Event | Price |
|---|---|---|
10/22/2026 Source: | Listed for Sale | $650,000 $289/sqft |

Nearby Homes
Find Homes by Property Features in Lowell, IN
Nearby New Homes For Sale

Based on information provided by the Northwest Indiana REALTORS® Association, Inc. Multiple Listing Service through Oct 30, 2026, 01:01PM as submitted to and distributed by MLS GRID. Information Deemed Reliable But Not Guaranteed. All data is obtained from various sources and may not have been verified by broker or MLS GRID. Supplied Open House Information is subject to change without notice. All information is provided exclusively for personal, non-commercial use, and may not be used for any purpose other than to identify prospective properties consumers may be interested in purchasing. All information should be independently reviewed and verified for accuracy. Properties may or may not be listed by the office/agent presenting the information. © 2026 Northwest Indiana REALTORS® Association, Inc. Multiple Listing Service. All rights reserved.
 Advertising Broker: Donna Mink | Mink Realty
