Realty Solution
Powered by 
- 19
- Overview
- Description
- Property Details
- Location
- HOA Management
- Facts & Features
- Getting Around
- Nearby Homes


Listed by: Paul Ladwig (559) 273-6106 DRE #02096941, Mishelle Westendorf DRE #01496929 | California Relocation Network (559) 574-5757
$975,000
Monthly Est:$4,853
 4 Beds
 5 Baths
4 full baths
 3,104sqft
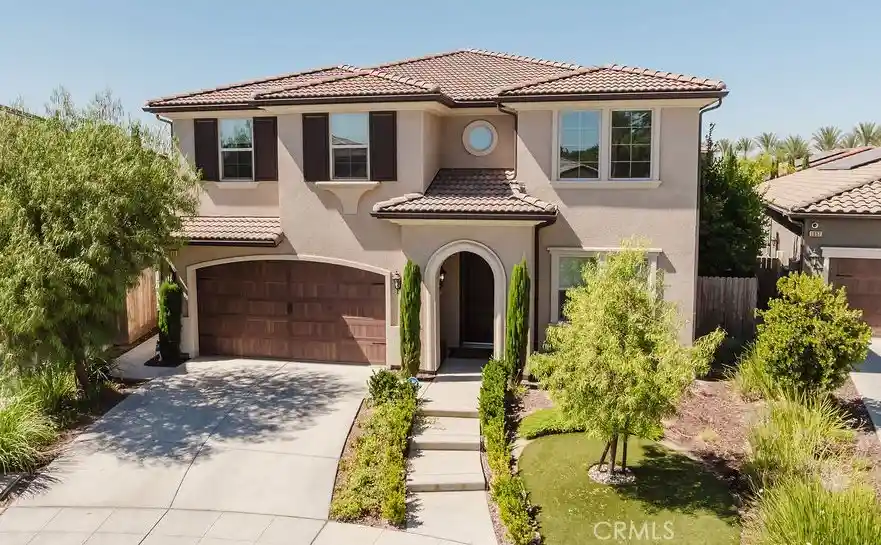
1671 E Bella Fiore, Fresno, CA 93730
$975,000
$4,853/moEst:
Get Pre-Approved
Single Family Residence
Built in 2018
$115/mo HOA
9,870 sqft lot
$314/sq.ft
Description
Welcome to your Dream Home. This beautifully positioned Granville home located in the family-friendly Via Fiore neighborhood at Copper River checks every box. Set on a premium cul-de-sac lot, this two-story residence offers 3,100 sq. ft. of living space, OWNED solar, and an expansive backyard that shines as an entertainer's dream.
The home impresses with a spacious formal dining area, soaring ceilings, and views that draw the eye toward the backyard. The open-concept kitchen and living area create a natural gathering space, featuring upgraded cabinetry and appliances, generous prep and storage space, and seamless flow for hosting family and friends. The double sliding doors from the main living area make this host friendly-remain inside while still having eyes and ears outside.
The floor plan includes a convenient main-level bedroom with nearby baths, ideal for guests, multigenerational living, or a private office setup. Upstairs, three additional bedrooms each offer their own bathroom, while a flexible lounge or play area and an upper-level laundry room add practicality to the home's refined design.
The primary suite is a true retreat, complete with a spa-inspired bathroom featuring a soaking tub, separate vanities, a walk-in closet, and an extended balcony overlooking the backyard. Every detail supports a lifestyle that blends privacy, relaxation, and convenience.
Outdoors, the backyard features a private pool and spa, outdoor kitchen, basketball court, wood-burning fire pit, and grass area creating multiple zones for recreation, dining, and year-round enjoyment.
- Houzeo last checked: 30 minutes ago
- Listing updated: October 24, 2026 at 6:21 pm
- Source: California Regional MLS-CA | MLS#: FR26205422

Property Details
Status
Active
Type
Single Family Residence
No. of Stories
2
County
City
Neighborhood
Year Built
2018
HOA Fees
$115/mo
Finished Area
3,104 sqft
Lot Size
9,870 sqft lot
Basement Area
- sqft
MLS Name
California Regional MLS
MLS Number
FR26205422
MLS Status
Active
Days on Market
46
Cumulative Days on Market
35

Continue Your Journey in App
Find your dream home, receive real-time updates, and many more!
Continue Your Journey in App
Find your dream home, receive real-time updates, and many more!
Location
HOA Management
Unknown
HOA Fees
$115/ Monthly
Amenities
 Amenities and services may be covered by one or multiple associations and service providers.
 Security Guard
Disclaimer: Amenities are based on third-party information and may vary; buyers must independently verify all amenities, as information is deemed reliable but not guaranteed.
Facts & Features
Rooms
Bedrooms & bathrooms
Bedrooms: 4
Bathrooms: 5
Interior
Heating
Central, Natural Gas
Appliances
Dishwasher, Electric Range, Disposal, Gas Range, Gas Water Heater, Microwave, Tankless Water Heater
Sewer
Public Sewer
Cooling
Central Air
Flooring
Carpet, Tile
Interior Features
Breakfast Bar, Balcony, Ceiling Fans, Separate Formal Dining Room, Eat In Kitchen, Granite Counters, High Ceilings, In Law Floorplan, Open Floorplan, Pantry, Bedroom On Main Level, Primary Suite, Utility Room, Walk In Pantry, Walk In Closets
Construction
Year Built
Year Built: 2018
Home type
Single Family Residence
Architectural Style
Contemporary
Foundation Details
Slab
Property Condition
Turnkey
Roof
Tile
Utilities & Energy
Parking Features
Garage
Electric
Electricity On Property
Pool Features
Fenced, Heated, Private
Fireplace Features
Living Room
Association Amenities
Security
Water Source
Public
Laundry Features
Inside, Upper Level
Utilities
Electricity Connected, Natural Gas Connected, Sewer Connected, Water Connected
Security Features
Carbon Monoxide Detectors, Security Gate, Gated Community, Smoke Detectors
Other Features
Lot Features
Cul De Sac, Drip Irrigation Bubblers, Front Yard, Sprinklers In Rear, Sprinklers In Front, Lawn, Landscaped
Patio And Porch Features
Concrete, Covered
Community Features
Golf, Suburban, Sidewalks, Gated
Price History
| Date | Event | Price |
|---|---|---|
09/19/2026 Source: | Price Decreased | $975,000 -2.01% $314/sqft |
09/19/2026 Source: | Listed for Sale | $995,000 $321/sqft |

Nearby Homes
Find Homes by Property Features in Fresno, CA


Based on information from California Regional Multiple Listing Service, Inc. as of Nov 05, 2026, 12:45PM and /or other sources. All data, including all measurements and calculations of area, is obtained from various sources and has not been, and will not be, verified by broker or MLS. All information should be independently reviewed and verified for accuracy. Properties may or may not be listed by the office/agent presenting the information. Information being provided is for consumers’ personal, non-commercial use and may not be used for any purpose other than to identify prospective properties consumers may be interested in purchasing. This website may not include listings or property addresses of sellers who have directed their listing brokers to withhold their listing or their property address from display on the Internet. © 2026 California Regional Multiple Listing Service. All Rights Reserved.
 Advertising Broker: William Johnson DRE #01463271 | William Johnson Brokerage
