- Overview
- Description
- Property Details
- Location
- Facts & Features
- Getting Around
- Nearby Homes


$6,600,000
Monthly Est:$32,851
 5 Beds
 6 Baths
5 full baths + 1 half bath
 7,547sqft
16714 Forest Way, Austin, TX 78734
$6,600,000
$32,851/moEst:
Get Pre-Approved
Single Family Residence
Built in 2010
$-- HOA
2.22 acres lot
$875/sq.ft
Description
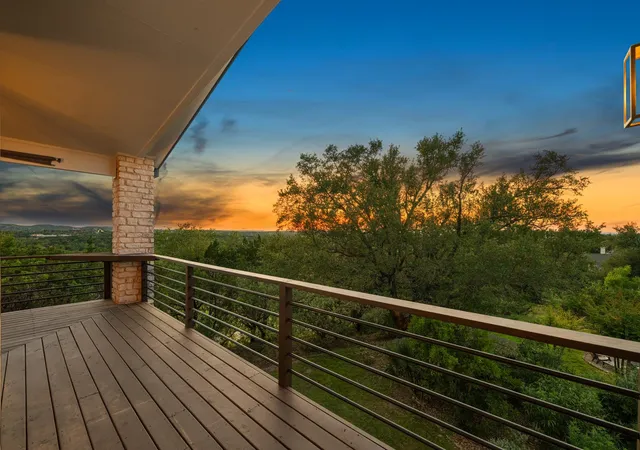
Positioned along a coveted stretch of Lake Travis shoreline beneath a canopy of heritage oaks, 16714 Forest Way evokes the timeless character of an Italian lakeside villa reimagined for refined Texas waterfront living. Set behind gates on a flat waterfront homesite with panoramic Hill Country and sunset views, the estate offers a rare blend of architectural presence, privacy, and resort-style recreation.
Thoughtfully renovated in 2024, the three-level residence was designed to embrace the surrounding landscape and lake views from nearly every room. Old World influences including a stone facade, Spanish tile roof, central courtyard with fountain, and covered terraces are balanced by sophisticated contemporary interiors featuring light oak flooring, oversized windows, and abundant natural light.
Anchored by a chef’s kitchen with a Wolf six-burner range, oversized island, walk-in pantry, and wine storage, the residence was designed for both intimate evenings and large-scale entertaining. Expansive living and dining spaces open to covered terraces with a summer kitchen and outdoor fireplace overlooking the grounds and waters of Lake Travis.
Occupying the entire upper level, the primary retreat features elevated lake views, spa-inspired bath, private office, and fitness or flex space. Generous secondary suites, a private guest casita, and an entertainment-focused lower level with full bar, media lounge, recreation area, and guest accommodations create flexibility for hosting.
The grounds offer expansive flat lawns shaded by mature trees with room for a future resort-style pool. At the shoreline, a dedicated lakeside pavilion with wet bar, fireplace, covered terrace, and half bath creates a remarkable setting for entertaining beside the water.
For boating enthusiasts, the estate is equipped with a private boat ramp, floating two-slip dock, jet ski lifts, storage, and elevated sun deck positioned to capture Lake Travis sunsets and beyond.
- Houzeo last checked: 4 minutes ago
- Listing updated: June 16, 2026 at 7:57 pm
- Listing Provided by: Gary Dolch (512) 656-5627 , Michelle Dolch | Compass RE Texas, LLC (512) 575-3644
- Source: Unlock MLS-TX as distributed by MLS GRID | MLS#: 6877513

Property Details
Status
Active
Type
Single Family Residence
No. of Stories
-
County
City
Neighborhood
--
Year Built
2010
HOA Fees
-
Finished Area
7,547 sqft
Lot Size
2.22 acres lot
Basement Area
- sqft
MLS Name
Unlock MLS
MLS Number
6877513
MLS Status
Active
Days on Market
159

Continue Your Journey in App
Find your dream home, receive real-time updates, and many more!
Continue Your Journey in App
Find your dream home, receive real-time updates, and many more!
Location
Facts & Features
Rooms
Bedrooms & bathrooms
Bedrooms: 5
Bathrooms: 6
Interior
Window Features
Blinds, Display Window(s), Drapes, Double Pane Windows, Screens, Window Coverings, Window Treatments
Sewer
Septic Tank
Flooring
Tile, Wood
Exterior Features
Balcony, Barbecue, Boat Dock Private, Boat Lift, Boat Ramp, Uncovered Courtyard, Exterior Steps, Gas Grill, Gutters Full, Lighting, Private Entrance, Private Yard
Appliances
Bar Fridge, Built In Freezer, Built In Gas Oven, Built In Gas Range, Built In Oven(s), Built In Range, Built In Refrigerator, Cooktop, Dishwasher, Disposal, Dryer, Exhaust Fan, Freezer, Gas Cooktop, Microwave, Oven, Gas Oven, Double Oven, Rnghd, Refrigerator, Free Standing Refrigerator, Self Cleaning Oven, Washer, Washer/dryer, Water Heater, Wine Cooler, Wine Refrigerator
Cooling
Central Air
Heating
Central, Fireplace(s)
Interior Features
Bar, Bookcases, Built In Features, Ceiling Fan(s), Beamed Ceilings, Ceiling High, Chandelier, Stone Counters, Double Vanity, Eat In Kitchen, Elevator, Entrance Foyer, High Speed Internet, In Law Floorplan, Interior Steps, Kitchen Island, Multiple Dining Areas, Multiple Living Areas, Natural Woodwork, Open Floorplan, Pantry, Recessed Lighting, Smart Thermostat, Soaking Tub, Storage, Study/home Office, Walk In Closet(s), Wet Bar, Wired For Data, Wired For Sound
Construction
Year Built
Year Built: 2010
Home type
Single Family Residence
Property Condition
Updated/remodeled
Roof
Spanish Tile
Construction Materials
Frame, Masonry – All Sides, Stone, Stone Veneer
Foundation Details
Slab
Utilities & Energy
Parking Features
Additional Parking, Attached, Detached, Driveway, Garage, Garage Door Opener, Garage Faces Front, Gated, Golf Cart Garage, Kitchen Level, Private
Security Features
Security System
Fireplace Features
Fire Pit, Living Room, Outside, Stone
Water Source
Public
Utilities
Electricity Connected, Sewer Connected, Water Connected
Pool Features
None
Other Features
Subdivision Name
Hudson Bend Colony 01 Resub
Patio And Porch Features
Covered, Patio, Porch, Rear Porch, Side Porch, Terrace
Disclosures
Other Disclosures, Seller Disclosure, Seller Provided Survey Available, Water District
Community Features
None
Lot Features
Few Trees, Front Yard, Level, Native Plants, Private, Trees Large (over 40 Ft), Trees Medium (20 Ft 40 Ft), Trees Moderate
Price History
| Date | Event | Price |
|---|---|---|
06/16/2026 Source: | Listed for Sale | $6,600,000 +1080.68% $875/sqft |
01/22/2021 Source: | Listing Removed | $559,000 $74/sqft |

Nearby Homes

Find Homes by Property Features in Austin, TX
Nearby New Homes For Sale

Based on information submitted to the MLS GRID from Unlock MLS through Nov 02, 2026, 12:15PM. All information provided is deemed reliable but is not guaranteed and should be independently verified. Unlock MLS and its affiliates provide the MLS and all content therein “AS IS” and without any warranty, express or implied. All data is obtained from various sources and may not have been verified by broker or MLS GRID. Supplied Open House Information is subject to change without notice. All information should be independently reviewed and verified for accuracy. Properties may or may not be listed by the office/agent presenting the information. IDX information is provided exclusively for consumers personal non-commercial use. It may not be used for any purpose other than to identify prospective properties consumers may be interested in purchasing. The data is deemed reliable but is not guaranteed by MLS GRID. The use of the MLS GRID Data may be subject to an end-user license agreement prescribed by the Member Participant’s applicable MLS, if any, and as amended from time to time. © 2026 Unlock MLS. All Rights Reserved.
 Advertising Broker: Michelle Brecker | Pathway To Home Realty
