- Overview
- Description
- Property Details
- Location
- Facts & Features
- Getting Around
- Nearby Homes


Street View
$1,050,000
Monthly Est:$5,226
 3 Beds
 4 Baths
3 full baths + 1 half bath
 3,147sqft
909 Electra, Lakeway, TX 78734
$1,050,000
$5,226/moEst:
Get Pre-Approved
Single Family Residence
Built in 1971
$-- HOA
13,246.6 sqft lot
$334/sq.ft
Description
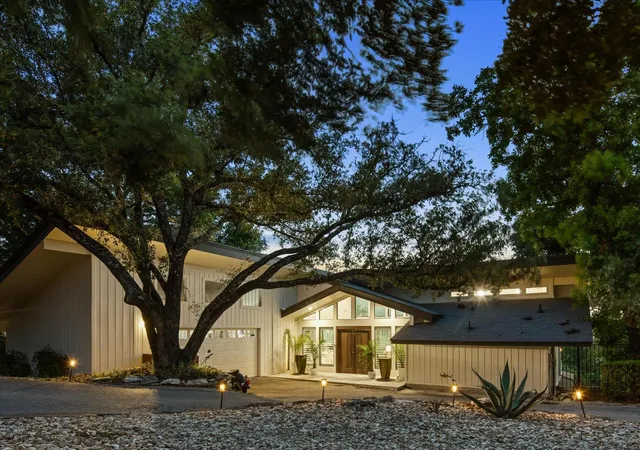
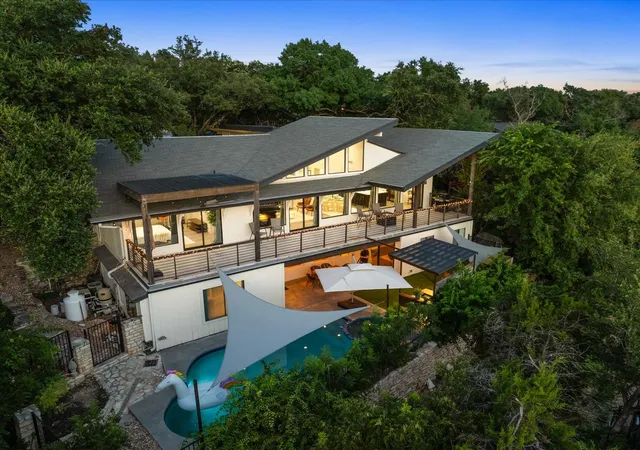
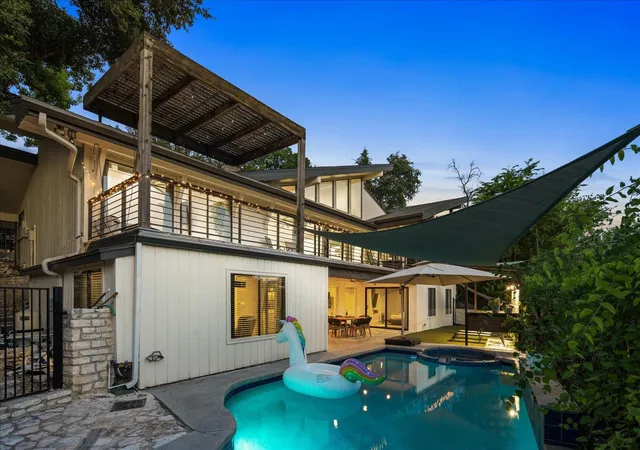
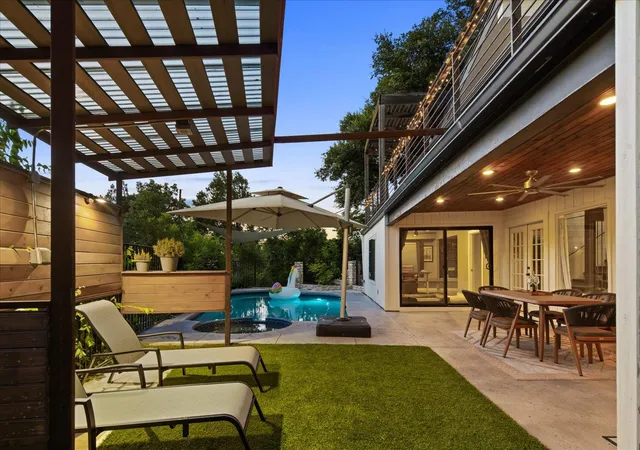
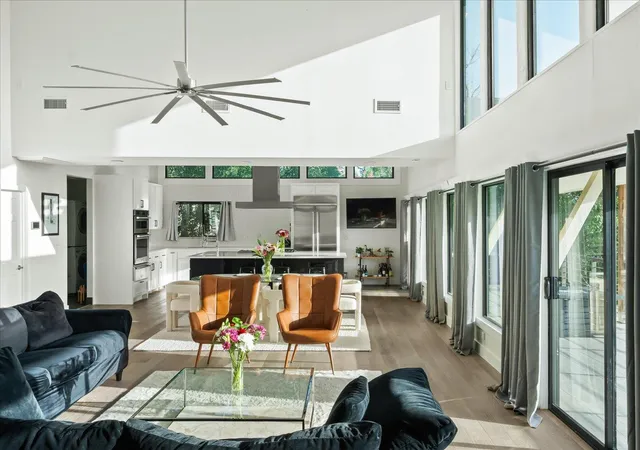
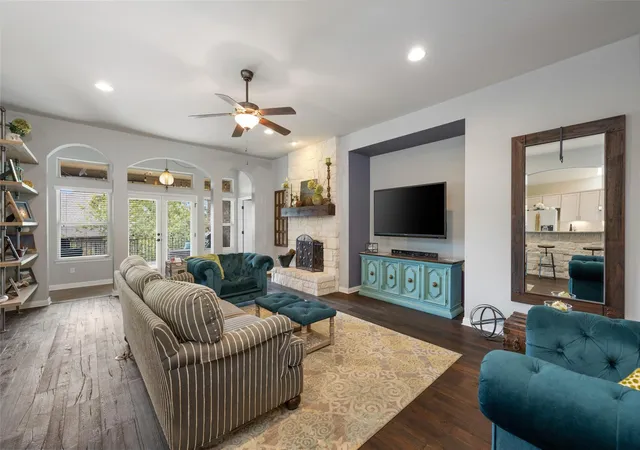
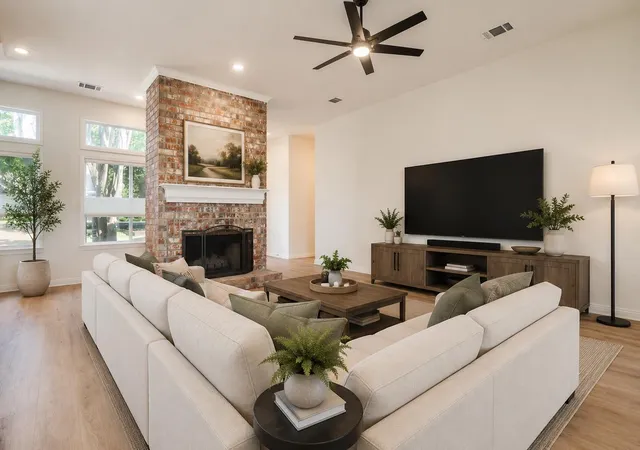
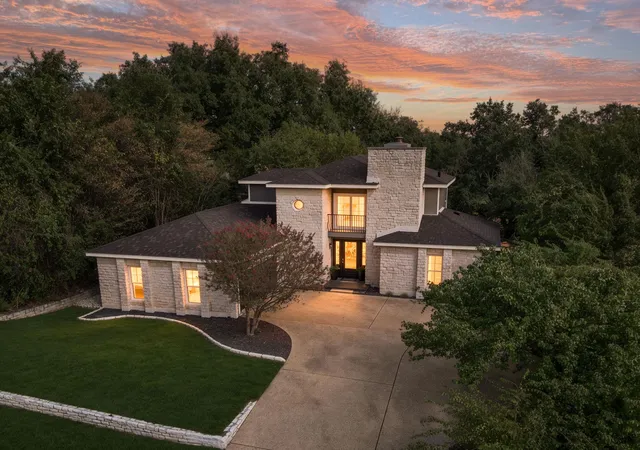
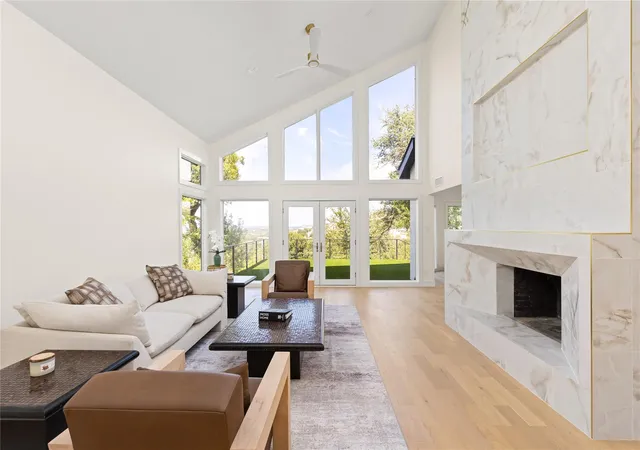
This fully renovated Old Lakeway jewel combines mid-century charm with contemporary updates and stylish design elements creating a stunning home that seamlessly blends style, comfort, and functionality. The abundant natural light that floods the home through the walls of windows creates a warm and welcoming atmosphere. The contemporary yet cozy feel is enhanced by the stunning Alaskan white oak and stained concrete flooring with designer touches throughout. The gorgeous open-concept kitchen is a masterpiece, featuring all stainless Kitchenaid appliances, a huge island offering plenty of space for meal prep and the abundance of storage and counter space is sure to impress the home Chef. It’s the perfect spot for cooking for the family or gathering with guests. The kitchen opens to the dining and living areas where you’ll enjoy panoramic views of the magnificent Texas Hill Country. This home features two expansive primary suites with one on each floor and each with its own spa-like bath. Upstairs, retreat to the back balcony that stretches the length of the house and offers breathtaking views and spectacular sunsets. When the lake is up, you'll have peek-a-boo views of beautiful Lake Travis. The downstairs living features a bar with beverage fridge and ice maker. It's the perfect spot to enjoy movie night with friends and family. The room also features a conveniently located second laundry area, beautifully masked behind impressive barn doors. Step out the backdoor and discover your outdoor oasis. Take a dip in the pool or soak in the spa and just take in the backdrop of the hill country in your private escape. Located on a quiet and coveted street, this home is within walking distance of the Hamilton Greenbelt and City Park, and just minutes away from all the shops and restaurants of Lakeway. In acclaimed Lake Travis ISD with a low tax rate, too.
- Houzeo last checked: 12 hours ago
- Listing updated: October 9, 2026 at 8:51 pm
- Listing Provided by: Laura McMillan (512) 903-5268 | Austintatious512 (512) 806-0209
- Source: Unlock MLS-TX | MLS#: 6474864

Property Details
Status
Active
Type
Single Family Residence
No. of Stories
-
County
City
Neighborhood
--
Year Built
1971
HOA Fees
-
Finished Area
3,147 sqft
Lot Size
13,246.6 sqft lot
Basement Area
- sqft
MLS Name
Unlock MLS
MLS Number
6474864
MLS Status
Active
Days on Market
1

Continue Your Journey in App
Find your dream home, receive real-time updates, and many more!
Download App
Continue Your Journey in App
Find your dream home, receive real-time updates, and many more!
Location
Facts & Features
Rooms
Bedrooms & bathrooms
Bedrooms: 3
Bathrooms: 4
Interior
Sewer
Septic Tank
Interior Features
Two Primary Baths, Two Primary Suties, Breakfast Bar, Ceiling Fan(s), Beamed Ceilings, Ceiling High, Quartz Counters, Double Vanity, Eat In Kitchen, In Law Floorplan, Interior Steps, Kitchen Island, Multiple Living Areas, Open Floorplan, Pantry, Primary Bedroom On Main, Recessed Lighting, Smart Thermostat, Soaking Tub, Stackable W/d Connections, Walk In Closet(s)
Appliances
Bar Fridge, Built In Electric Oven, Convection Oven, Dishwasher, Disposal, Electric Cooktop, Exhaust Fan, Ice Maker, Instant Hot Water, Microwave, Propane Cooktop, Rnghd, Refrigerator, Vented Exhaust Fan, Warming Drawer
Window Features
Double Pane Windows
Flooring
Concrete, No Carpet, Wood
Cooling
Ceiling Fan(s), Electric
Exterior Features
Balcony, Exterior Steps, Rain Gutters, Private Yard
Heating
Electric
Construction
Year Built
Year Built: 1971
Home type
Single Family Residence
Roof
Asphalt, Shingle
Foundation Details
Slab
Construction Materials
Hardi Plank Type, Wood Siding
Property Condition
Resale
Utilities & Energy
Parking Features
Garage, Garage Door Opener, Garage Faces Side
Security Features
Security System, Smoke Detector(s)
Water Source
Mud
Utilities
Cable Connected, Electricity Connected, Sewer Connected, Water Connected
Pool Features
Gunite
Other Features
Lot Features
Back Yard, Few Trees, Front Yard, Gentle Sloping, Landscaped, Native Plants, Trees Medium (20 Ft 40 Ft), Xeriscape
Disclosures
Lead Base Paint Addendum, Mud, Seller Disclosure, Seller Provided Survey Available
Subdivision Name
Lakeway Sec 13
Community Features
None
Patio And Porch Features
Rear Porch
Price History
| Date | Event | Price |
|---|---|---|
10/09/2026 Source: | Listed for Sale | $1,050,000 -12.50% $334/sqft |
06/16/2025 Source: | Listing Removed | $1,200,000 $381/sqft |
05/14/2025 Source: | Listed for Sale | $1,200,000 +17.94% $381/sqft |
06/27/2023 Source: | Price Increased | $1,017,500 +182.72% $323/sqft |
01/23/2021 Source: | Listing Removed | $359,900 -32.73% $114/sqft |

Show more
Getting Around 909 Electra
Bike Score®

Somewhat Bikeable
15/100
Walk Score®

Car-Dependent
12/100
Data provided by Redfin
Nearby Homes
Find Homes by Property Features in Lakeway, TX
Nearby New Homes For Sale
Nearby Pre-Owned Homes For Sale

Based on information submitted to the MLS GRID from Unlock MLS through Oct 09, 2026, 02:31PM. All information provided is deemed reliable but is not guaranteed and should be independently verified. Unlock MLS and its affiliates provide the MLS and all content therein “AS IS” and without any warranty, express or implied. All data is obtained from various sources and may not have been verified by broker or MLS GRID. Supplied Open House Information is subject to change without notice. All information should be independently reviewed and verified for accuracy. Properties may or may not be listed by the office/agent presenting the information. The information being provided is for consumers’ personal, non-commercial use. It may not be used for any purpose other than to identify prospective properties consumers may be interested in purchasing. © 2026 Unlock MLS. All Rights Reserved.
 Advertising Broker: Michelle Brecker | Pathway To Home Realty