- Overview
- Description
- Property Details
- Location
- HOA Management
- Facts & Features
- Getting Around
- Nearby Homes




$1,750,000
Monthly Est:$8,710
 5 Beds
 6 Baths
5 full baths + 1 half bath
 4,978sqft
4127 Lago Viento Dr, Austin, TX 78734
$1,750,000
$8,710/moEst:
Get Pre-Approved
Single Family Residence
Built in 2016
$180/mo HOA
1.08 acres lot
$352/sq.ft
Description
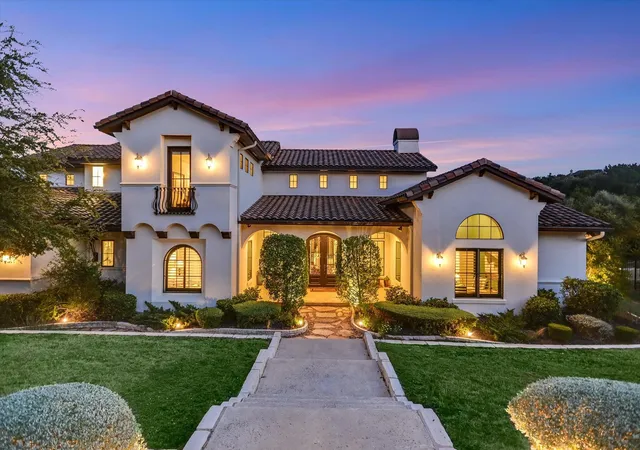
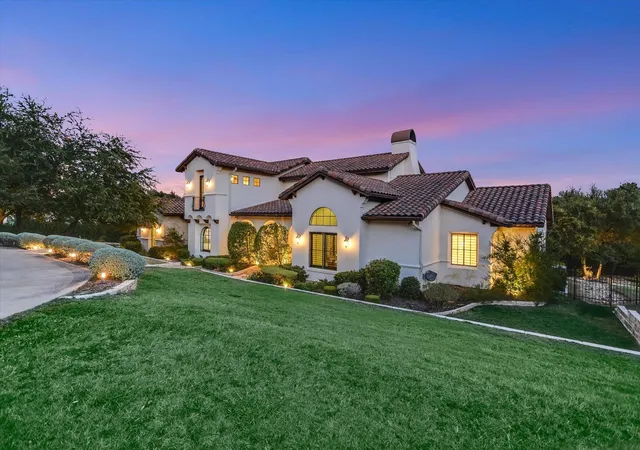
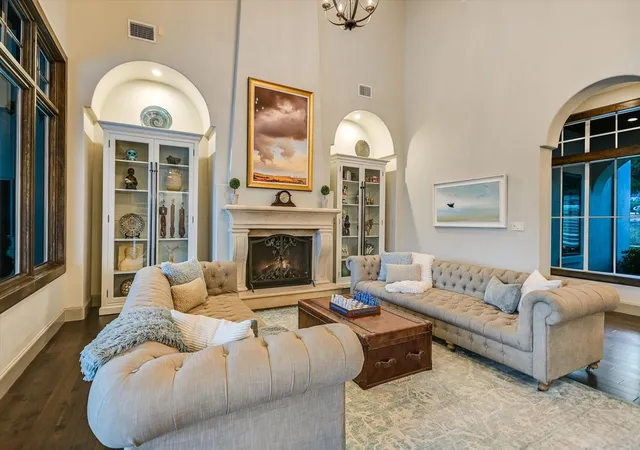
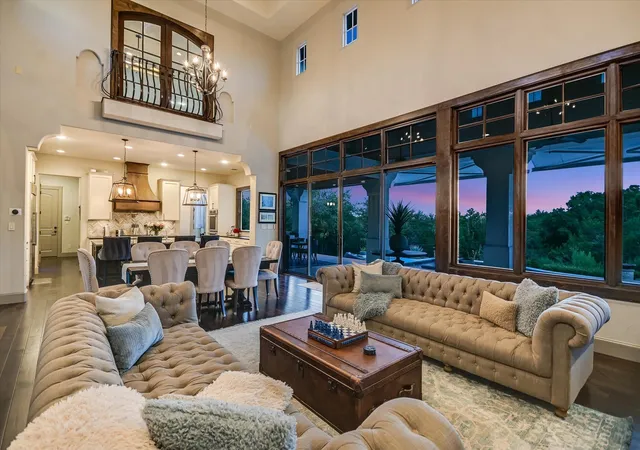
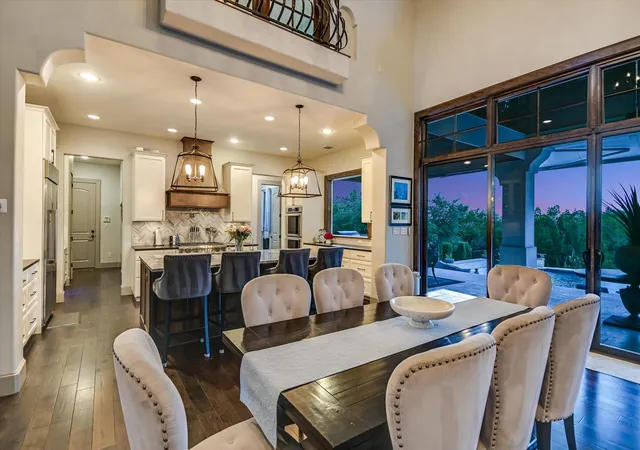
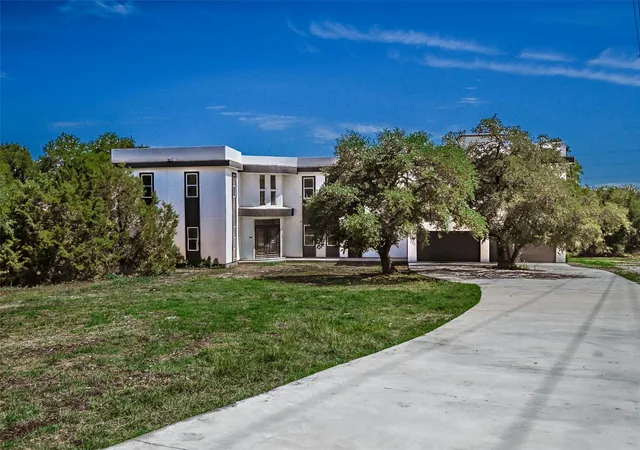
Experience refined Hill Country living in this exceptional custom estate by Eliot J. Construction, privately situated on approximately one acre in the exclusive gated Lakewind Estates. Surrounded by mature trees & beautifully manicured grounds, this Santa Barbara-inspired residence combines timeless architecture, impressive scale, & resort-style amenities in one of the Lake Travis area's most distinctive settings. Spanning approx. 4,978 square feet, the home offers 5 spacious bedrooms, each with its own private ensuite bath, plus a convenient guest half bath. Soaring ceilings, arched architectural details, rich hardwood floors, expansive windows, & walls of glass create a dramatic yet inviting interior filled w/ natural light. The open-concept living & dining areas are anchored by a beautiful fireplace & flow seamlessly into the chef's kitchen, creating an ideal setting for both everyday living & entertaining. The kitchen features generous cabinetry, a large center island with seating, premium finishes, & opens to the main living spaces. Oversized glass doors extend the interior directly to the covered outdoor living area, creating an effortless indoor-outdoor lifestyle & showcasing the privacy of the surrounding Hill Country landscape. The primary suite is a private retreat w/ high ceilings & a spacious spa-inspired bath featuring dual vanities, an oversized walk-in shower, freestanding tub & dual closets. Upstairs, provide flexibility for family & guests, including a **game room w/ pool table and a private sauna**, adding another unexpected resort-style amenity. Outside is where this property truly stands apart. The backyard has been designed as a private resort with a custom swimming pool and elevated spa, expansive covered patios, multiple gathering areas, and a fully equipped outdoor kitchen. The beautifully landscaped one-acre grounds also feature private sport court configured for **pickleball and basketball**, offering recreation without ever leaving home.
- Houzeo last checked: 1 hour ago
- Listing updated: October 9, 2026 at 1:29 am
- Listing Provided by: Guy Oberg (512) 633-0369 , Heather Busby | Compass RE Texas, LLC (512) 575-3644
- Source: Unlock MLS-TX as distributed by MLS GRID | MLS#: 7566890

Property Details
Status
Active Under Contract
Type
Single Family Residence
No. of Stories
-
County
City
Neighborhood
--
Year Built
2016
HOA Fees
$180/mo
Finished Area
4,978 sqft
Lot Size
1.08 acres lot
Basement Area
- sqft
MLS Name
Unlock MLS
MLS Number
7566890
MLS Status
Active Under Contract
Days on Market
54

Continue Your Journey in App
Find your dream home, receive real-time updates, and many more!
Continue Your Journey in App
Find your dream home, receive real-time updates, and many more!
Location
HOA Management
Lakewind Estates HOA
HOA Fees
$180/ Monthly
Amenities
 Amenities and services may be covered by one or multiple associations and service providers.
 Common Area Maintenance
Disclaimer: Amenities are based on third-party information and may vary; buyers must independently verify all amenities, as information is deemed reliable but not guaranteed.
Facts & Features
Rooms
Bedrooms & bathrooms
Bedrooms: 5
Bathrooms: 6
Interior
Appliances
Built In Oven(s), Built In Refrigerator, Dishwasher, Disposal, Exhaust Fan, Gas Cooktop, Microwave, Double Oven, Refrigerator
Exterior Features
Private Yard
Heating
Central
Cooling
Ceiling Fan(s), Central Air
Sewer
Septic Tank
Window Features
Double Pane Windows
Flooring
Carpet, Tile, Wood
Interior Features
Breakfast Bar, Coffered Ceiling(s), Entrance Foyer, Ceiling High, In Law Floorplan, Primary Bedroom On Main, Pantry, Walk In Closet(s), Wired For Sound, Interior Steps, Multiple Living Areas, Multiple Dining Areas, Beamed Ceilings, Study/home Office
Construction
Year Built
Year Built: 2016
Home type
Single Family Residence
Construction Materials
Stucco
Foundation Details
Slab
Roof
Concrete, Tile
Property Condition
Resale
Utilities & Energy
Utilities
Electricity Available, Propane, Underground Utilities
Security Features
Prewired, Security Lights
Parking Features
Attached, Door Multi, Garage Door Opener
Pool Features
None, In Ground, Outdoor Pool, Pool/spa Combo, Tile, Waterfall
Water Source
Mud
Fireplace Features
Family Room, Gas Log, Wood Burning
Other Features
Lot Features
Greenbelt, Sprinkler Automatic, Trees Heavy, Many Trees, Trees Medium (20 Ft 40 Ft)
Disclosures
Seller Disclosure, Water District
Community Features
Cluster Mailbox, Gated
Patio And Porch Features
Covered, Patio
Subdivision Name
Lakewind Estates Sec 03
Price History
| Date | Event | Price |
|---|---|---|
10/09/2026 Source: | Contingent (Active Under Contract) | $1,750,000 $352/sqft |

Nearby Homes


Find Homes by Property Features in Austin, TX
Nearby New Homes For Sale

Based on information submitted to the MLS GRID from Unlock MLS through Nov 02, 2026, 02:15PM. All information provided is deemed reliable but is not guaranteed and should be independently verified. Unlock MLS and its affiliates provide the MLS and all content therein “AS IS” and without any warranty, express or implied. All data is obtained from various sources and may not have been verified by broker or MLS GRID. Supplied Open House Information is subject to change without notice. All information should be independently reviewed and verified for accuracy. Properties may or may not be listed by the office/agent presenting the information. IDX information is provided exclusively for consumers personal non-commercial use. It may not be used for any purpose other than to identify prospective properties consumers may be interested in purchasing. The data is deemed reliable but is not guaranteed by MLS GRID. The use of the MLS GRID Data may be subject to an end-user license agreement prescribed by the Member Participant’s applicable MLS, if any, and as amended from time to time. © 2026 Unlock MLS. All Rights Reserved.
 Advertising Broker: Michelle Brecker | Pathway To Home Realty
