- Overview
- Description
- Property Details
- Location
- HOA Management
- Facts & Features
- Getting Around
- Nearby Homes
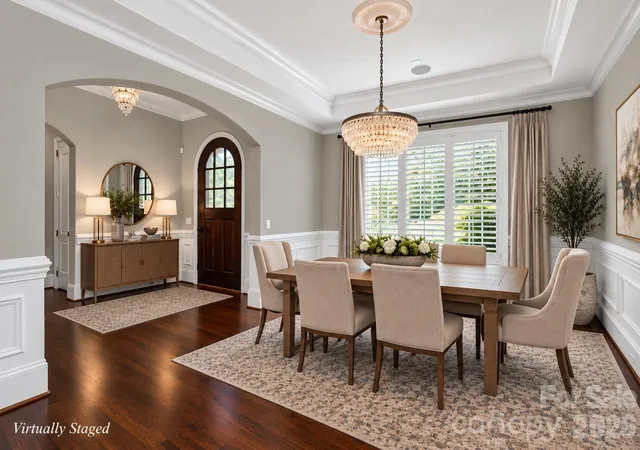

Street View
$1,450,000
Monthly Est:$7,217
 5 Beds
 5 Baths
4 full baths + 1 half bath
 5,521sqft
16728 Ashton Oaks Dr, Charlotte, NC 28278
$1,450,000
$7,217/moEst:
Get Pre-Approved
Single Family Residence
Built in 2005
$207.33/mo HOA
0.4 acre lot
$263/sq.ft
Description
NEW PRICE — $50,000 REDUCTION! Exceptional Luxury, Gated Privacy & Resort-Style Living in The Palisades!
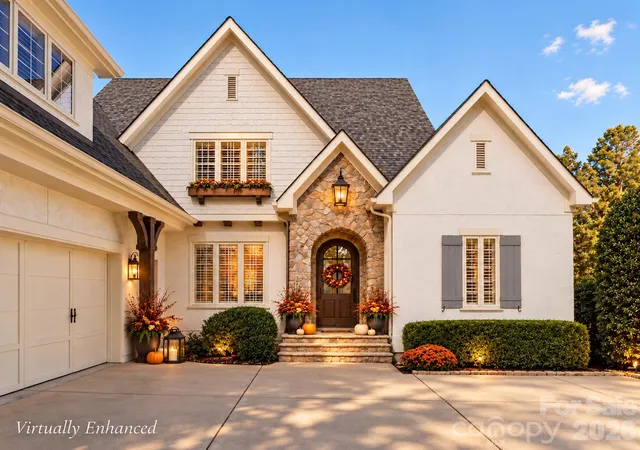
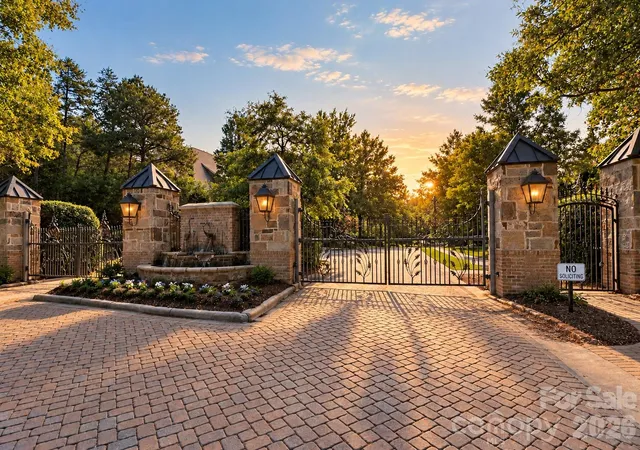
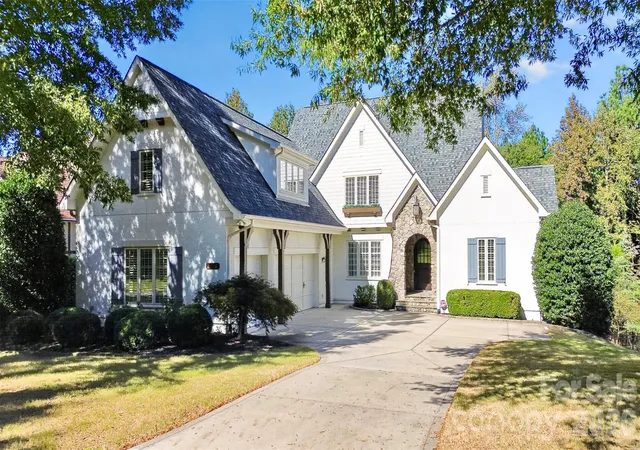
Discover an extraordinary opportunity in Ashton Oaks, an exclusive gated enclave within Charlotte's sought-after Palisades community. This stunning custom French Provincial estate combines timeless architectural elegance, exceptional craftsmanship, and spacious, versatile living—all at an exciting new price!
From the moment you enter, you'll appreciate the beautiful millwork, sophisticated coffered ceilings, and refinished site-finished hardwood floors that create an atmosphere of understated luxury. The chef's kitchen is designed to impress, featuring honed Carrara marble countertops, a Wolf gas range, built-in KitchenAid refrigerator, oversized island, butler's pantry, walk-in pantry, and abundant custom cabinetry.
The main-level primary suite offers a peaceful retreat with a spa-inspired bath and custom walk-in closet. Spacious secondary bedrooms, a dedicated executive office, generous bonus room, and finished basement provide flexibility for guests, recreation, entertaining, or multigenerational living.
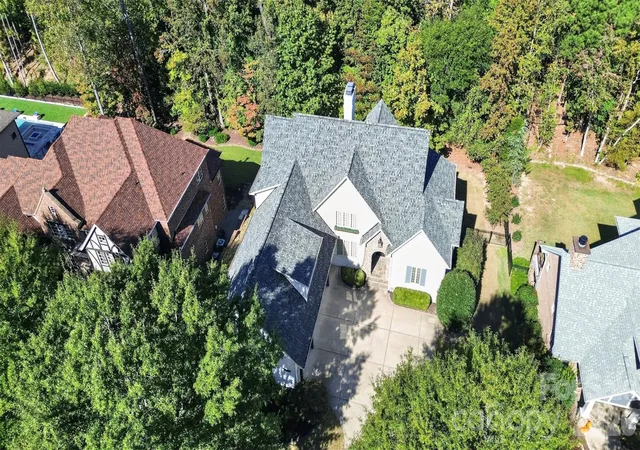
Outdoor living is equally inviting! Enjoy the covered upper-level porch overlooking a private, wooded backdrop, plus additional outdoor entertaining space ideal for relaxing or gathering with friends and family.
And the lifestyle? It's hard to beat! The Palisades is one of Charlotte's premier amenity-rich communities, offering access to a Jack Nicklaus-designed golf course, equestrian facilities, swimming pools, tennis and pickleball courts, fitness center, clubhouse, playgrounds, and scenic walking trails. Just minutes from Lake Wylie, marinas, shopping, dining, and convenient connections to Charlotte Douglas International Airport and Uptown Charlotte.
Rarely does a home offer this combination of gated privacy, custom luxury, exceptional space, and resort-style amenities at such a compelling price.
New virtually staged photography showcases the home's incredible potential. Schedule your private tour and experience Ashton Oaks for yourself!
- Houzeo last checked: 1 minute ago
- Listing updated: October 25, 2026 at 4:57 pm
- Listing Provided by: Lorie Stadick (704) 941-1029 | ERA Live Moore (704) 393-0048
- Source: Canopy MLS as distributed by MLS GRID | MLS#: 4401853

Property Details
Status
Active
Type
Single Family Residence
No. of Stories
-
County
City
Neighborhood
Year Built
2005
HOA Fees
$207.33/mo
Finished Area
5,521 sqft
Lot Size
0.4 acre lot
Basement Area
- sqft
MLS Name
Canopy MLS as distributed by MLS GRID
MLS Number
4401853
MLS Status
Active
Days on Market
115
Cumulative Days on Market
225

Continue Your Journey in App
Find your dream home, receive real-time updates, and many more!
Continue Your Journey in App
Find your dream home, receive real-time updates, and many more!
Location
HOA Management
CAMS
HOA Fees
$622/ Quarterly
Disclaimer: Amenities are based on third-party information and may vary; buyers must independently verify all amenities, as information is deemed reliable but not guaranteed.
Facts & Features
Rooms
Bedrooms & bathrooms
Bedrooms: 5
Bathrooms: 5
Interior
Heating
Natural Gas
Appliances
Dishwasher, Disposal, Double Oven, Exhaust Hood, Gas Oven, Gas Range, Gas Water Heater, Microwave, Refrigerator
Interior Features
Attic Other, Drop Zone, Entrance Foyer, Kitchen Island, Pantry, Split Bedroom, Storage, Walk In Closet(s), Walk In Pantry
Exterior Features
In Ground Irrigation
Cooling
Central Air, Zoned
Flooring
Carpet, Tile, Wood
Window Features
Insulated Window(s)
Sewer
Public Sewer, County Sewer
Construction
Year Built
Year Built: 2005
Home type
Single Family Residence
Architectural Style
French Provincial
Foundation Details
Basement
Roof
Architectural Shingle
Construction Materials
Cedar Shake, Hard Stucco, Stone
Utilities & Energy
Laundry Features
Gas Dryer Hookup, Main Level, Sink
Parking Features
Driveway, Attached Garage
Water Source
City
Basement
Finished, Storage Space, Walk Out Access
Fireplace Features
Family Room, Gas, Gas Log, Great Room, See Through
Other Features
Subdivision Name
The Palisades
Patio And Porch Features
Balcony, Covered, Patio
Lot Features
Wooded
Community Features
Clubhouse, Fitness Center, Game Court, Gated, Golf, Outdoor Pool, Playground, Sidewalks, Tennis Court(s)
Price History
| Date | Event | Price |
|---|---|---|
09/02/2026 Source: | Price Decreased | $1,500,000 -4.76% $272/sqft |
08/18/2026 Source: | Price Decreased | $1,575,000 -4.55% $285/sqft |
07/08/2026 Source: | Listed for Sale | $1,650,000 +13.79% $299/sqft |
07/08/2026 Source: | Price Decreased | $1,450,000 -12.12% $263/sqft |
07/08/2026 Source: | Price Decreased | $1,650,000 -2.94% $299/sqft |

Show more
Pleasant Hill Road Ranks #52 in Charlotte, NC


Homes

Rental Prices

Median Home Price
Nearby Homes
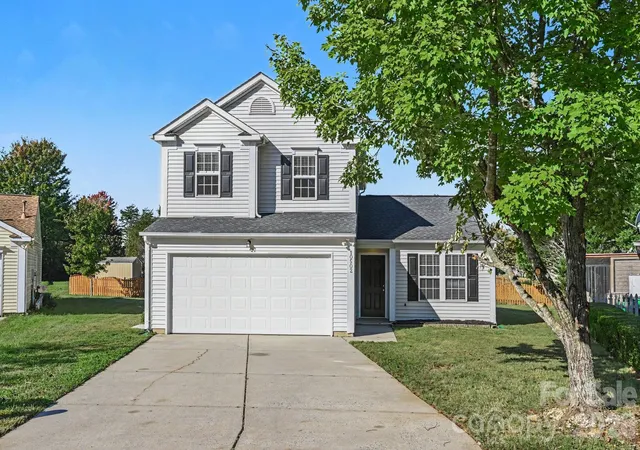
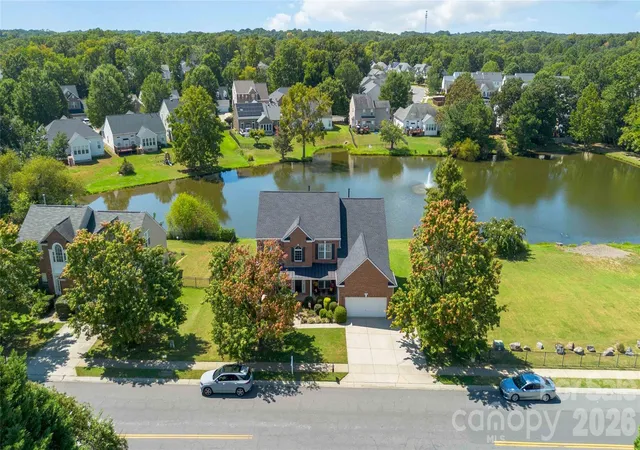
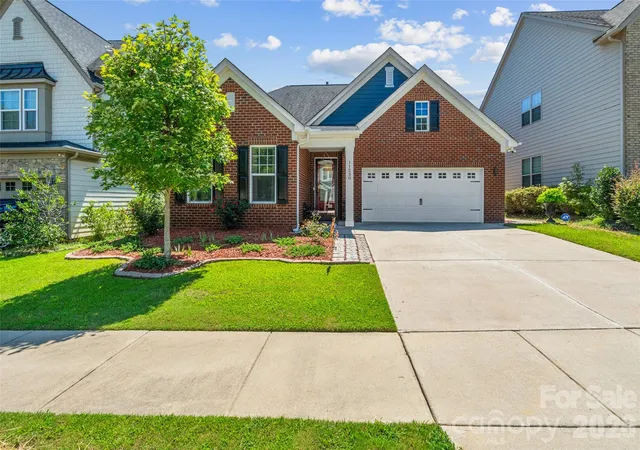
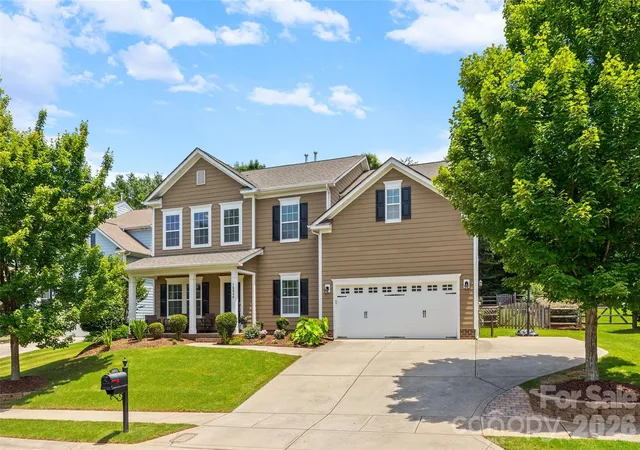
Find Homes by Property Features in Charlotte, NC
Nearby New Homes For Sale

Based on information submitted to the MLS GRID from Canopy MLS through Oct 31, 2026, 04:00PM. All data is obtained from various sources and may not have been verified by the broker or MLS GRID. Supplied Open House Information is subject to change without notice. All information should be independently reviewed and verified for accuracy. Properties may or may not be listed by the office/agent presenting the information. IDX information is provided exclusively for consumers’ personal, noncommercial use. It may not be used for any purpose other than to identify prospective properties which the consumers may be interested in purchasing. The data is deemed reliable but is not guaranteed by MLS GRID. The use of the MLS GRID Data may be subject to an end-user license agreement prescribed by the Member Participant’s applicable MLS, if any, and as amended from time to time. ©2026 Canopy MLS. All Rights Reserved.
 Advertising Broker: Nicholas Huscroft | Chosen Realty
