- Overview
- Description
- Property Details
- Location
- HOA Management
- Facts & Features
- Getting Around
- Nearby Homes


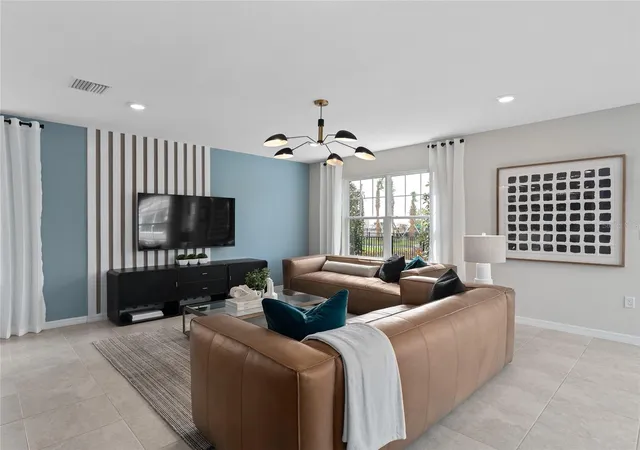


$531,190
Monthly Est:$2,644
 3 Beds
 3 Baths
2 full baths + 1 half bath
 1,628sqft
16735 Silver Brk Way, Winter Garden, FL 34787
$531,190
$2,644/moEst:
Get Pre-Approved
Single Family Residence
Built in 2026
$152/mo HOA
3,829 sqft lot
$326/sq.ft
Description
Under Construction. Discover Silverleaf Oaks in Winter Garden! This new home community will feature a collection of single-family and townhomes in desirable Horizon West. Located in the heart of Orlando’s attractions, residents will enjoy an array of amenities, including a resort-style pool, cabana, and playground – without a CDD. Plus, minutes to shopping, dining, and entertaining!
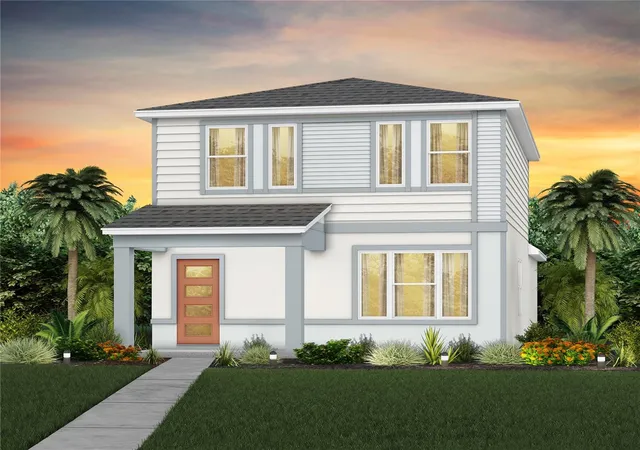
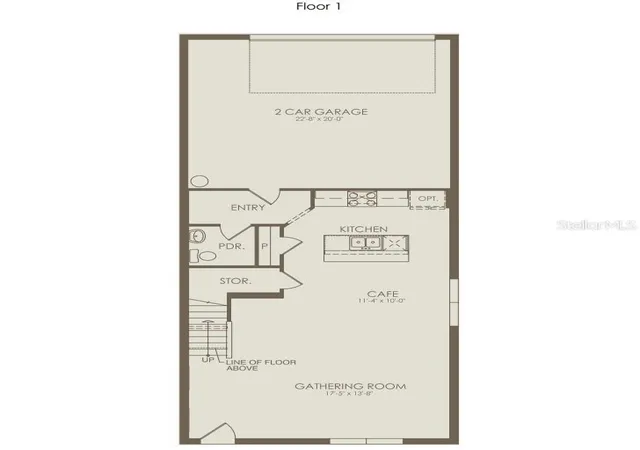
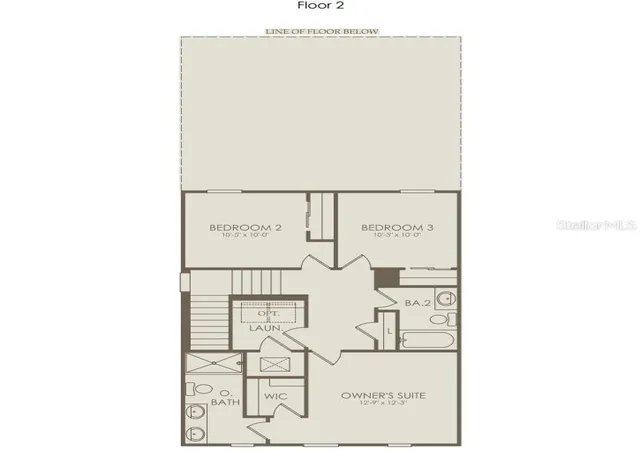
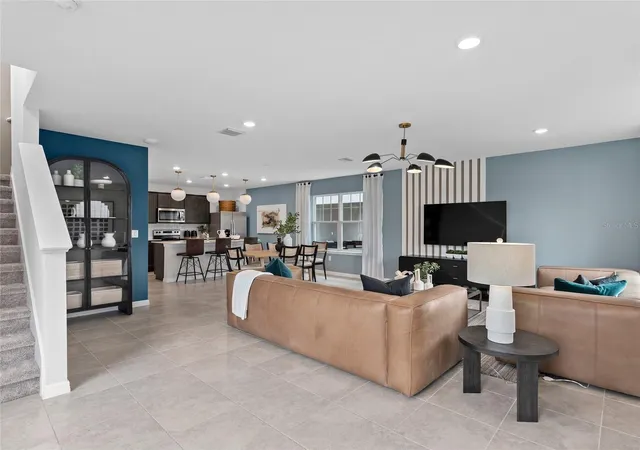
Introducing the Benton bungalow, a brand-new home situated on a corner homesite that includes 3 spacious bedrooms, 2 full bathrooms, a powder room, and a 2-car rear-load attached garage. The heart of the home is the open-concept kitchen, café, and gathering room, all bathed in natural light. This inviting space is perfect for both everyday living and entertaining. The kitchen boasts a large center island, a convenient storage pantry, and top-of-the-line Whirlpool stainless steel appliances—including a refrigerator. White cabinetry, decorative tile backsplash, and quartz countertops complete the sophisticated look. For added convenience, the first floor includes a powder room and coat closet. Upstairs, you’ll find the private owner’s suite, two additional bedrooms, a second full bathroom, and the laundry room. The owner’s suite is a true retreat, featuring a walk-in closet and a luxurious en suite bathroom with a frameless glass-enclosed shower, quartz-topped dual vanity, and linen closet. Throughout the first floor, enjoy the beauty of Wood-Look Luxury Vinyl Plank flooring, while tile enhances the laundry room and bathrooms. Plush, stain-resistant Shaw carpet covers the stairs and bedrooms, adding comfort and style. This new construction home perfectly blends luxury, convenience, and modern design, making it the ideal place to live and unwind.
- Houzeo last checked: 8 hours ago
- Listing updated: October 12, 2026 at 10:47 am
- Listing Provided by: Adrienne Escott (407) 250-9131 | PULTE REALTY OF NORTH FLORIDA LLC (407) 250-9131
- Source: Stellar MLS-FL | MLS#: O6449121

Property Details
Status
Active
Type
Single Family Residence
No. of Stories
2
County
City
Neighborhood
--
Year Built
2026
HOA Fees
$152/mo
Finished Area
1,628 sqft
Lot Size
3,829 sqft lot
Basement Area
- sqft
MLS Name
Stellar MLS
MLS Number
O6449121
MLS Status
Active
Days on Market
1
Cumulative Days on Market
1

Continue Your Journey in App
Find your dream home, receive real-time updates, and many more!
Download App
Continue Your Journey in App
Find your dream home, receive real-time updates, and many more!
Location
HOA Management
Erik Baker
HOA Fees
$152/ Monthly
Amenities
 Amenities and services may be covered by one or multiple associations and service providers.
 Internet
 Insurance
 Maintenance
 Bike Trails
 Gym
Gym
 Pool
Pool
 Club House
 Management
Recreational Facilities
Recreation Facilities
Disclaimer: Amenities are based on third-party information and may vary; buyers must independently verify all amenities, as information is deemed reliable but not guaranteed.
Facts & Features
Rooms
Bedrooms & bathrooms
Bedrooms: 3
Bathrooms: 3
Great Room
Level: First
Area: 221.00 Square Feet
Dimensions: 17x13
Dinette
Level: First
Area: 110.00 Square Feet
Dimensions: 11x10
Kitchen
Level: First
Area: 160.00 Square Feet
Dimensions: 10x16
Primary Bedroom
Level: Second
Area: 144.00 Square Feet
Dimensions: 12x12
Primary Bathroom
Level: Second
Area: 60.00 Square Feet
Dimensions: 12x5
Bedroom 2
Level: Second
Area: 100.00 Square Feet
Dimensions: 10x10
Bedroom 3
Level: Second
Area: 100.00 Square Feet
Dimensions: 10x10
Bathroom 2
Level: Second
Area: 40.00 Square Feet
Dimensions: 8x5
Laundry
Level: Second
Area: 36.00 Square Feet
Dimensions: 6x6
Interior
Flooring
Carpet, Luxury Vinyl, Tile
Window Features
Blinds, Double Pane Windows, Insulated Windows, Low Emissivity Windows
Heating
Central, Electric, Heat Pump
Sewer
Public Sewer
Interior Features
Eat In Kitchen, Kitchen/family Room Combo, Open Floorplan, Primary Bedroom Upstairs, Smart Home, Split Bedroom, Stone Counters, Thermostat, Walk In Closet(s)
Appliances
Dishwasher, Disposal, Dryer, Electric Water Heater, Microwave, Range, Refrigerator, Washer
Exterior Features
Lighting, Sidewalk
Cooling
Central Air
Construction
Year Built
Year Built: 2026
Home type
Single Family Residence
Property Condition
Under Construction
Roof
Shingle
Foundation Details
Slab
Construction Materials
Block, Hardi Plank Type, Stucco, Frame
Architectural Style
Bungalow, Mid Century Modern
Utilities & Energy
Security Features
Smoke Detector(s)
Utilities
Bb/hs Internet Available, Cable Available, Electricity Connected, Phone Available, Public, Sewer Connected, Underground Utilities, Water Connected
Laundry Features
Inside, Laundry Room, Upper Level
Parking Features
Alley Access, Driveway, Garage Door Opener, Garage Faces Rear
Association Amenities
Clubhouse, Fitness Center, Pool, Recreation Facilities, Trail(s)
Water Source
Public
Other Features
Vegetation
Trees/landscaped
Subdivision Name
Silverleaf Oaks
Lot Features
Cleared, Corner Lot, Landscaped, Sidewalk, Paved
Community Features
Clubhouse, Fitness Center, Pool, Street Lights
Price History
| Date | Event | Price |
|---|---|---|
10/12/2026 Source: | Listed for Sale | $531,190 +191.86% $326/sqft |
08/08/2025 Source: | Sold | $182,000 -3.70% $112/sqft |
08/08/2025 Source: | Price Increased | $189,000 +3.85% $116/sqft |
08/08/2025 Source: | Price Decreased | $182,000 -3.70% $112/sqft |
07/05/2025 Source: | Pending | $189,000 $116/sqft |


Show more
Nearby Homes
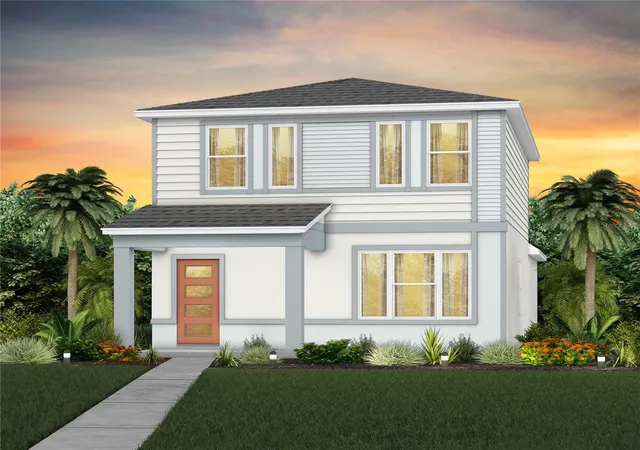
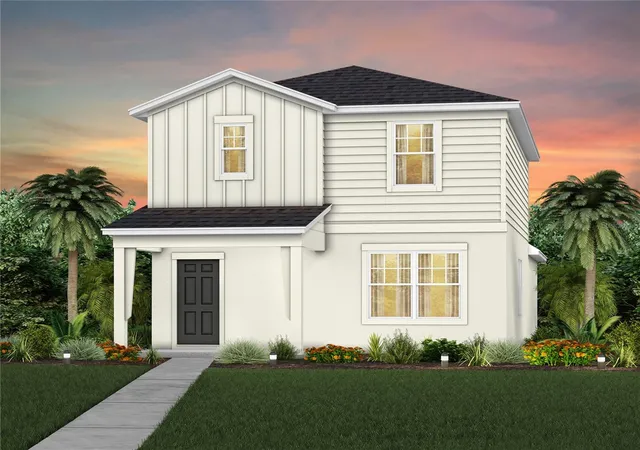
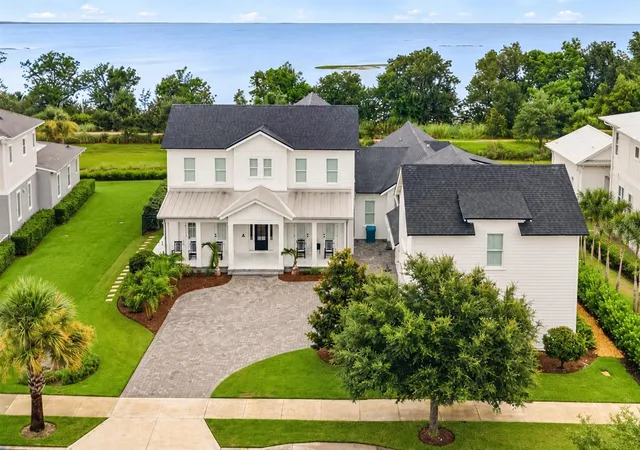
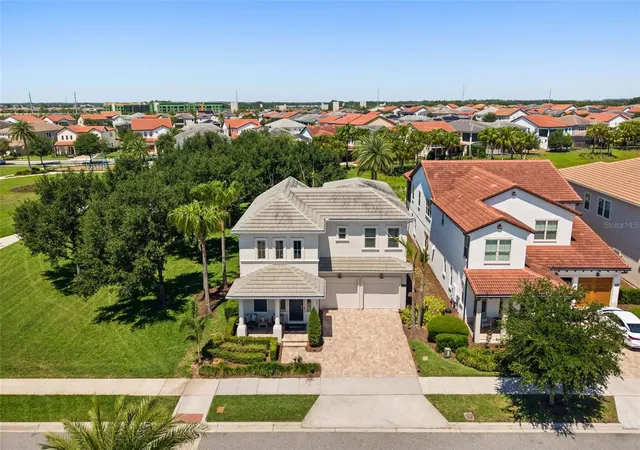
Find Homes by Property Features in Winter Garden, FL
Nearby New Homes For Sale

Based on information from Stellar MLS® through Oct 12, 2026, 10:30AM as submitted to and distributed by MLS GRID. All data is obtained from various sources and may not have been verified by the broker or MLS GRID. Supplied Open House Information is subject to change without notice. All information should be independently reviewed and verified for accuracy. Properties may or may not be listed by the office/agent presenting the information. IDX information is provided exclusively for consumers’ personal non-commercial use. It may not be used for any purpose other than to identify prospective properties consumers may be interested in purchasing. The data is deemed reliable but is not guaranteed by MLS GRID. The use of the MLS GRID Data may be subject to an end-user license agreement prescribed by the Member Participant’s applicable MLS, if any, and as amended from time to time. © 2026 Stellar MLS. All Rights Reserved.
 Advertising Broker: Fred McGill | Simple Showing, Inc