- Overview
- Description
- Property Details
- Location
- HOA Management
- Facts & Features
- Getting Around
- Nearby Homes
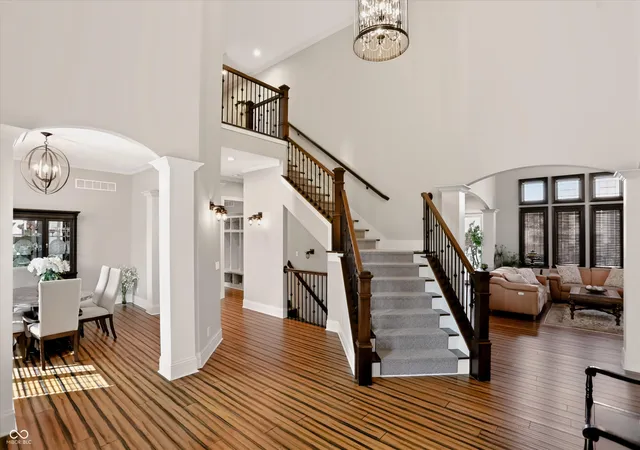

Street View
$1,899,999
Monthly Est:$9,457
 5 Beds
 6 Baths
4 full baths + 2 half baths
 6,617sqft
16740 Glen Way, Westfield, IN 46062
$1,899,999
$9,457/moEst:
Get Pre-Approved
Single Family Residence
Built in 2015
$116.67/mo HOA
23,958 sqft lot
$287/sq.ft
Description
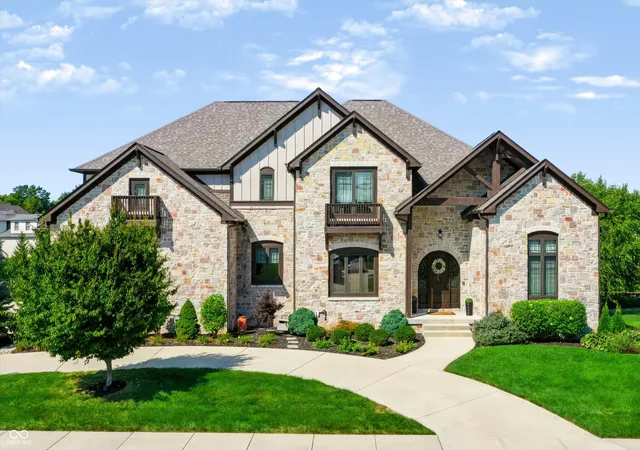
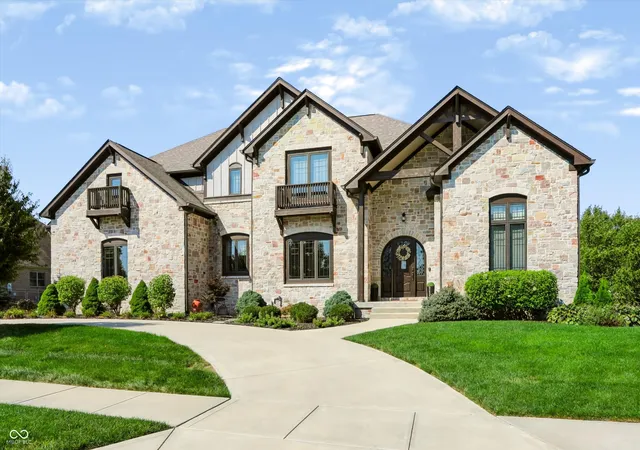
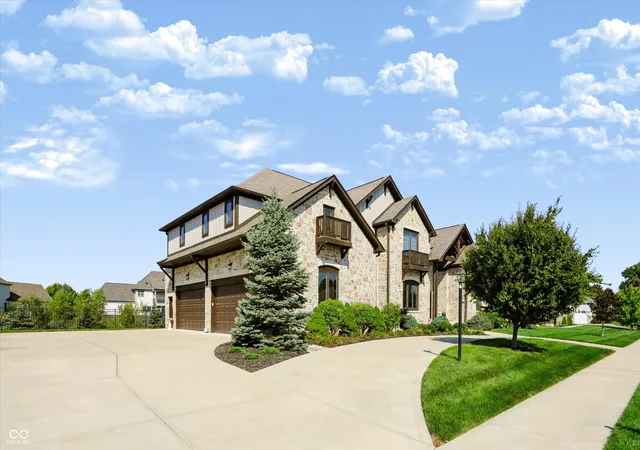
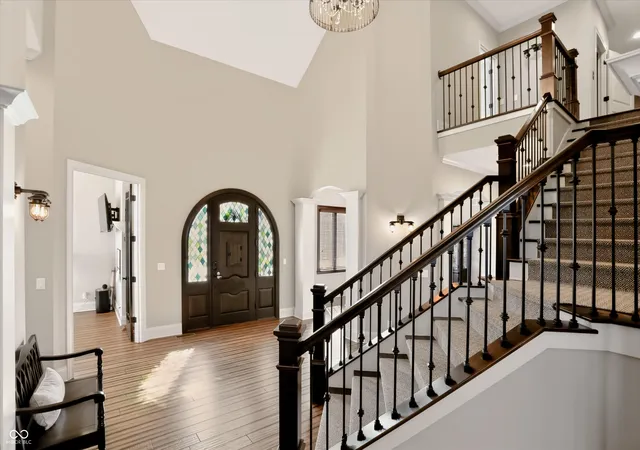
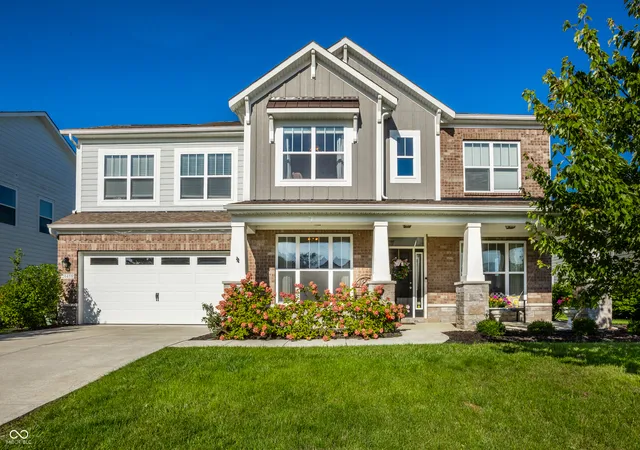
Experience the height of luxury in this custom Frank Lloyd Wright-inspired home, distinguished by its four-sided stone exterior and a sophisticated interior featuring custom woodwork and soaring, lifted ceilings. The well lit, open space great room has a fireplace, gorgeous hard woods, custom wood work and vaulted ceilings. The Chef's Kitchen is designed for entertaining, the wide-open kitchen features a large center island and a breakfast bar. Premium appliances include a 48" Sub-Zero refrigerator and a Wolf gas range with double ovens. A large deck located directly off the kitchen provides a seamless transition for indoor-outdoor dining. For those with physical conditions or mobility needs, a private elevator provides effortless access to the home's various levels. The expansive master suite features a private balcony and dual "his and her" bathrooms. Each bathroom offers a curbless walk-through shower, a soaking tub, and generous walk-in closets. A fully finished basement with a fourth large bedroom and 5th bedroom currently set up as an exercise room with cork flooring and a mirrored wall. This level is optimized for recreation with a wet bar and a spacious main room perfect for a media center or playroom. The double sliders lead to a beautifully landscaped, wrought-iron fenced backyard featuring matured greenery and a built-in grill on the patio. The home is situated on a tree-lined street with walking trails and a nearby playground. Residents also enjoy access to a community clubhouse with a large pool and basketball facilities. Modern essentials include a whole-home generator, a Vivint security system, internal speakers, smart home, wired internet, a tankless hot water heater, a new water softener, and two new air conditioning units. An oversized heated/epoxied garage completes the package! NOTE: Sellers will need to coordinate closing of this home with their new home.
- Houzeo last checked: 5 minutes ago
- Listing updated: October 15, 2026 at 10:21 pm
- Listing Provided by: Gregory DeCristofaro | United Real Estate Indpls (317) 216-8800
- Source: Metropolitan Indianapolis Board of REALTORS (MIBOR) MLS-IN | MLS#: 22124267

Property Details
Status
Active
Type
Single Family Residence
No. of Stories
-
County
City
Neighborhood
--
Year Built
2015
HOA Fees
$116.67/mo
Finished Area
6,617 sqft
Lot Size
23,958 sqft lot
Basement Area
- sqft
MLS Name
Metropolitan Indianapolis Board of REALTORS (MIBOR) MLS
MLS Number
22124267
MLS Status
Active
Days on Market
48
Cumulative Days on Market
35

Continue Your Journey in App
Find your dream home, receive real-time updates, and many more!
Continue Your Journey in App
Find your dream home, receive real-time updates, and many more!
Location
HOA Management
N/A
HOA Fees
$1,400/ Annually
Disclaimer: Amenities are based on third-party information and may vary; buyers must independently verify all amenities, as information is deemed reliable but not guaranteed.
Facts & Features
Rooms
Bedrooms & bathrooms
Bedrooms: 5
Bathrooms: 6
Living Room
Level: Main
Area: 276.00 Square Feet
Dimensions: 23x12
Dining Room
Level: Main
Area: 180.00 Square Feet
Dimensions: 15x12
Kitchen
Level: Main
Area: 357.00 Square Feet
Dimensions: 21x17
Laundry
Level: Main
Area: 90.00 Square Feet
Dimensions: 10x9
Master Bedroom
Level: Upper
Area: 208.00 Square Feet
Dimensions: 16x13
Bedroom 2
Level: Upper
Area: 208.00 Square Feet
Dimensions: 16x13
Bedroom 3
Level: Upper
Area: 252.00 Square Feet
Dimensions: 21x12
Bedroom 4
Level: Basement
Area: 208.00 Square Feet
Dimensions: 16x13
Bedroom 5
Level: Basement
Area: 180.00 Square Feet
Dimensions: 15x12
Sitting Room
Level: Main
Area: 81.00 Square Feet
Dimensions: 9x9
Interior
Interior Features
Breakfast Bar, Built In Features, Cathedral Ceiling(s), High Ceilings, Tray Ceiling(s), Vaulted Ceiling(s), Kitchen Island, Elevator, Entrance Foyer, Hi Speed Internet Availbl, Wired For Data, Pantry, Smart Thermostat, Wired For Sound, Walk In Closet(s), Wet Bar
Cooling
Central Air, Dual, Zoned
Appliances
Gas Cooktop, Dishwasher, Exhaust Fan, Microwave, Double Oven, Gas Oven, Refrigerator, Ice Maker, Tankless Water Heater, Wine Cooler
Exterior Features
Balcony, Basketball Court, Gas Grill, Smart Light(s), Smart Lock(s), Sprinkler System
Heating
Zoned, Forced Air, Natural Gas
Flooring
Hardwood
Construction
Year Built
Year Built: 2015
Home type
Single Family Residence
Architectural Style
Traditional
Foundation Details
Full, Poured Concrete
Construction Materials
Cedar, Stone
Utilities & Energy
Fireplace Features
Basement, Family Room, Blower Fan, Insert
Basement
Daylight, Egress Window(s), Exterior Entry, Finished, Finished Ceiling, Finished Walls, Full, Interior Entry, Storage Space, Walk Out Access
Parking Features
Attached
Security Features
Building Security, Carbon Monoxide Detector(s), Security System, Security System Owned, Smoke Detector(s)
Laundry Features
In Unit, Main Level, Upper Level
Water Source
Public
Other Features
Lot Features
Close To Clubhouse, Near Golf Course, Street Lights, Mature Trees
Subdivision Name
Brookside
Patio And Porch Features
Deck, Patio, Porch
Price History
| Date | Event | Price |
|---|---|---|
09/11/2026 Source: #MBR22124267 | Listed for Sale | $1,899,999 $287/sqft |
09/04/2026 Source: | Coming Soon | $1,899,999 +53.85% $287/sqft |
06/16/2023 Source: | Price Decreased | $1,235,000 -2.37% $187/sqft |
06/16/2023 Source: | Price Increased | $1,265,000 +41.34% $191/sqft |
03/15/2021 Source: | Price Decreased | $895,000 -2.93% $135/sqft |

Show more
Getting Around 16740 Glen Way
Bike Score®

Bikeable
50/100
Walk Score®

Car-Dependent
1/100
Data provided by Redfin
Nearby Homes
Find Homes by Property Features in Westfield, IN
Nearby New Homes For Sale

Based on information from MIBOR REALTOR® Association through Oct 30, 2026, 03:17AM. The Broker Listing Cooperative® listing service's Listing information is deemed reliable but is not guaranteed accurate by the Broker Listing Cooperative® listing service. All data is obtained from various sources and may not have been verified by broker or Broker Listing Cooperative listing service. Supplied Open House Information is subject to change without notice. All information should be independently reviewed and verified for accuracy. Properties may or may not be listed by the office/agent presenting the information.. All Rights Reserved. © 2026 MIBOR REALTOR® Association.
 Advertising Broker: Jonah Hartsburg | Hoosier Hub Realty
