- Overview
- Description
- Property Details
- Location
- Facts & Features
- Getting Around
- Nearby Homes




$2,299,000
Monthly Est:$11,443
 4 Beds
 5 Baths
4 full baths + 1 half bath
 3,685sqft
1675 5th Street, Sarasota, FL 34236
$2,299,000
$11,443/moEst:
Get Pre-Approved
Single Family Residence
Built in 2026
$-- HOA
5,501 sqft lot
$624/sq.ft
Description
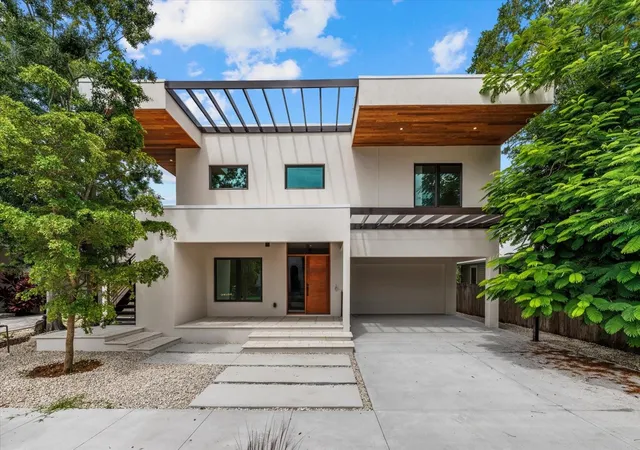
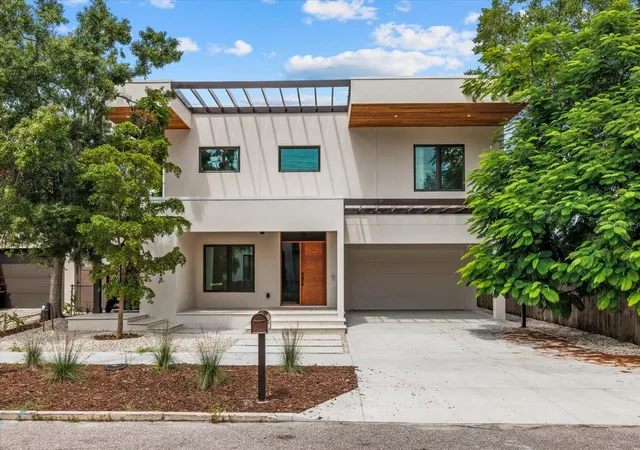
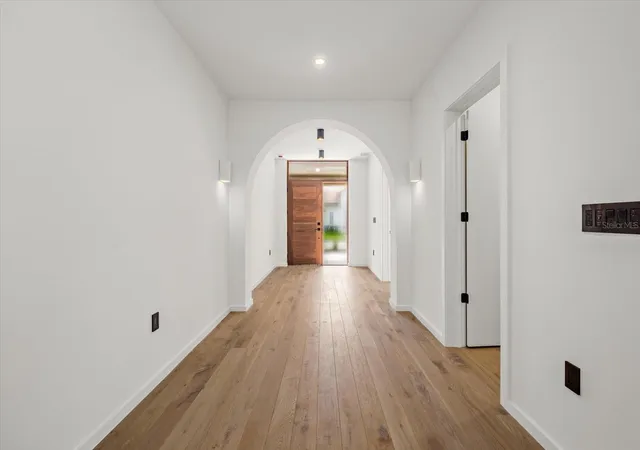
Discover modern downtown living in the heart of Gillespie Park, where this brand-new single-family home offers a rare combination of contemporary design, generous living space and exceptional walkability just moments from Downtown Sarasota and the Rosemary District.
The property offers 4 bedrooms in total, including 3 bedrooms plus a dedicated office in the main residence and a private 1-bedroom, 1-bathroom attached apartment.
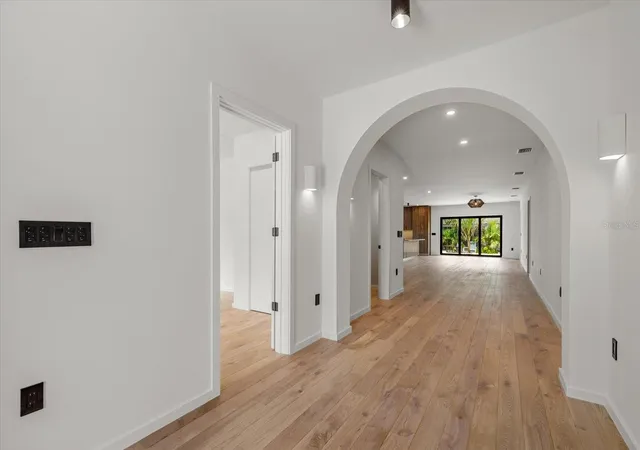
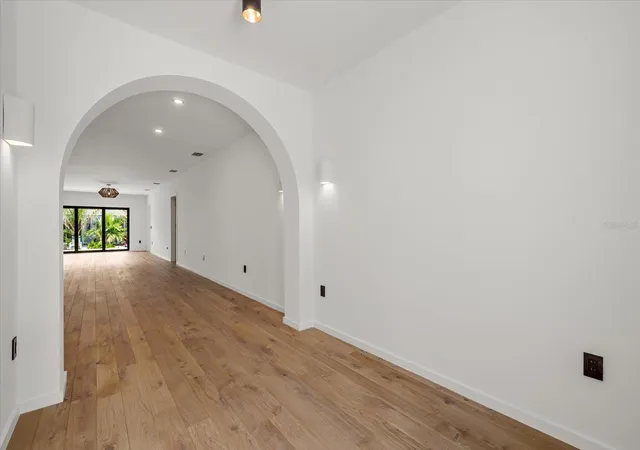
Designed for everyday living and entertaining, the main residence features a spacious open floor plan filled with natural light. Engineered hardwood flooring, PGT impact-rated windows and doors, soaring ceilings and thoughtfully selected finishes complement the home’s clean, contemporary design. At the heart of the home, the kitchen features Thermador appliances, generous workspace and a seamless connection to the main living and dining areas.
One of the home’s most distinctive features is the approximately 600-square-foot attached apartment complete with its own private entrance, bedroom, bathroom, living room and kitchen. Ideal for guests, multigenerational living, a private home office or potential rental income, this separate living space provides exceptional flexibility while preserving the privacy of the main residence.
An attached 2-car garage and additional covered parking provide everyday convenience rarely found this close to downtown.
Just outside your door, enjoy easy access to the Rosemary District, Downtown Sarasota’s restaurants, boutiques and arts scene, the Sarasota bayfront and the area’s renowned Gulf beaches. Whether heading out for morning coffee, dinner downtown or a day at the beach, this brand-new home places the best of the Sarasota lifestyle within easy reach.
- Houzeo last checked: 12 minutes ago
- Listing updated: October 8, 2026 at 2:01 pm
- Listing Provided by: Rachel Hamrick (941) 529-1773 | PREFERRED SHORE LLC (941) 999-1179
- Source: Stellar MLS-FL as distributed by MLS GRID | MLS#: A4705541

Property Details
Status
Active
Type
Single Family Residence
No. of Stories
-
County
City
Neighborhood
Year Built
2026
HOA Fees
-
Finished Area
3,685 sqft
Lot Size
5,501 sqft lot
Basement Area
- sqft
MLS Name
Stellar MLS
MLS Number
A4705541
MLS Status
Active
Days on Market
53
Cumulative Days on Market
27

Continue Your Journey in App
Find your dream home, receive real-time updates, and many more!
Continue Your Journey in App
Find your dream home, receive real-time updates, and many more!
Location
Facts & Features
Rooms
Bedrooms & bathrooms
Bedrooms: 4
Bathrooms: 5
Primary Bedroom
Level: First
Office
Level: First
Bedroom 2
Level: Second
Bedroom 3
Level: Second
Loft
Level: Second
Dining Room
Level: First
Bedroom 4
Level: Second
Balcony/Porch/Lanai
Level: Second
Balcony/Porch/Lanai
Level: First
Living Room
Level: First
Kitchen
Level: First
Interior
Heating
Central, Electric
Appliances
Built In Oven, Cooktop, Dishwasher, Dryer, Microwave, Range, Range Hood, Refrigerator, Washer
Exterior Features
Balcony
Cooling
Central Air
Flooring
Hardwood
Sewer
Public Sewer
Interior Features
Kitchen/family Room Combo, Primary Bedroom Main Floor, Walk In Closet(s)
Construction
Year Built
Year Built: 2026
Home type
Single Family Residence
Foundation Details
Slab
Roof
Membrane
Property Condition
Completed
Construction Materials
Block
Utilities & Energy
Utilities
Electricity Connected
Laundry Features
Laundry Room
Parking Features
Covered
Water Source
Public
Other Features
Subdivision Name
Central Park Sub
Patio And Porch Features
Patio
Price History
| Date | Event | Price |
|---|---|---|
09/11/2026 Source: | Listed for Sale | $2,399,000 +4.35% $651/sqft |
09/11/2026 Source: | Price Decreased | $2,299,000 -4.17% $624/sqft |
09/09/2026 Source: | Coming Soon | $2,399,000 $651/sqft |

Nearby Homes
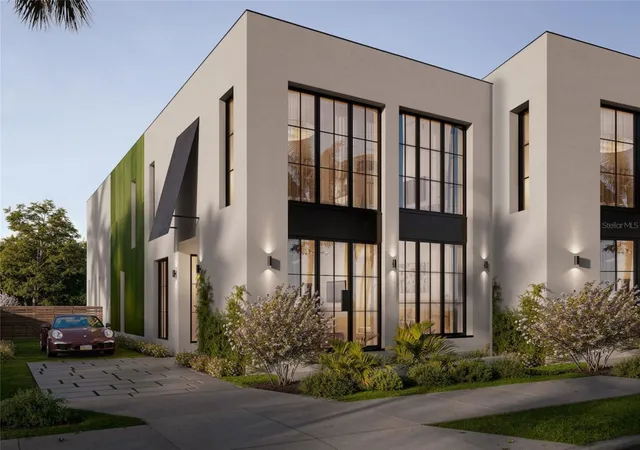
Find Homes by Property Features in Sarasota, FL
Nearby New Homes For Sale

Based on information from Stellar MLS® through Nov 02, 2026, 11:00AM as submitted to and distributed by MLS GRID. All data is obtained from various sources and may not have been verified by the broker or MLS GRID. Supplied Open House Information is subject to change without notice. All information should be independently reviewed and verified for accuracy. Properties may or may not be listed by the office/agent presenting the information. IDX information is provided exclusively for consumers’ personal non-commercial use. It may not be used for any purpose other than to identify prospective properties consumers may be interested in purchasing. The data is deemed reliable but is not guaranteed by MLS GRID. The use of the MLS GRID Data may be subject to an end-user license agreement prescribed by the Member Participant’s applicable MLS, if any, and as amended from time to time. © 2026 Stellar MLS. All Rights Reserved.
 Advertising Broker: Fred McGill | Simple Showing, Inc
