- Overview
- Description
- Property Details
- Location
- Facts & Features
- Getting Around
- Nearby Homes
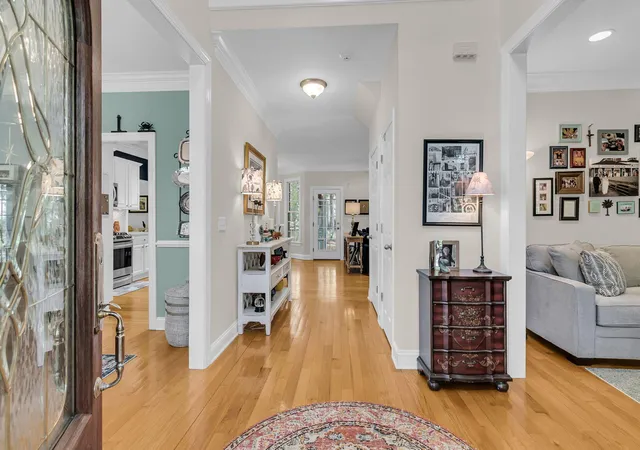

Street View
$1,050,000
Monthly Est:$5,226
 5 Beds
 4 Baths
4 full baths
 2,813sqft
1676 Sewee Fort Rd, Mount Pleasant, SC 29466
$1,050,000
$5,226/moEst:
Get Pre-Approved
Single Family Residence
Built in 2003
$-- HOA
0.35 acre lot
$373/sq.ft
Description
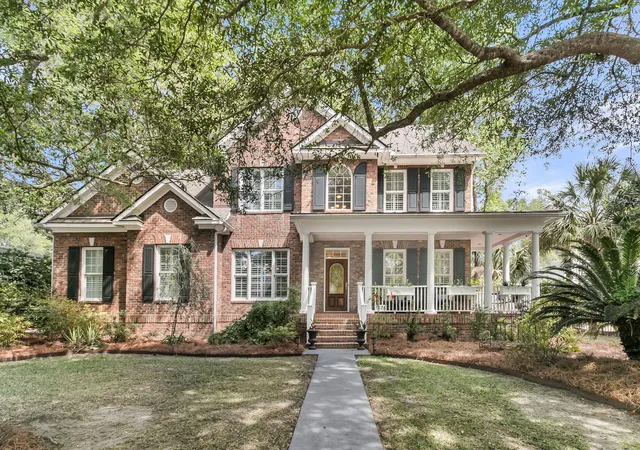
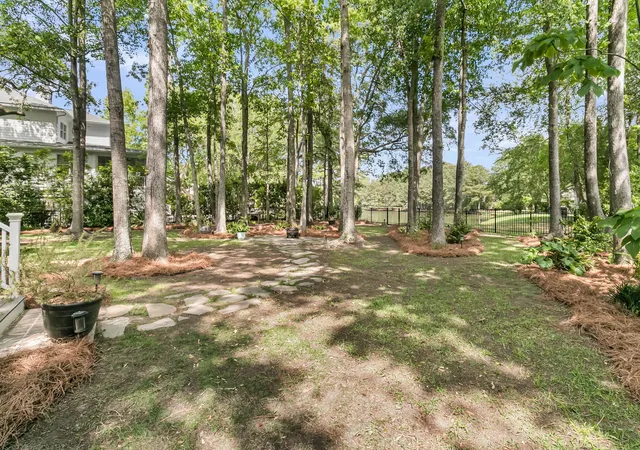
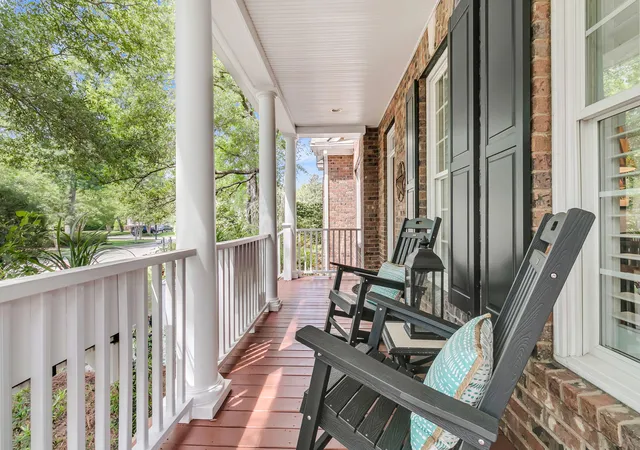
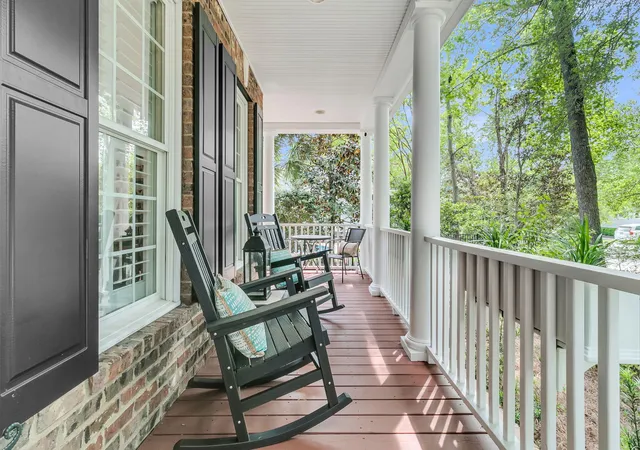
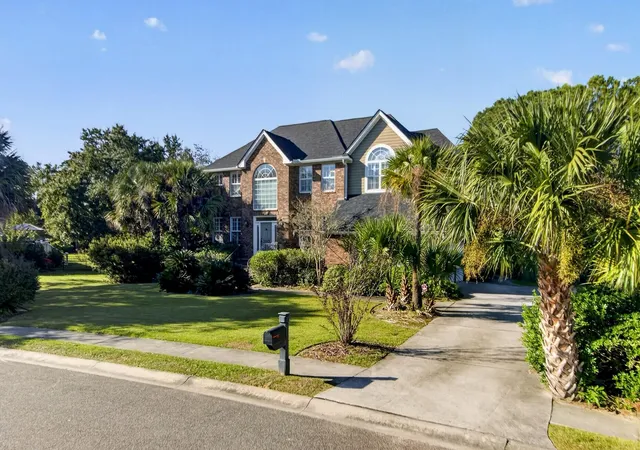
Step into this gorgeous brick home in the popular Tennyson section of Park West! This impeccably maintained, move-in-ready home has 5 bedrooms and 4 full baths and sits on a private, landscaped, .35-acre pond lot. Enter the home from the large wraparound front porch into a two-story entryway. Plantation shutters, crown molding, and oak hardwood floors are seen throughout the home. There is a formal living room, office, playroom, or library to the right when you walk in and a separate dining room to the left. The entryway carries you to the cozy family room with a gas fireplace and kitchen with breakfast nook that all overlook the screened porch, beautiful backyard, and pond. There is a guest bedroom or in-law retreat on the main floorwith a full bath. Upstairs you will find the master bedroom with a tray ceiling, a huge master bath, and a walk-in closet. There are three additional bedrooms with walk-in closets and two additional bathrooms upstairs as well as a laundry room. The FROG is the fifth bedroom with a Murphy bed, desk, cabinets, and an en suite bath. Updates include new hardwood floors added in all five bedrooms 2017-2019; new roof 2017; two new hot water heaters in 2018; crawl space encapsulation 2022; new first-floor air ducting 2022; new HVAC units 2026; exterior trim and porches painted 2026; and added a high-quality stainless-steel oven in 2021, dishwasher in 2025, and refrigerator in 2026. Most of the interior has been freshly painted. There is a central vacuum system and lawn irrigation. Amenities include miles of scenic walkways, the Park West Swim & Tennis Club complex, playgrounds (both at pool and in the neighborhood), and clubhouse with outdoor kitchen. Laurel Hill Primary, Cario Middle, and Wando High School. Excellent location within a three-mile radius of numerous shops, restaurants, grocery stores, medical facilities, sports facilities, and much more! This one is ready to move in and is a MUST SEE!
- Houzeo last checked: 12 hours ago
- Listing updated: October 28, 2026 at 2:04 pm
- Listing Provided by: Stan Huff , Jill Marcacci (843) 297-5590 | AgentOwned Realty Preferred Group
- Source: CHS Regional MLS | MLS#: 26021100

Property Details
Status
Active Under Contract
Type
Single Family Residence
No. of Stories
2
County
City
Neighborhood
Year Built
2003
HOA Fees
-
Finished Area
2,813 sqft
Lot Size
0.35 acre lot
Basement Area
- sqft
MLS Name
CHS Regional MLS
MLS Number
26021100
MLS Status
Active Contingent
Days on Market
103

Continue Your Journey in App
Find your dream home, receive real-time updates, and many more!
Continue Your Journey in App
Find your dream home, receive real-time updates, and many more!
Location
Facts & Features
Rooms
Bedrooms & bathrooms
Bedrooms: 5
Bathrooms: 4
Interior
Flooring
Ceramic Tile, Wood
Interior Features
High Ceilings, Garden Tub/shower, Ceiling Smooth, Tray Ceiling(s), Walk In Closet(s), Ceiling Fan(s), Bonus, Eat In Kitchen, Family, Formal Living, Entrance Foyer, In Law Floorplan, Pantry, Separate Dining
Sewer
Public Sewer
Exterior Features
Rain Gutters
Heating
Forced Air
Cooling
Central Air
Construction
Year Built
Year Built: 2003
Home type
Single Family Residence
Foundation Details
Crawl Space
Construction Materials
Brick, Brick Veneer
Architectural Style
Traditional
Roof
Architectural
Utilities & Energy
Utilities
Mt. P. W/s Comm, Dominion Energy
Water Source
Public
Laundry Features
Washer Hookup, Electric Dryer Hookup, Laundry Room
Fireplace Features
Family Room, Gas Log, One
Parking Features
Attached, 2 Car Garage
Other Features
Subdivision Name
Park West
Lot Features
Level, Wooded, 0 .5 Acre
Community Features
Clubhouse, Pool, Park, Tennis Court(s), Trash, Walk/jog Trails
Patio And Porch Features
Porch Full Front, Patio, Screened, Wrap Around, Front Porch
Price History
| Date | Event | Price |
|---|---|---|
10/28/2026 Source: | Contingent (Active Under Contract) | $1,050,000 -0.93% $373/sqft |
06/12/2026 Source: | Off Market | $1,059,900 +107.82% $377/sqft |
01/08/2021 Source: | Price Decreased | $510,000 -14.00% $181/sqft |
08/20/2020 Source: | Price Increased | $593,000 +61.14% $211/sqft |
05/12/2020 Source: | Price Decreased | $368,000 -38.67% $131/sqft |

Show more
Nearby Homes








Find Homes by Property Features in Mount Pleasant, SC
Nearby New Homes For Sale

This representation is based in whole or in part on information supplied by the Charleston Trident Association of REALTORS® or its Multiple Listing Service through Nov 02, 2026, 02:15PM. Information is provided exclusively for personal, non-commercial use, and may not be used for any purpose other than to identify prospective properties consumers may be interested in purchasing.This website may not include listings or property addresses of sellers who have directed their listing brokers to withhold their listing or their property address from display on the Internet. All information deemed reliable but not guaranteed. Charleston Trident Multiple Listing Service, Inc. makes no representation or warranty regarding the accuracy of the data. ©2026 Charleston Trident MLS CTMLS. All rights reserved.
 Advertising Broker: Nicholas Huscroft | Chosen Realty
