
- Overview
- Description
- Property Details
- Location
- HOA Management
- Facts & Features
- Getting Around
- Nearby Homes

 New Construction
$949,309
Monthly Est:$4,725
 4 Beds

4 full baths + 1 half bath
 4,205sqft
16774 Ackerson Blvd, Westfield, IN 46074
$949,309
$4,725/moEst:
Single Family Residence
Built in 2027
$103/mo HOA
8,276 sqft lot
$226/sq.ft
Description
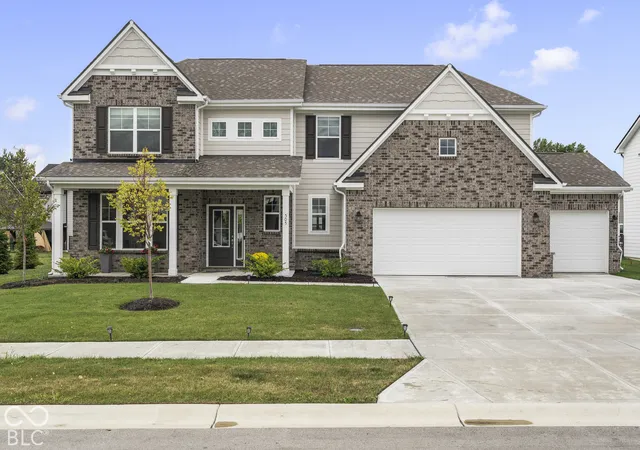
16774 Ackerson Blvd. is calling you home! Inspired by our most-loved home plans in Harmony, this Middleton Collection home offers a seamless transition to elevated living-designed for those ready for what's next. Black Pella Lifestyle Windows | Fully sodded yard and landscaping | Designer lighting collection | Quartz countertops throughout | Spacious backyard living | Ring Doorbell
- Houzeo last checked: 14 minutes ago
- Listing updated: November 17, 2026 at 7:40 pm
- Listing Provided by: Justin Steill | Berkshire Hathaway Home (317) 595-2100
- Source: Metropolitan Indianapolis Board of REALTORS (MIBOR) MLS-IN as distributed by MLS GRID | MLS#:

Property Details
Status
Pending
Type
Single Family Residence
No. of Stories
-
County
City
Neighborhood
--
Year Built
2027
HOA Fees
$103/mo
Finished Area
4,205 sqft
Lot Size
8,276 sqft lot
Basement Area
- sqft
MLS Name
Metropolitan Indianapolis Board of REALTORS (MIBOR) MLS
MLS Number
22136800
MLS Status
Pending
Days on Market
4
Cumulative Days on Market
1
Continue Your Journey in App
Find your dream home, receive real-time updates, and many more!
Location
HOA Management
N/A
HOA Fees
$103/ Monthly
Amenities
 Amenities and services may be covered by one or multiple associations and service providers.
Insurance
 Insurance
Snow Removal
 Snow Removal
Park Playground
 Park Playground
Bike Trails
 Bike Trails
Maintenance
 Maintenance
Pool
 Pool
Club House
 Club House
Walk path
 Walk path
Meeting Room
Sports Court
Pond Seasonal
Entrance Common
Association Builder Controls
Walking Trails
ParkPlayground
Disclaimer: Amenities are based on third-party information and may vary; buyers must independently verify all amenities, as information is deemed reliable but not guaranteed.
Facts & Features
Rooms
Bedrooms & bathrooms
Bedrooms: 4
Bathrooms: 5
Great Room
Level: Main
Area: 306.00 Square Feet
Dimensions: 17X18
Dining Room
Level: Main
Area: 104.00 Square Feet
Dimensions: 8X13
Kitchen
Level: Main
Area: 208.00 Square Feet
Dimensions: 13X16
Laundry
Level: Main
Area: 72.00 Square Feet
Dimensions: 12X6
Master Bedroom
Level: Main
Area: 252.00 Square Feet
Dimensions: 18X14
Bedroom 2
Level: Upper
Area: 156.00 Square Feet
Dimensions: 12X13
Bedroom 3
Level: Upper
Area: 169.00 Square Feet
Dimensions: 13X13
Bedroom 4
Level: Basement
Area: 156.00 Square Feet
Dimensions: 12X13
Office
Level: Main
Area: 208.00 Square Feet
Dimensions: 16X13
Loft
Level: Upper
Area: 280.00 Square Feet
Dimensions: 20X14
Play Room
Level: Basement
Area: 300.00 Square Feet
Dimensions: 25X12
Living Room
Level: Basement
Area: 256.00 Square Feet
Dimensions: 16X16
Interior
Interior Features
Attic Access, Breakfast Bar, High Ceilings, Tray Ceiling(s), Kitchen Island, Entrance Foyer, Eat In Kitchen, Pantry, Smart Thermostat, Walk In Closet(s)
Window Features
Screens
Heating
Forced Air
Exterior Features
Lighting
Cooling
Central Air
Appliances
Dishwasher, Disposal, Microwave, Gas Oven, Range Hood, Water Heater
Construction
Year Built
Year Built: 2027
Home type
Single Family Residence
Property Condition
New Construction
Foundation Details
Concrete Perimeter
Architectural Style
Traditional
Construction Materials
Brick, Cement Siding
Utilities & Energy
Security Features
Smoke Detector(s)
Basement
Daylight, Egress Window(s), Finished, Roughed In, Storage Space
Parking Features
Attached, Concrete, Garage Door Opener, Tandem
Water Source
Public
Laundry Features
Connections All, Main Level
Association Amenities
Dog Park, Jogging Path, Meeting Room, Party Room, Pickleball Court(s), Playground, Pond Seasonal, Pool, Snow Removal, Trail(s)
Other Features
Lot Features
Curbs, Sidewalks
Patio And Porch Features
Covered
Subdivision Name
Midland
Price History
| Date | Event | Price |
|---|---|---|
11/17/2026 Source: | Pending | $949,309 $226/sqft |

Find Homes by Property Features in Westfield, IN
Nearby New Homes For Sale

Based on information from MIBOR REALTOR® Association through Nov 22, 2026, 02:15AM as submitted to and distributed by MLS GRID. The Broker Listing Cooperative® listing service's Listing information is deemed reliable but is not guaranteed accurate by the Broker Listing Cooperative® listing service. All data is obtained from various sources and may not have been verified by broker or Broker Listing Cooperative listing service. Supplied Open House Information is subject to change without notice. All information should be independently reviewed and verified for accuracy. Properties may or may not be listed by the office/agent presenting the information. IDX information is provided exclusively for consumers personal non-commercial use. It may not be used for any purpose other than to identify prospective properties consumers may be interested in purchasing. The data is deemed reliable but is not guaranteed by MLS GRID. The use of the MLS GRID Data may be subject to an end-user license agreement prescribed by the Member Participant’s applicable MLS, if any, and as amended from time to time. All Rights Reserved. © 2026 MIBOR REALTOR® Association.
 Advertising Broker: Jonah Hartsburg | Hoosier Hub Realty