- Overview
- Description
- Property Details
- Location
- Facts & Features
- Getting Around
- Nearby Homes
 New Construction
 No HOA
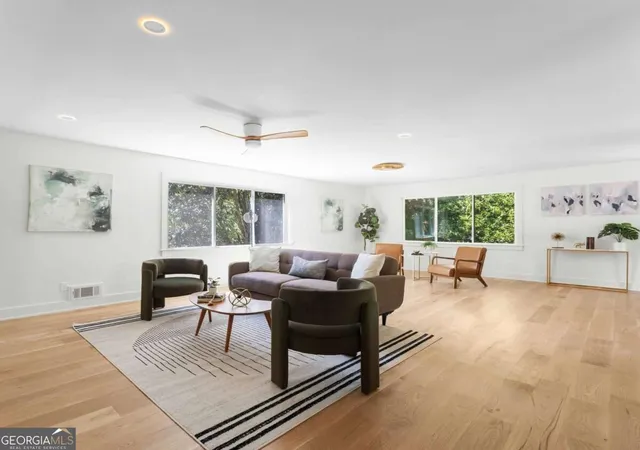

Street View
$750,000
Monthly Est:$3,733
 5 Beds
 4 Baths
4 full baths
 3,900sqft
1679 Oak Ln NE, Atlanta, GA 30329
$750,000
$3,733/moEst:
Get Pre-Approved
Single Family Residence
Built in 1961
$-- HOA
13,939.2 sqft lot
$192/sq.ft
Description
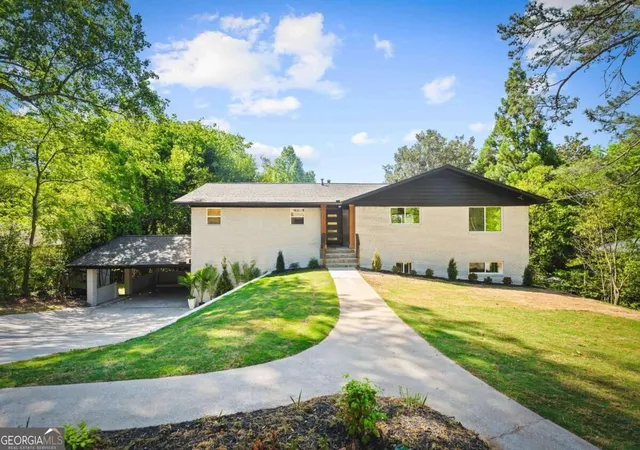
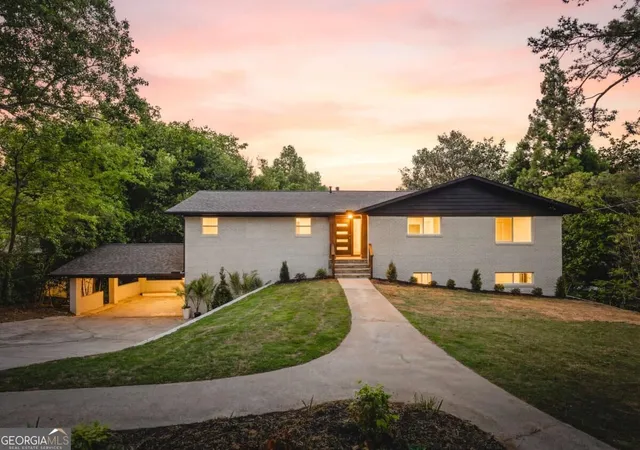
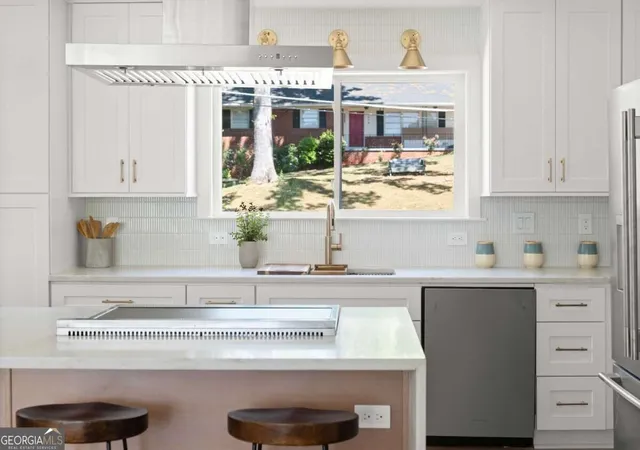
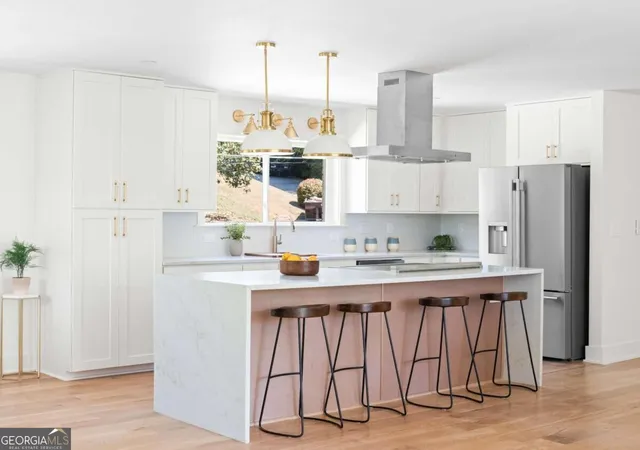
Perched quietly along the hilltop overlooking Sagamore Hills, this beautifully renovated mid-century ranch effortlessly merges timeless architecture with modern a design. Situated among only a few homes on the Oak Lane cul-de-sac, privacy, nature, and tranquility could become your new normal. An intentional and extensive restoration of this 1960s ranch has updated every major element of the home, creating the feel and functionality of new construction while preserving its distinctive mid-century character. The home offers 5 spacious bedrooms, 4 luxurious baths, a 2-car carport, and two distinctive living spaces. Spanning two full levels, the home offers exceptional flexibility, including a fully finished terrace level with 3 additional bedrooms, family room, game room, unfinished storage/studio space, and potential for a second kitchen. The interiors flow seamlessly around a completely custom kitchen featuring shaker cabinetry, quartz countertops, high-end stainless-steel appliances, and beautiful views into the family room and rear gardens. The primary suite is filled with natural light and features serene views, a spa-like bath, and an oversized owner's closet with exceptional storage. The terrace level lives like a second home, with 3 bedrooms, a spacious second living area, private exterior entrance, abundant storage, and an exceptionally large laundry room. Outside, a beautiful backyard provides plenty of space for relaxing and entertaining while maintaining the peaceful, wooded setting that makes this property so special. Perfectly located just minutes from Children's Healthcare of Atlanta, Emory, Midtown, Downtown, and Decatur Square. This distinctive home presents a rare opportunity to enjoy the character of mid-century architecture with modern finishes, extensively updated features, and the comfort of a completely renewed home.
- Houzeo last checked: 5 minutes ago
- Listing updated: October 14, 2026 at 2:50 pm
- Listing Provided by: | Homesmart Realty Partners (404) 419-1004
- Source: Georgia MLS-GA | MLS#: 10848618

Property Details
Status
Active
Type
Single Family Residence
No. of Stories
-
County
City
Neighborhood
--
Year Built
1961
HOA Fees
-
Finished Area
3,900 sqft
Lot Size
13,939.2 sqft lot
Basement Area
- sqft
MLS Name
Georgia MLS
MLS Number
10848618
MLS Status
Active
Days on Market
56
Cumulative Days on Market
27

Continue Your Journey in App
Find your dream home, receive real-time updates, and many more!
Continue Your Journey in App
Find your dream home, receive real-time updates, and many more!
Location
Facts & Features
Rooms
Bedrooms & bathrooms
Bedrooms: 5
Bathrooms: 4
Interior
Appliances
Dishwasher, Disposal, Gas Water Heater
Interior Features
Master On Main Level, Other, Walk In Closet(s)
Cooling
Central Air
Sewer
Public Sewer
Heating
Central, Zoned
Flooring
Hardwood
Construction
Year Built
Year Built: 1961
Home type
Single Family Residence
Property Condition
New Construction
Roof
Composition
Architectural Style
Brick 4 Side, Other
Construction Materials
Brick
Utilities & Energy
Electric
220 Volts, Generator
Water Source
Public
Laundry Features
Common Area
Security Features
Carbon Monoxide Detector(s), Smoke Detector(s)
Fireplace Features
Family Room
Utilities
Cable Available, Electricity Available, Natural Gas Available
Parking Features
Carport
Basement
Bath/stubbed, Daylight, Finished
Other Features
Subdivision Name
Sagamore Hills
Lot Features
Corner Lot, Cul De Sac, Private
Community Features
None
Patio And Porch Features
Patio
Price History
| Date | Event | Price |
|---|---|---|
09/18/2026 Source: | Off Market | $750,000 $192/sqft |
09/18/2026 Source: | Listed for Sale | $750,000 -6.24% $192/sqft |
07/11/2026 Source: | Off Market | $799,900 $205/sqft |
07/08/2026 Source: | Price Decreased | $799,900 -3.03% $205/sqft |
06/11/2026 Source: | Price Decreased | $824,900 -2.94% $212/sqft |

Show more
Nearby Homes

Find Homes by Property Features in Atlanta, GA
Nearby New Homes For Sale


Information Deemed Reliable But Not Guaranteed. © 2026 Georgia Multiple Listing Service. All Rights Reserved.
 Advertising Broker: Fred McGill | Simple Showing, Inc
