- Overview
- Description
- Property Details
- Location
- Facts & Features
- Getting Around
- Nearby Homes
 Hot
 New Construction
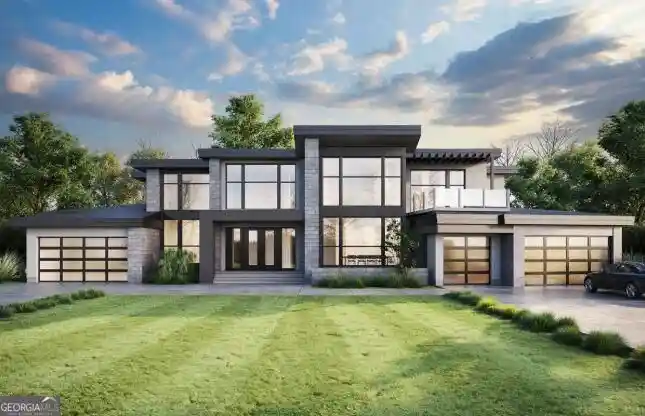


Street View
$2,199,995
Monthly Est:$10,950
 6 Beds
 7 Baths
6 full baths + 1 half bath
 5,618sqft
2677 NE Clairmont Rd, Atlanta, GA 30329
$2,199,995
$10,950/moEst:
Get Pre-Approved
Single Family Residence
Built in 2026
$-- HOA
23,958 sqft lot
$392/sq.ft
Description
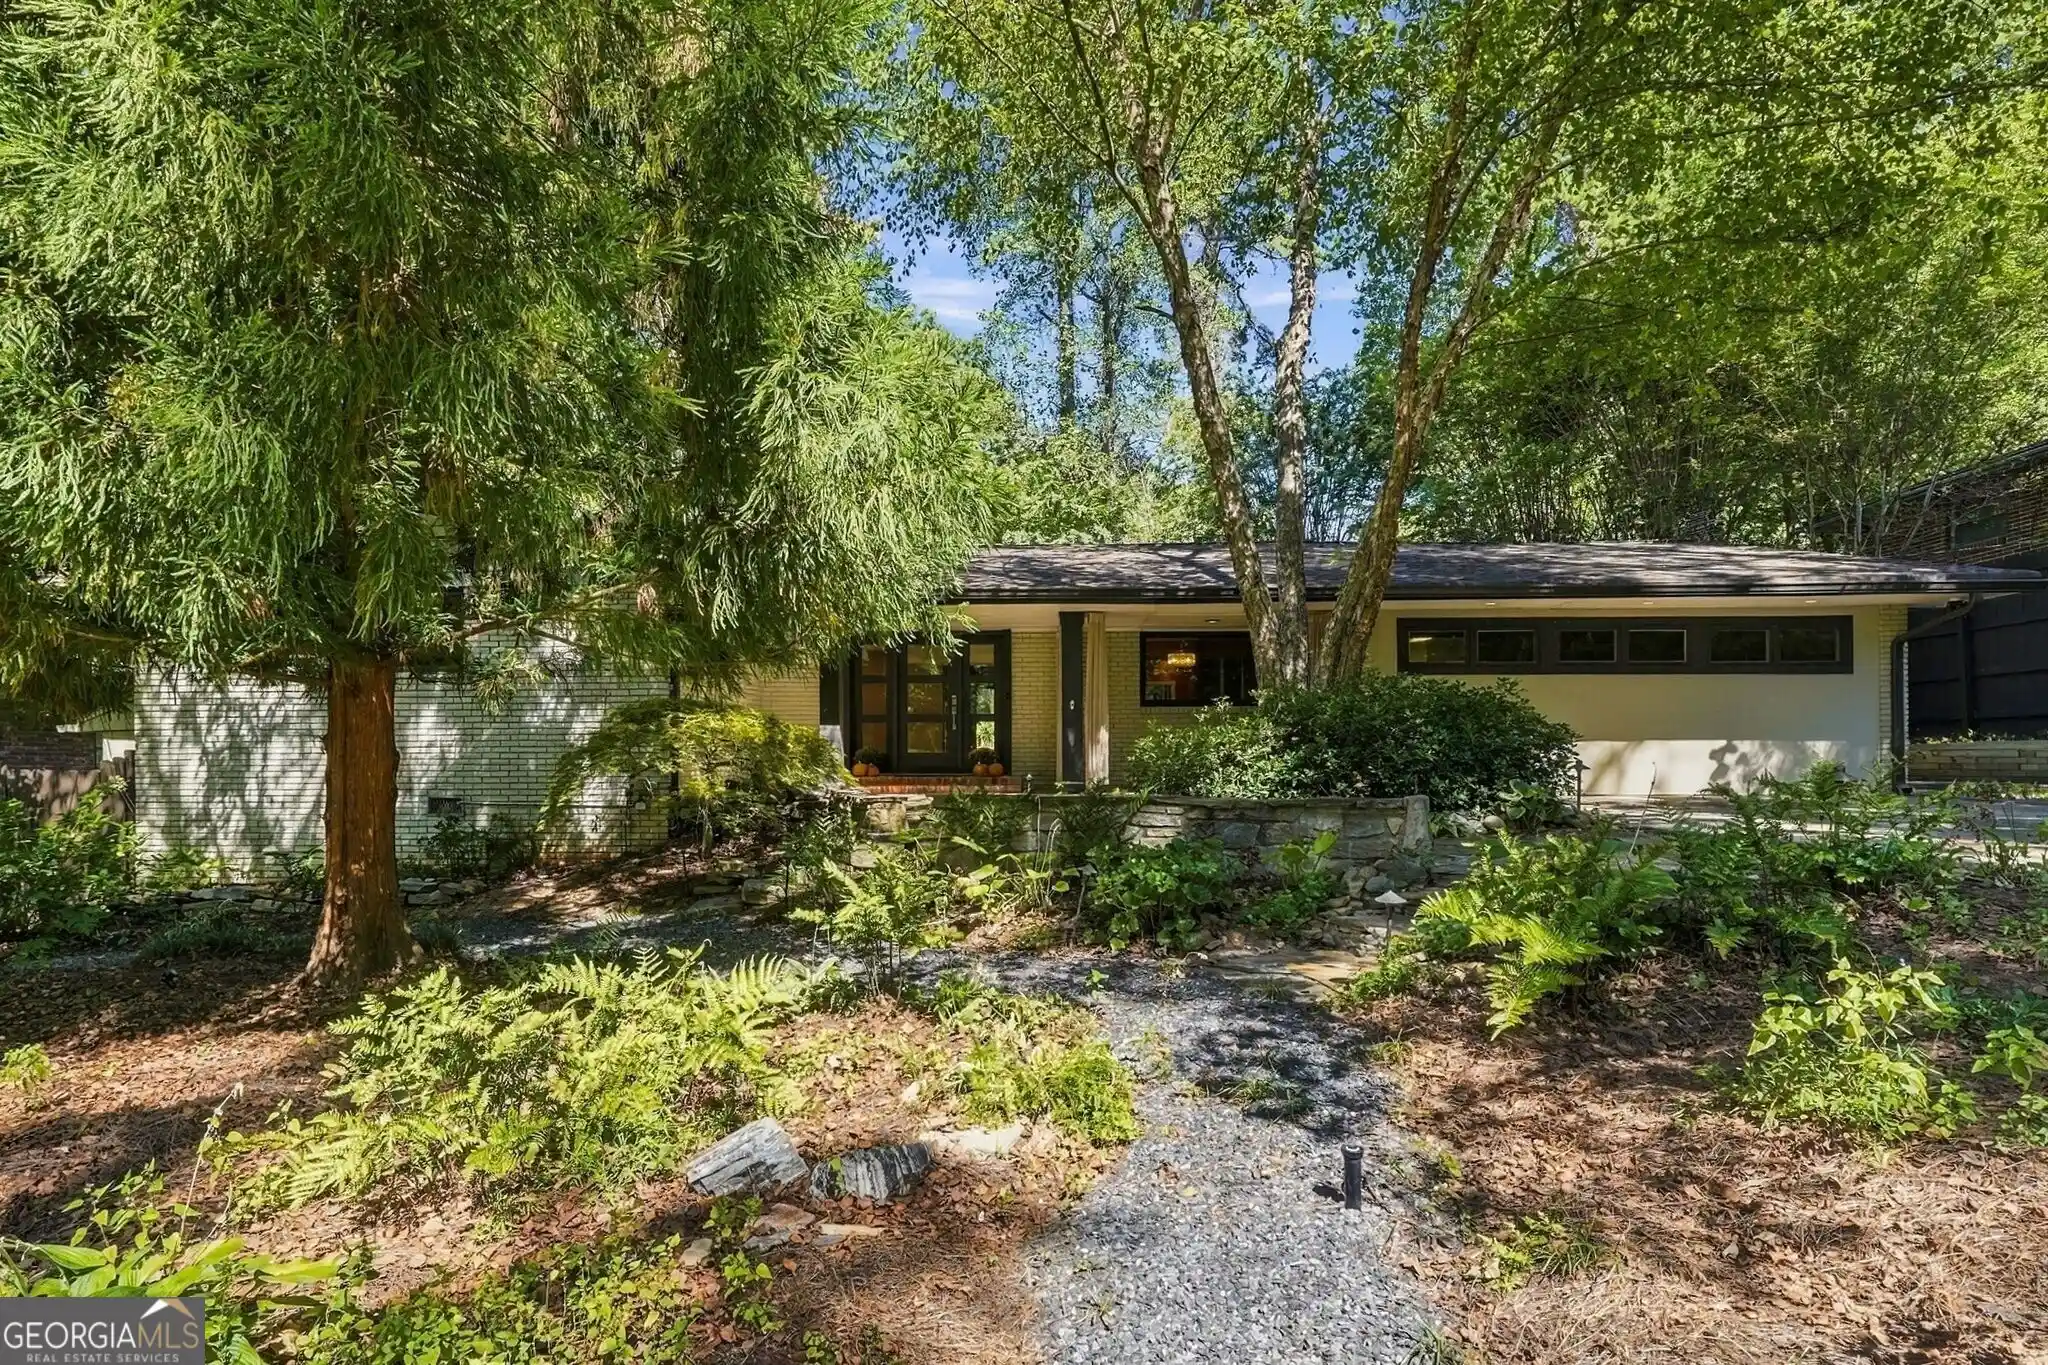
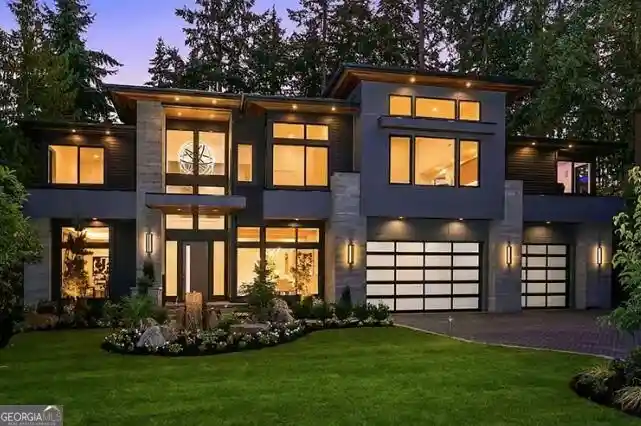
**2677 CLAIRMONT ROAD NE LUXURY BUILD-TO-SUIT FROM $2,195,000** **IMAGINE YOUR DREAM HOME. NOW BUILD IT.** An extraordinary opportunity to create a one-of-a-kind luxury estate on an expansive **approximately 0.55-acre homesite** in one of Atlanta's most connected and desirable intown locations. Welcome to **2677 Clairmont Road NE**, where an impressive **approximately 0.55-acre homesite** creates the canvas for something exceptional. The generous property offers the space, scale and flexibility increasingly difficult to find this close to Atlanta's premier neighborhoods, employment centers, medical campuses and lifestyle destinations. This is not simply a new home. **This is an opportunity to create your home.** Offered as a true **BUILD-TO-SUIT luxury residence**, the featured architectural concept presents a bold, LA-inspired warm-modern vision of approximately **6,000+ square feet**-dramatic architecture, expansive walls of glass, sophisticated stone and natural materials, soaring living spaces and seamless indoor/outdoor living. Imagine arriving home to striking contemporary architecture and a dramatic entry. Inside, envision a spectacular great room filled with natural light, a chef-inspired statement kitchen with oversized island, full scullery/prep kitchen, private home office, main-level guest accommodations, multiple ensuite bedrooms and an extraordinary primary retreat designed to rival a five-star hotel. A **three-car garage** provides the scale expected of a residence at this level, while the generous **0.55-acre setting** allows the vision to extend far beyond the walls of the home. Picture opening the great room to your own private outdoor retreat: a **resort-style pool and spa, expansive covered outdoor living room, outdoor kitchen, fire features, lush landscaping, lawn and sophisticated entertaining spaces** designed to create a true indoor/outdoor lifestyle. **BUILD THE FEATURED CONCEPT. PERSONALIZE IT. BRING YOUR OWN PLANS. OR CREATE SOMETHING ENTIRELY YOUR OWN.** The featured residence is inspiration-not a limitation. Buyers may modify the featured concept, select another architectural plan, bring their own plans or collaborate with the builder and design professionals to create a fully custom residence. Prefer sleek LA modern? Create it. Want warm contemporary, modern transitional, European-inspired architecture or a grand modern farmhouse? Bring the vision. The result can be a home designed around **your architecture, your floor plan, your finishes and your lifestyle.** **THE LOCATION IS JUST AS COMPELLING AS THE HOMESITE.** Positioned in the desirable **Clairmont/North Druid Hills corridor**, 2677 Clairmont offers exceptional access to **Emory University, the Centers for Disease Control and Prevention, Children's Healthcare of Atlanta's Arthur M. Blank Hospital and the greater Emory Healthcare corridor**. The property is also ideally positioned for access to **Brookhaven, Buckhead, Decatur and Midtown**, while nearby I-85 provides connectivity throughout metropolitan Atlanta. Enjoy convenient access to the restaurants, shops and neighborhood destinations of **Toco Hills, Brookhaven and Dresden Drive, Buckhead and Decatur Square**, along with nearby parks, recreation and established residential communities. It is a rare combination: **approximately 0.55 acres, the opportunity to create a substantial custom luxury residence, and an intown location connected to some of Atlanta's most desirable neighborhoods and major employment centers.** The existing residence is intended as a **tear-down**, providing a blank canvas for the next chapter of this exceptional property. **PROPOSED LUXURY BUILD-TO-SUIT PRICING FROM $2,195,000.** **IMPORTANT BUILD-TO-SUIT INFORMATION:** Featured plans, floor plans, elevations, renderings, p
- Houzeo last checked: 2 minutes ago
- Listing updated: October 17, 2026 at 5:07 am
- Listing Provided by: | Presto Real Estate Corp. (866) 773-7862
- Source: Georgia MLS-GA | MLS#: 10866769

Property Details
Status
Active
Type
Single Family Residence
No. of Stories
-
County
City
Neighborhood
--
Year Built
2026
HOA Fees
-
Finished Area
5,618 sqft
Lot Size
23,958 sqft lot
Basement Area
- sqft
MLS Name
Georgia MLS
MLS Number
10866769
MLS Status
Active
Days on Market
92
Cumulative Days on Market
79

Continue Your Journey in App
Find your dream home, receive real-time updates, and many more!
Continue Your Journey in App
Find your dream home, receive real-time updates, and many more!
Location
Facts & Features
Rooms
Bedrooms & bathrooms
Bedrooms: 6
Bathrooms: 7
Interior
Sewer
Public Sewer
Cooling
Central Air
Appliances
Dishwasher, Disposal, Double Oven
Flooring
Laminate
Interior Features
Other
Heating
Central
Construction
Year Built
Year Built: 2026
Home type
Single Family Residence
Property Condition
To Be Built
Construction Materials
Brick
Architectural Style
Brick 4 Side, Ranch
Roof
Tile
Foundation Details
Block
Utilities & Energy
Utilities
Cable Available, Electricity Available, Natural Gas Available, Phone Available, Sewer Available, Water Available
Basement
Bath Finished, Finished, Full
Laundry Features
Laundry Closet
Water Source
Public
Parking Features
Garage, Carport
Other Features
Subdivision Name
Autumn Park
Lot Features
Level, Other, Private
Community Features
None
Price History
| Date | Event | Price |
|---|---|---|
07/30/2026 Source: | Listed for Sale | $2,199,995 $392/sqft |

Getting Around 2677 NE Clairmont Rd
Bike Score®

Somewhat Bikeable
26/100
Walk Score®

Somewhat Walkable
57/100
Data provided by Redfin
Nearby Homes
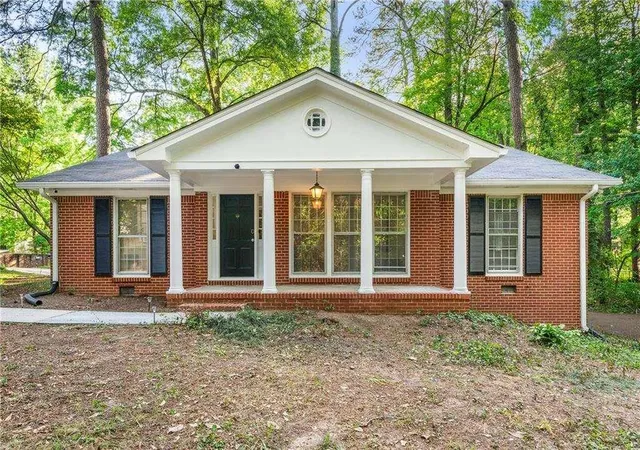


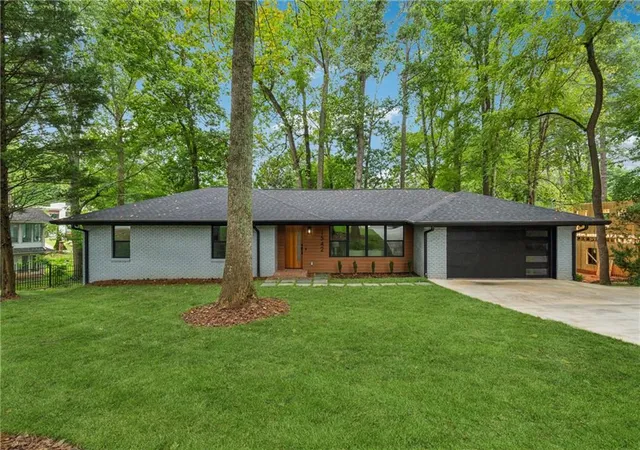
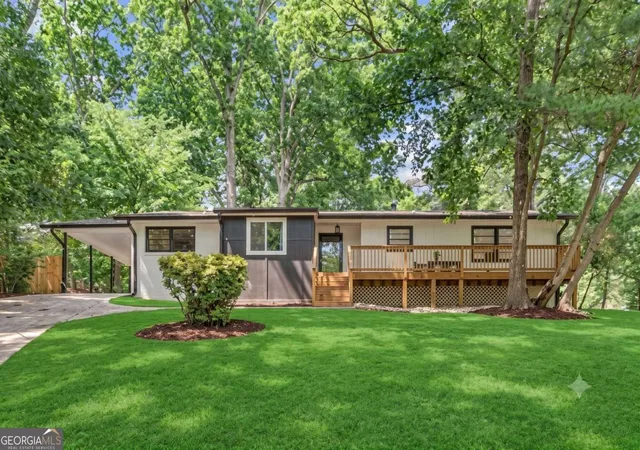
Find Homes by Property Features in Atlanta, GA


Information Deemed Reliable But Not Guaranteed. © 2026 Georgia Multiple Listing Service. All Rights Reserved.
 Advertising Broker: Fred McGill | Simple Showing, Inc
