Realty Solution
Powered by 
- 0
- 6
- Overview
- Description
- Property Details
- Location
- HOA Management
- Facts & Features
- Getting Around
- Nearby Homes

Street View
Listed by: KARI JANIKOWSKI (951) 283-4736 DRE #01923962 | KJ Realty Group Inc. (951) 283-4736
$1,750,000
Monthly Est:$8,710
 5 Beds
 5 Baths
4 full baths + 1 half bath
 4,262sqft
16795 Eagle Peak, Riverside, CA 92504
$1,750,000
$8,710/moEst:
Get Pre-Approved
Single Family Residence
Built in 2004
$85/mo HOA
1 acre lot
$411/sq.ft
Description
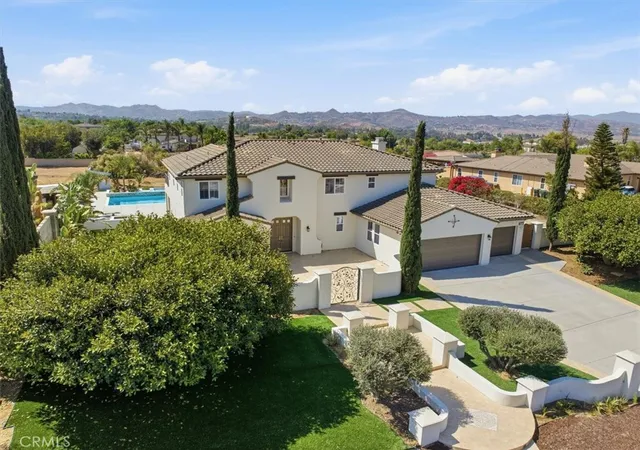
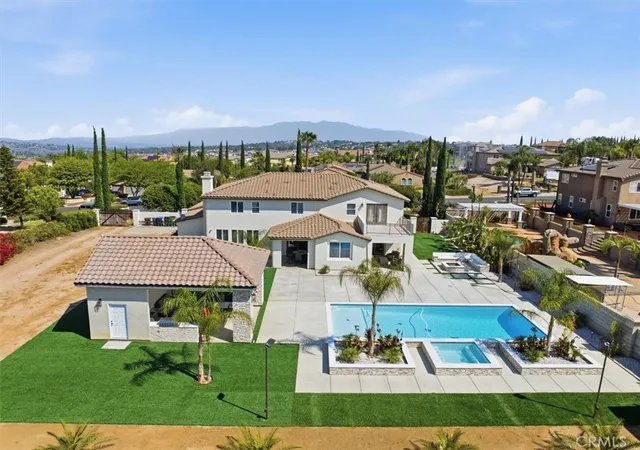
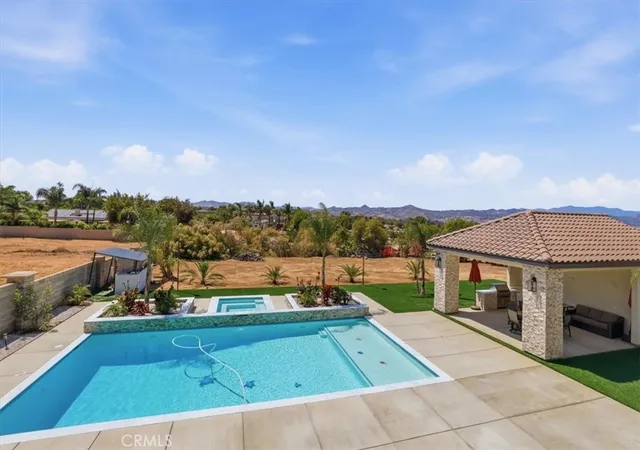
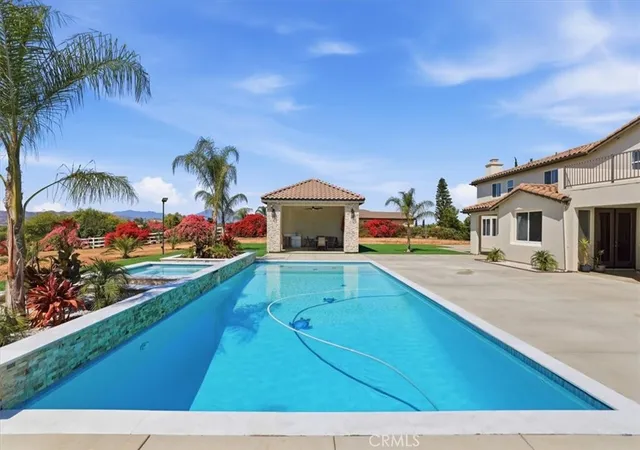
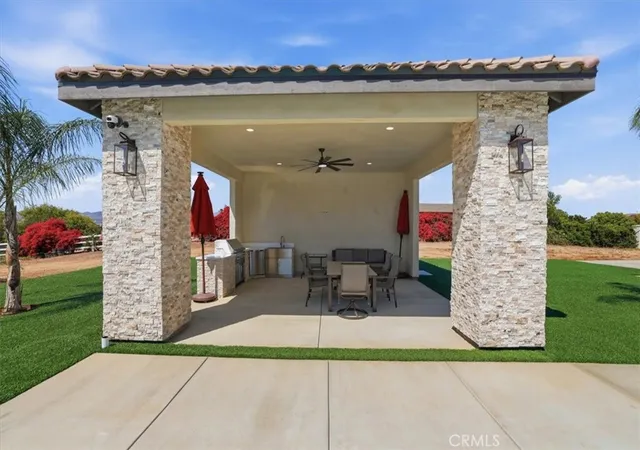
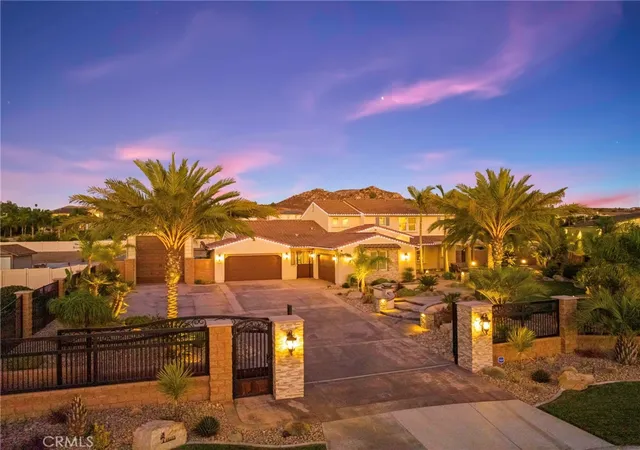
***SPECTACULAR HOME with a NEW POOL, HUGE SPA, MASSIVE OUTDOOR CABANA/BBQ/KITCHEN AREA on 1 ACRE of ALL USABLE LAND, 3 CAR GARAGE & RV PARKING!!! Located in the Highly Desirable area of MOCKINGBIRD CANYON with Exceptional Schools (Riveside Unified). This Immaculate Home has tons of Curb Appeal with a Newer Beautiful Designer Santa Barbara Smooth Stucco Exterior Finish (my favorite) and steps leading to a charming gated large Courtyard. The Two Story Home has a Great Layout and perfect for a Large Family including a Huge Primary Suite with a Private Balcony overlooking the Backyard with a full Bedroom and Bathroom Downstairs perfect for Guests or In-Laws (with lots of room to make a In-Law Suite with Living Room and separate Private Patio and separate entrance). This Massive Home is 4262 Sq. Ft., 1 Acre, 5 Bedrooms, Office Downstairs (could be 6th Bedroom), Loft Upstairs with Desk Area, 4 1/2 Baths with Wood Shutters throughout, 3 Car Garage with epoxy floors, RV Parking behind the gates and Views of Gorgeous Sunsets and Mountains off the Huge Balcony. Upon entering there is a Grand Beautiful Wrought Iron Staircase leading to a Downstairs Bedroom & Full Bath leading to a Formal Living Room and Dining Room. The separate Family Room is spacious with a Fireplace and Beautiful Stone Wall overlooking the Kitchen with Large Island, Granite Countertops, Double Oven, Walk-In Pantry and a second Dining Area with Views of the Incredible Backyard. There are 4 spacious Bedrooms upstairs including a loft and a Huge Primary Suite with a Massive Balcony with Sunset Views. The Primary Suite has a large Bathroom with a Soaking Tub, Separate Walk-In Shower, Double Sinks, Granite Countertops and Two Walk-In Closets. The Backyard is Absolutely AMAZING and ONE OF A KIND with a NEW Huge POOL, Large SPA, Massive Outdoor Cabana with Beautiful Stone, Outdoor BBQ/Kitchen Area, Outdoor Full Bath with Shower, Firepit Area with seating, Artificial Turf, Tropical Landscaping with Palm Trees and Flood Lights. Two separate Built-In Patio Areas in backyard, all Usable land with tons of room to build a Guest House, Tennis Courts, RV Garage or Horse Facilities. NEW A/C Unit too. Lots of parking including a 3 Car Garage with Epoxy Floor and a Double Entry Side Gate for easy access to the backyard for RVs, Trucks & Boats behind the Gates. EXCELLENT SCHOOLS & Close to Great Restaurants at Dos Lagos in Corona & Downtown Riverside Historical Mission Inn.
- Houzeo last checked: 7 minutes ago
- Listing updated: September 18, 2026 at 4:33 pm
- Source: California Regional MLS-CA | MLS#: IV26138221

Property Details
Status
Active
Type
Single Family Residence
No. of Stories
2
County
City
Neighborhood
--
Year Built
2004
HOA Fees
$85/mo
Finished Area
4,262 sqft
Lot Size
1 acre lot
Basement Area
- sqft
MLS Name
California Regional MLS
MLS Number
IV26138221
MLS Status
Active
Days on Market
105
Cumulative Days on Market
86

Continue Your Journey in App
Find your dream home, receive real-time updates, and many more!
Download App
Continue Your Journey in App
Find your dream home, receive real-time updates, and many more!
Location
HOA Management
Bridle Creek
HOA Fees
$85/ Monthly
Amenities
 Amenities and services may be covered by one or multiple associations and service providers.
 Bike Trails
Disclaimer: Amenities are based on third-party information and may vary; buyers must independently verify all amenities, as information is deemed reliable but not guaranteed.
Facts & Features
Rooms
Bedrooms & bathrooms
Bedrooms: 5
Bathrooms: 5
Interior
Flooring
Laminate, Tile
Heating
Central
Appliances
Double Oven, Gas Cooktop, Disposal, Microwave, Refrigerator
Cooling
Central Air
Interior Features
Ceiling Fans, Separate Formal Dining Room, Granite Counters, High Ceilings, Recessed Lighting, Bedroom On Main Level, Walk In Closets
Sewer
Septic Type Unknown
Construction
Year Built
Year Built: 2004
Home type
Single Family Residence
Construction Materials
Stucco
Property Condition
Turnkey
Foundation Details
Slab
Architectural Style
Mediterranean
Roof
Tile
Utilities & Energy
Security Features
Carbon Monoxide Detectors, Smoke Detectors
Water Source
Public
Fireplace Features
Family Room
Parking Features
Door Multi, Door Single, Garage, Rv Potential, Rv Access Parking
Association Amenities
Horse Trails
Laundry Features
Laundry Room
Electric
Electricity On Property
Utilities
Electricity Connected, Natural Gas Connected, Water Connected
Pool Features
Private
Other Features
Community Features
Horse Trails
Patio And Porch Features
Covered, Patio, Porch
Lot Features
Zero To One Unit Acre, Horse Property, Lot Over40000sqft, Landscaped
Price History
| Date | Event | Price |
|---|---|---|
06/24/2026 Source: | Price Decreased | $1,750,000 -2.72% $411/sqft |
06/24/2026 Source: | Listed for Sale | $1,799,000 $422/sqft |

Nearby Homes


Find Homes by Property Features in Riverside, CA


Based on information from California Regional Multiple Listing Service, Inc. as of Oct 08, 2026, 09:45PM and /or other sources. All data, including all measurements and calculations of area, is obtained from various sources and has not been, and will not be, verified by broker or MLS. All information should be independently reviewed and verified for accuracy. Properties may or may not be listed by the office/agent presenting the information. Information being provided is for consumers’ personal, non-commercial use and may not be used for any purpose other than to identify prospective properties consumers may be interested in purchasing. This website may not include listings or property addresses of sellers who have directed their listing brokers to withhold their listing or their property address from display on the Internet. © 2026 California Regional Multiple Listing Service. All Rights Reserved.
 Advertising Broker: William Johnson DRE #01463271 | William Johnson Brokerage