- Overview
- Description
- Property Details
- Location
- HOA Management
- Facts & Features
- Getting Around
- Nearby Homes
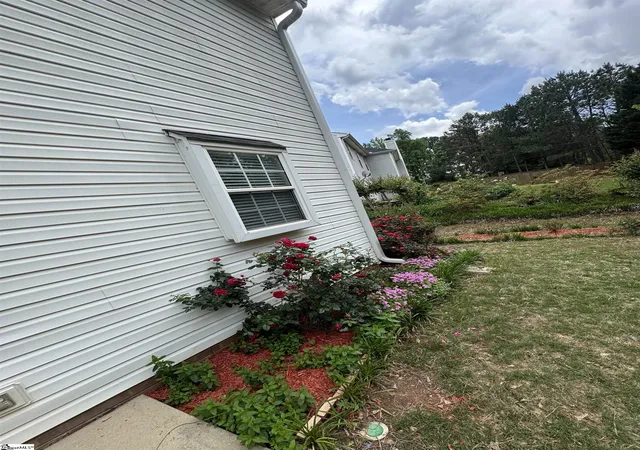

Street View
$340,000
Monthly Est:$1,692
 4 Beds
 3 Baths
2 full baths + 1 half bath
 --sqft
168 Birkhall Cir, Greenville, SC 29605
$340,000
$1,692/moEst:
Get Pre-Approved
Single Family Residence
Built in 2000
$31.5/mo HOA
13,068 sqft lot
--/sqft
Description
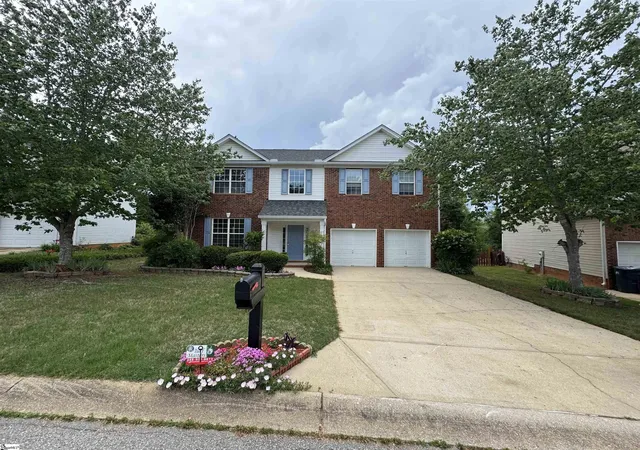
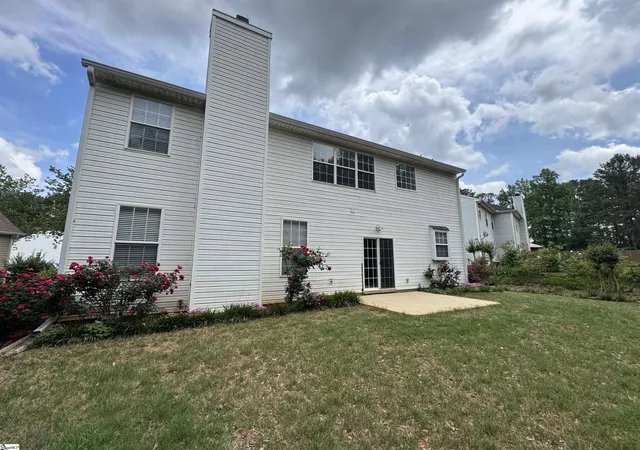
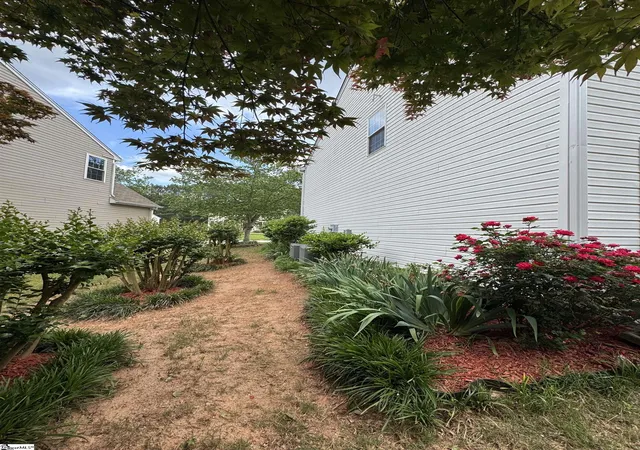
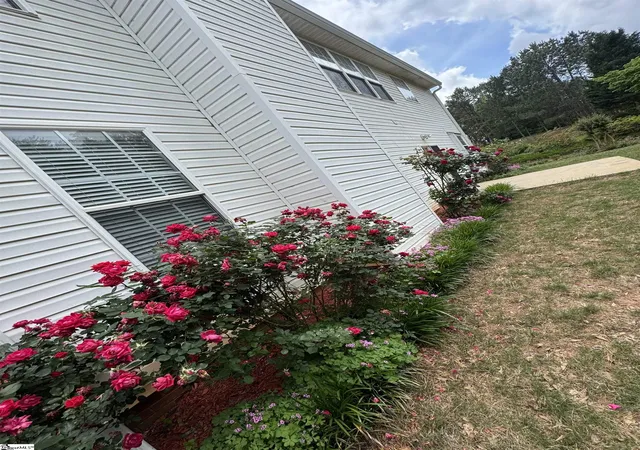
Charming 4-Bedroom Home with Modern Upgrades and Beautiful Landscaping Welcome to this spacious 4-bedroom, 2.5-bath home that combines comfort, style, and peace of mind. Nestled in a beautifully landscaped setting, this home offers incredible curb appeal and an inviting atmosphere from the moment you arrive. Step inside to discover an open floor plan that's perfect for both everyday living and entertaining. The main living areas feature brand-new luxury vinyl plank (LVP) flooring installed in April 2025, offering durability and contemporary flair. The heart of the home flows seamlessly from a generous living room into the kitchen and dining areas, filled with natural light and a convenient half-bath to serve guests and family alike. Enjoy the peace of mind of major recent upgrades, including a new roof (2024) and a new HVAC system (2024)—ensuring energy efficiency and year-round comfort. Upstairs, you’ll find four spacious bedrooms, including a primary suite with its own private bath, while an additional full bath for other bedrooms and a loft/den area with potential for so many things, and the laundry is located upstairs to make the chore of laundry easier without having to go up and downstairs!! The outdoor space is equally impressive, with meticulously maintained landscaping that enhances the home's charm and provides a serene setting for relaxation or entertaining. This home is move-in ready and blends modern updates with classic appeal—don’t miss your chance to make it yours!
- Houzeo last checked: 6 minutes ago
- Listing updated: November 24, 2025 at 4:10 pm
- Listing Provided by: Christine H Baldwin (864) 745-7222 | Allen Tate - Greenville/Simp. (864) 516-7465
- Source: Greater Greenville MLS-SC | MLS#: 1556684

Property Details
Status
Active Under Contract
Type
Single Family Residence
No. of Stories
2
County
City
Neighborhood
--
Year Built
2000
HOA Fees
$31.5/mo
Finished Area
- sqft
Lot Size
13,068 sqft lot
Basement Area
- sqft
MLS Name
Greater Greenville MLS
MLS Number
1556684
MLS Status
Contingency Contract
Days on Market
537

Continue Your Journey in App
Find your dream home, receive real-time updates, and many more!
Continue Your Journey in App
Find your dream home, receive real-time updates, and many more!
Location
HOA Management
N/A
HOA Fees
$378/ Annually
Amenities
 Amenities and services may be covered by one or multiple associations and service providers.
 Pool
 By-Laws
Disclaimer: Amenities are based on third-party information and may vary; buyers must independently verify all amenities, as information is deemed reliable but not guaranteed.
Facts & Features
Rooms
Bedrooms & bathrooms
Bedrooms: 4
Bathrooms: 3
Interior
Sewer
Public Sewer
Cooling
Central Air, Electric, Multi Units
Appliances
Cooktop, Dishwasher, Disposal, Dryer, Refrigerator, Washer, Electric Cooktop, Electric Oven, Free Standing Electric Range, Gas Water Heater
Interior Features
2 Story Foyer, Granite Counters, Open Floorplan, Soaking Tub, Walk In Closet(s), Pantry
Heating
Forced Air, Multi Units, Natural Gas
Window Features
Tilt Out Windows, Vinyl/aluminum Trim, Insulated Windows
Flooring
Carpet, Vinyl, Luxury Vinyl
Construction
Year Built
Year Built: 2000
Home type
Single Family Residence
Property Condition
21 30
Foundation Details
Slab
Architectural Style
Traditional
Construction Materials
Brick Veneer, Vinyl Siding
Roof
Composition
Utilities & Energy
Fireplace Features
Screen, Wood Burning
Water Source
Public
Laundry Features
2nd Floor, Laundry Closet, Garage/storage, Electric Dryer Hookup, Washer Hookup
Basement
None
Parking Features
Attached, Concrete, Garage Door Opener
Other Features
Patio And Porch Features
Patio, Front Porch
Lot Features
1/2 Acre Or Less, Few Trees
Subdivision Name
Linkside At Bonnie Brae
Community Features
Playground, Pool, Neighborhood Lake/pond
Disclosures
Seller Disclosure
Price History
| Date | Event | Price |
|---|---|---|
11/24/2025 Source: | Contingent (Active Under Contract) | $340,000 -2.86% $0/sqft |
09/19/2025 Source: | Price Decreased | $350,000 -1.41% $0/sqft |
07/10/2025 Source: | Listed for Sale | $355,000 $0/sqft |

Nearby Homes






Find Homes by Property Features in Greenville, SC
Nearby New Homes For Sale

Based on information from the Multiple Listing Service of Greenville, South Carolina, Inc. through Oct 28, 2026, 11:00AM. IDX information is provided exclusively for consumers’ personal, non-commercial use, it may not be used for any purpose other than to identify prospective properties consumers may be interested in purchasing, and that the data is deemed reliable but is not guaranteed accurate by the MLS. The listing broker’s offer of compensation is made only to participants of the MLS where the listing is filed.
 Advertising Broker: Nicholas Huscroft | Chosen Realty
