- Overview
- Description
- Property Details
- Location
- HOA Management
- Facts & Features
- Getting Around
- Nearby Homes
 New Construction


Street View
$1,524,000
Monthly Est:$7,586
 6 Beds
 5 Baths
4 full baths + 1 half bath
 4,578sqft
168 Compass Cvs, Mineral, VA 23117
$1,524,000
$7,586/moEst:
Get Pre-Approved
Single Family Residence
Built in 2026
$83.33/mo HOA
1.51 acres lot
$333/sq.ft
Description
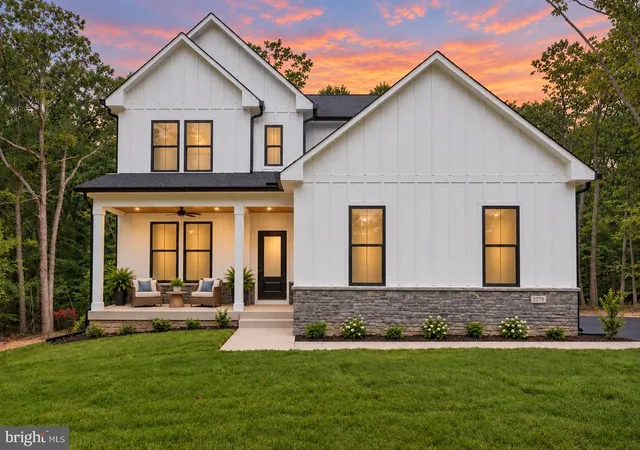
INCREDIBLE BUILDER-PAID FINANCING INCENTIVE! With a full-price offer and use of the builder’s preferred lender, qualified buyers may take advantage of a builder-paid temporary interest rate buydown valued at approximately $28,717! Based on 20% down and a loan amount of $1,239,200, the current financing scenario offers a 4.75% interest rate for Year 1 with an estimated principal & interest payment of $6,558/month, 5.75% for Year 2 with an estimated principal & interest payment of $7,331/month, and 6.75% beginning Year 3 and thereafter with an estimated principal & interest payment of $8,141/month. This is a 7/1 ARM financing program. Builder to pay the approximate $28,717 cost of the temporary rate buydown with an acceptable full-price offer and use of preferred lender. Buyer must qualify; rates, terms, payments and program availability are subject to change. Taxes, insurance, HOA dues and other costs are not included in payment figures. Contact listing agent for preferred lender. Experience elevated lake living in this brand new waterfront home on the private side of Lake Anna, Virginia, where luxury, comfort, and craftsmanship come together seamlessly. Built by award-winning Built Right Homes and nearing completion, this stunning Craftsman-style residence offers over 5,500 square feet across two beautifully designed levels. From the moment you arrive, the impressive 8-foot double front doors set the tone for what’s inside. Step into an open, light-filled floor plan featuring 9-foot ceilings, premium Mohawk LVP flooring, and a striking gas fireplace with custom built-ins. The gourmet kitchen is a true centerpiece, complete with a large island, quartz countertops, tile backsplash, stainless steel appliances, a 5-burner gas cooktop, double wall ovens, a farmhouse sink, and an oversized walk-in pantry designed for both function and style. With 6 bedrooms and 4.5 baths, there is space for everyone (2 bedrooms NTC). The main level showcases two lakeside primary suites, each with its own private bath featuring beautifully tiled showers—one with a soaking tub—and both offering direct access to the deck overlooking the water. The main level also features two additional bedrooms that share a Jack-and-Jill bath, a convenient mudroom/laundry room and a half bath. The finished walkout basement expands your living space with a large family room, recreation area, two additional bedrooms, and a full bath. Plus, an extra 1,000 unfinished square feet offers endless possibilities—create a home theater, gym, or additional living space tailored to your needs. The exterior is just as impressive, featuring board and batten vinyl siding, 6-inch black gutters, and a partially covered back deck with a gas grill hookup—perfect for entertaining. Enjoy peaceful lake views from your level backyard, ideal for adding a pool, and take full advantage of your private dock with a sun deck already in place. Situated on a 1.5-acre lot in Compass Cove, Lake Anna’s newest subdivision, this home offers both privacy and convenience, just minutes from groceries, local dining, and Elk Creek Country Store. Whether you're cruising the lake, hosting unforgettable weekends, or maximizing income in this short-term rental friendly community, this is your chance to fully embrace the Lake Anna lifestyle. Fun, relaxation, and memories all in one place. Septic is a 4 bedroom septic. Please note the floor plans on Zillow are not accurate, but the floor plans in MLS documents are correct.
- Houzeo last checked: 5 minutes ago
- Listing updated: October 20, 2026 at 2:30 pm
- Listing Provided by: Ashley Hoffman (540) 834-6417 | Lake Anna Island Realty (540) 894-4400
- Source: Bright MLS-NJ | MLS#: VALA2009532

Property Details
Status
Active
Type
Single Family Residence
No. of Stories
2
County
City
Neighborhood
--
Year Built
2026
HOA Fees
$83.33/mo
Finished Area
4,578 sqft
Lot Size
1.51 acres lot
Basement Area
- sqft
MLS Name
Bright MLS
MLS Number
VALA2009532
MLS Status
ACTIVE-BRIGHT
Days on Market
180

Continue Your Journey in App
Find your dream home, receive real-time updates, and many more!
Continue Your Journey in App
Find your dream home, receive real-time updates, and many more!
Location
HOA Management
COMPASS COVE HOA
HOA Fees
$1,000/ Annually
Amenities
 Amenities and services may be covered by one or multiple associations and service providers.
 Common Area Maintenance
Pier/Dock Maintenance
Disclaimer: Amenities are based on third-party information and may vary; buyers must independently verify all amenities, as information is deemed reliable but not guaranteed.
Facts & Features
Rooms
Bedrooms & bathrooms
Bedrooms: 6
Bathrooms: 5
Interior
Appliances
Built In Microwave, Dishwasher, Oven Double, Oven/range Gas, Refrigerator, Stainless Steel Appliances, Water Heater Tankless
Window Features
Insulated
Sewer
On Site Septic, Septic < # Of Br
Cooling
Central A/c, Heat Pump(s)
Flooring
Ceramic Tile, Luxury Vinyl Plank
Interior Features
Attic, Bathroom Walk In Shower, Breakfast Area, Bathroom Tub Shower, Built Ins, Ceiling Fan(s), Combination Dining/living, Combination Kitchen/dining, Combination Kitchen/living, Dining Area, Entry Level Bedroom, Family Room Off Kitchen, Floor Plan Open, Kitchen Gourmet, Kitchen Island, Pantry, Primary Bath(s), Recessed Lighting, Upgraded Countertops, Walk In Closet(s), Bathroom Soaking Tub
Heating
Heat Pump Gas Back Up, Heat Pump(s)
Exterior Features
Exterior Lighting, Sidewalks
Construction
Year Built
Year Built: 2026
Home type
Single Family Residence
Construction Materials
Vinyl Siding
Roof
Architectural Shingle
Property Condition
Excellent
Architectural Style
Craftsman
Foundation Details
Concrete Perimeter
Utilities & Energy
Utilities
Propane, Cable Tv
Water Source
Well
Parking Features
Gravel Driveway
Fireplace Features
Gas/propane, Mantel(s)
Basement
Connecting Stairway, Daylight, Partial, Full, Improved, Interior Access, Heated, Outside Entrance, Partially Finished, Poured Concrete, Rear Entrance, Space For Rooms, Walkout Level
Other Features
Patio And Porch Features
Deck, Patio, Porch
Subdivision Name
None Available
Lot Features
Fishing Available, Secluded, Trees/wooded, Front Yard, Landscaping, Level, Open, Premium, Rear Yard
Price History
| Date | Event | Price |
|---|---|---|
10/15/2026 Source: | Price Decreased | $1,524,000 -1.61% $333/sqft |
08/08/2026 Source: | Price Decreased | $1,549,000 -1.65% $338/sqft |
07/17/2026 Source: | Price Decreased | $1,575,000 -1.25% $344/sqft |
05/26/2026 Source: | Price Decreased | $1,595,000 -3.33% $348/sqft |
04/24/2026 Source: | Price Increased | $1,650,000 +8.27% $360/sqft |

Show more
Nearby Homes


Find Homes by Property Features in Mineral, VA
Nearby New Homes For Sale


Based on information from Bright MLS through Nov 06, 2026, 11:30PM. Listing information is from various brokers who participate in the Bright MLS IDX program and not all listings may be visible on the site. The property information being provided on or through the website is for the personal, non-commercial use of consumers and such information may not be used for any purpose other than to identify prospective properties consumers may be interested in purchasing. Some properties which appear for sale on the website may no longer be available because they are for instance, under contract, sold or are no longer being offered for sale. Property information displayed is deemed reliable but is not guaranteed. IDX information is provided exclusively for personal, non-commercial use, and may not be used for any purpose other than to identify prospective properties consumers may be interested in purchasing. Information is deemed reliable but not guaranteed. © 2026 Bright MLS, Inc. All Rights Reserved. Click here for more information
 Advertising Broker: Joe Hawkins | Hawkins Real Estate Services
