- Overview
- Description
- Property Details
- Location
- Facts & Features
- Getting Around
- Nearby Homes

Street View
$899,900
Monthly Est:$4,479
 4 Beds
 4 Baths
3 full baths + 1 half bath
 3,707sqft
168 Days End Ln, Manchester, TN 37355
$899,900
$4,479/moEst:
Get Pre-Approved
Single Family Residence
Built in 2009
$-- HOA
5.06 acres lot
$243/sq.ft
Description
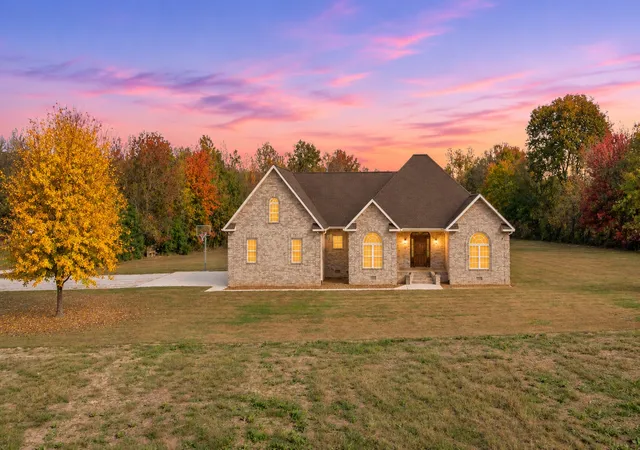
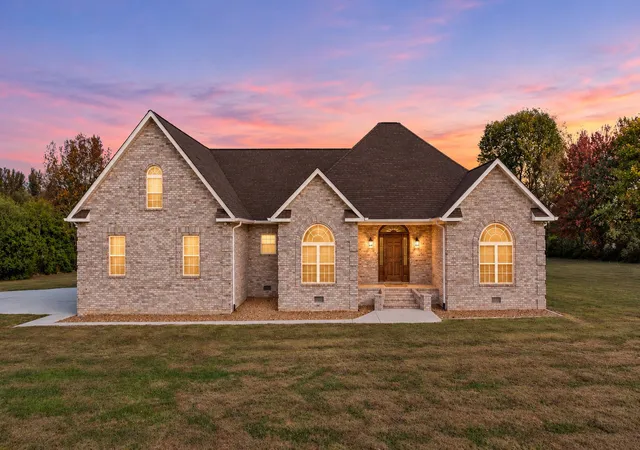
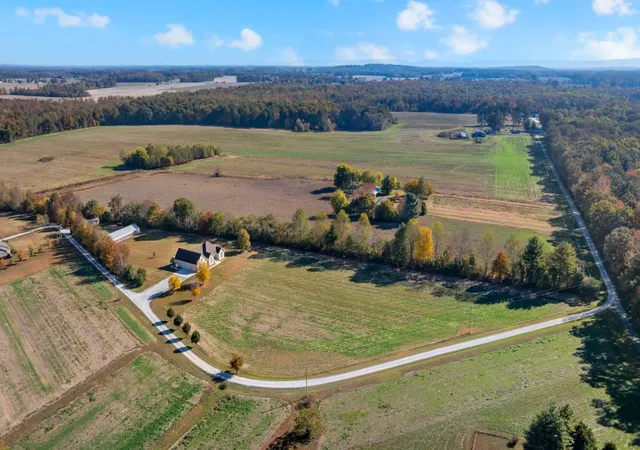
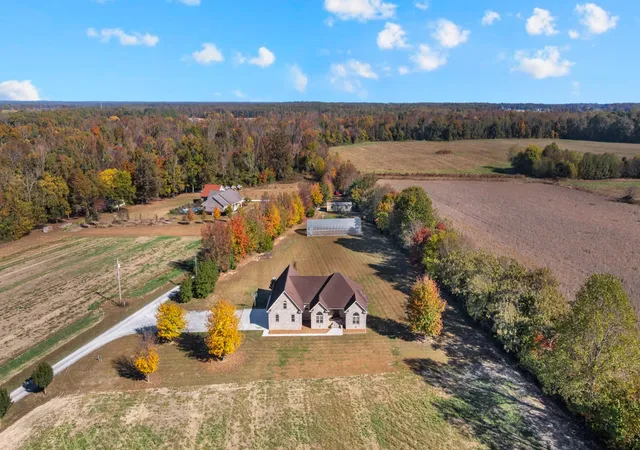
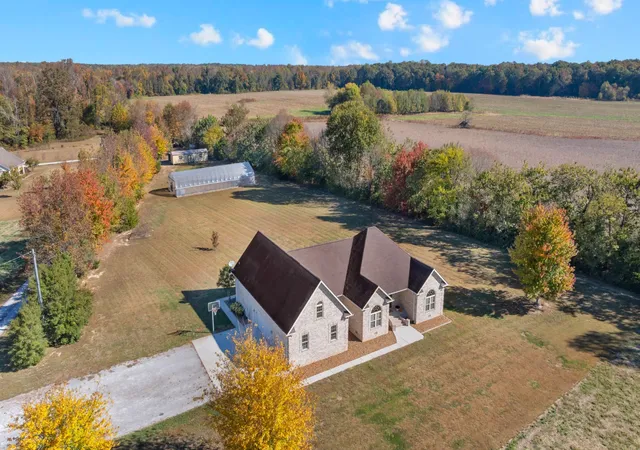
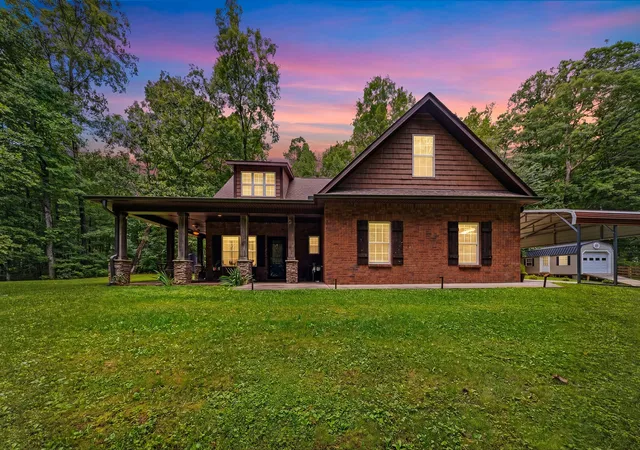
Welcome to a home that blends upscale custom living with the freedom of a private, country setting. Set on 5.06 acres at the end of a private drive, this 3707sqft custom brick home offers a peaceful, park-like setting with plenty of wildlife and room to make your homestead dreams a reality. Thoughtfully designed for comfort and entertaining, the home features custom crown molding throughout, extra closets, recessed lighting, beautiful hardwood flooring, and ceiling fans in nearly every room. All wet areas have tile flooring and carpet in the guest bedrooms for a cozy feel. Welcome your guests into a spacious living room with a striking stone gas fireplace that flows into the well-appointed kitchen, complete with custom cabinetry, a built-in double oven, and a walk-in pantry. Enjoy everyday meals in the eat-in dining area or gather in the formal dining room, finished with custom chair rail. The main-level guest bedrooms share a Jack-and-Jill bathroom, with a private vanity for each bedroom. The owner’s suite offers a custom tile shower designed for two, separate walk-in closets, and individual vanities. Her side includes a built-in makeup vanity, while his side offers additional cabinetry for convenient storage. Upstairs, the impressive 19x28 bonus room has a full bath & offers space for all the activities! The attached 3 car garage has an additional large storage area and a quasi storm shelter under the stone garage stairs! For gardeners and aspiring homesteaders, the greenhouse is equipped with water and electricity and designed to support year-round growing—even through the winter months. The 3 acre regenerative production crop field -front yard- has been in diverse crop rotation for 12 yrs mainly with sweet corn, peredovik sunflower, pumpkin, and watermelon rotation. Whether you’re looking for a self-sustaining retreat or a spacious custom home with room for everyone, this property brings together privacy, thoughtful design, and exceptional versatility.
- Houzeo last checked: 14 minutes ago
- Listing updated: November 1, 2026 at 10:57 pm
- Listing Provided by: Monica Saine (931) 952-0796 DRE #358415 | Better Homes & Gardens Real Estate Heritage Group (931) 723-3300
- Source: Nashville (RealTracs Mid) MLS-TN as distributed by MLS GRID | MLS#: 3628085

Property Details
Status
Active
Type
Single Family Residence
No. of Stories
2
County
City
Neighborhood
--
Year Built
2009
HOA Fees
-
Finished Area
3,707 sqft
Lot Size
5.06 acres lot
Basement Area
- sqft
MLS Name
Nashville (RealTracs Mid) MLS
MLS Number
3628085
MLS Status
Active
Days on Market
8

Continue Your Journey in App
Find your dream home, receive real-time updates, and many more!
Continue Your Journey in App
Find your dream home, receive real-time updates, and many more!
Location
Facts & Features
Rooms
Bedrooms & bathrooms
Bedrooms: 4
Bathrooms: 4
Interior
Cooling
Central Air
Appliances
Double Oven, Cooktop, Dishwasher, Microwave
Sewer
Septic Tank
Flooring
Carpet, Wood, Tile
Interior Features
Bookcases, Built In Features, Ceiling Fan(s), Extra Closets, High Ceilings, Pantry, Walk In Closet(s)
Heating
Central
Construction
Year Built
Year Built: 2009
Home type
Single Family Residence
Construction Materials
Brick
Roof
Shingle
Utilities & Energy
Fireplace Features
Gas
Basement
Crawl Space
Parking Features
Attached
Water Source
Private
Utilities
Water Available
Other Features
Patio And Porch Features
Porch, Covered, Patio
Subdivision Name
None
Price History
| Date | Event | Price |
|---|---|---|
11/01/2026 Source: | Listed for Sale | $899,900 $243/sqft |
10/28/2026 Source: | Coming Soon | $899,900 $243/sqft |

Nearby Homes
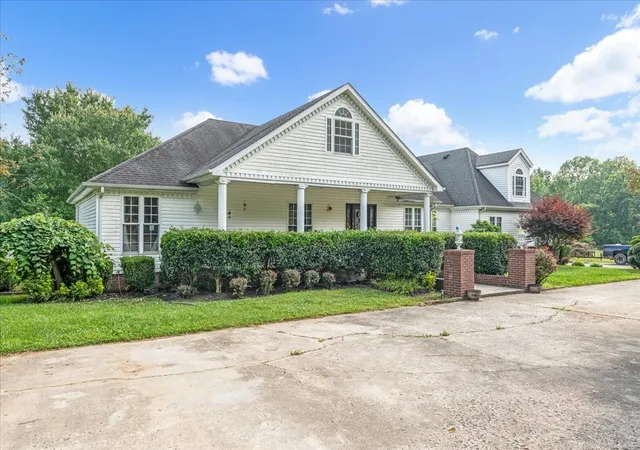
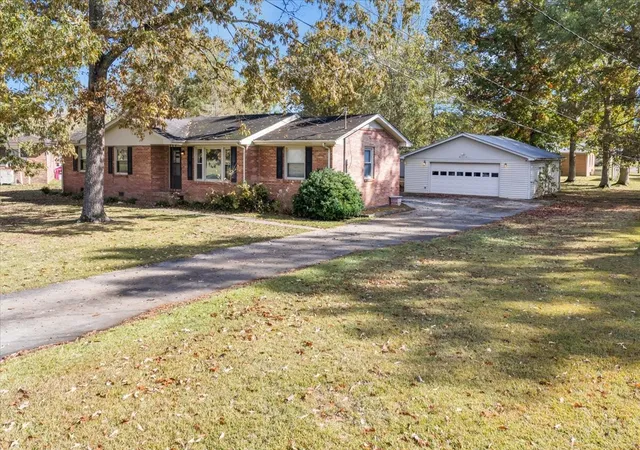
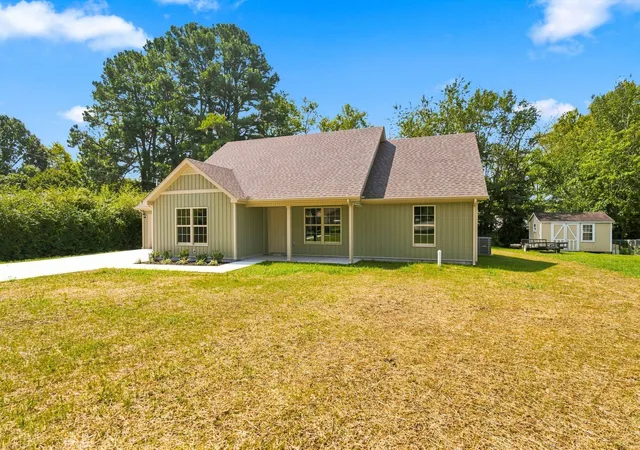
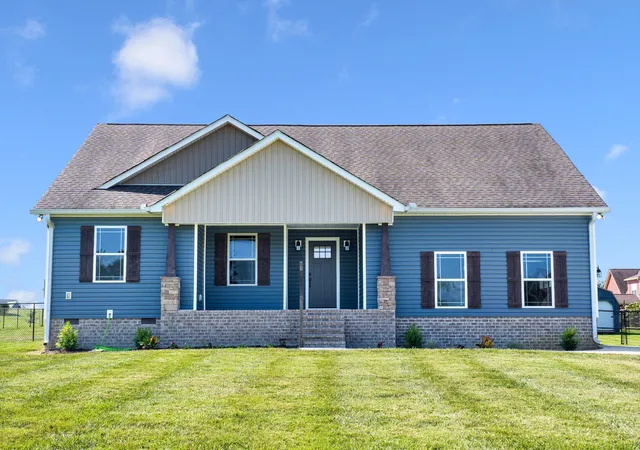
Find Homes by Property Features in Manchester, TN
Nearby New Homes For Sale

Based on information from Realtracs® through Nov 10, 2026, 05:46PM. Data courtesy of Realtracs® MLS as distributed by MLS GRID. Some IDX listings have been excluded from this website. All data is obtained from various sources and may not have been verified by the broker or MLS GRID. Supplied Open House Information is subject to change without notice. All information should be independently reviewed and verified for accuracy. Properties may or may not be listed by the office/agent presenting the information. IDX information is provided exclusively for consumers’ personal, noncommercial use. It may not be used for any purpose other than to identify prospective properties consumers may be interested in purchasing. The data is deemed reliable but is not guaranteed by MLS GRID. The use of the MLS GRID Data may be subject to an end-user license agreement prescribed by Realtracs® MLS. © 2026 RealTracs Solutions. All Rights Reserved. Angela Fowler Real Estate, LLC | 423.320.4620 | afowler@catt.com Mailing Address: 452 Kailors Cove Cir, Ringgold, GA 30736
 Advertising Broker: Angela Fowler | Angela Fowler Real Estate, LLC.
