- Overview
- Description
- Property Details
- Location
- HOA Management
- Facts & Features
- Getting Around
- Nearby Homes


$1,499,000
Monthly Est:$7,461
 4 Beds
 4 Baths
3 full baths + 1 half bath
 3,614sqft
168 Fern Ave, Litchfield, CT 06759
$1,499,000
$7,461/moEst:
Get Pre-Approved
Single Family Residence
Built in 1996
$-- HOA
3.71 acres lot
$415/sq.ft
Description
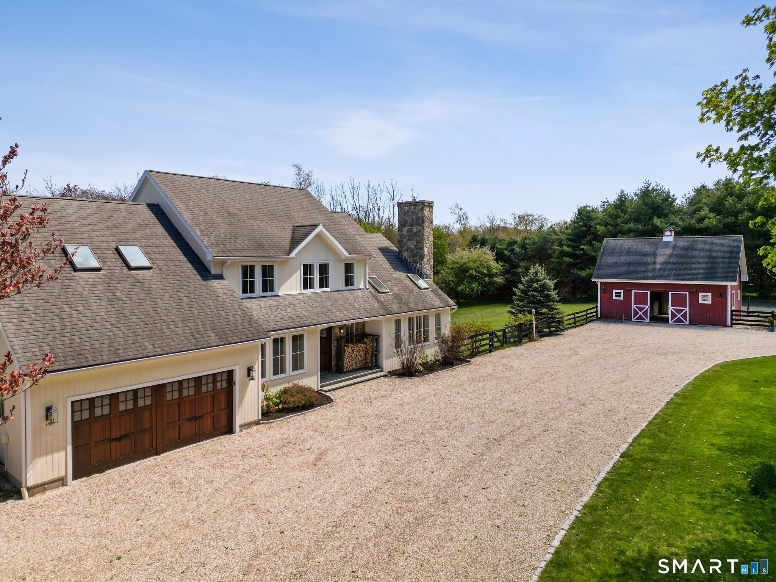
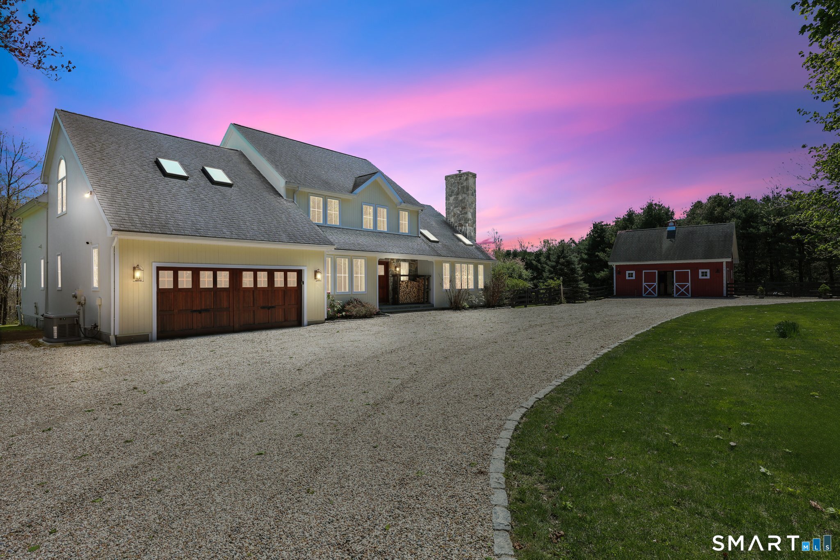
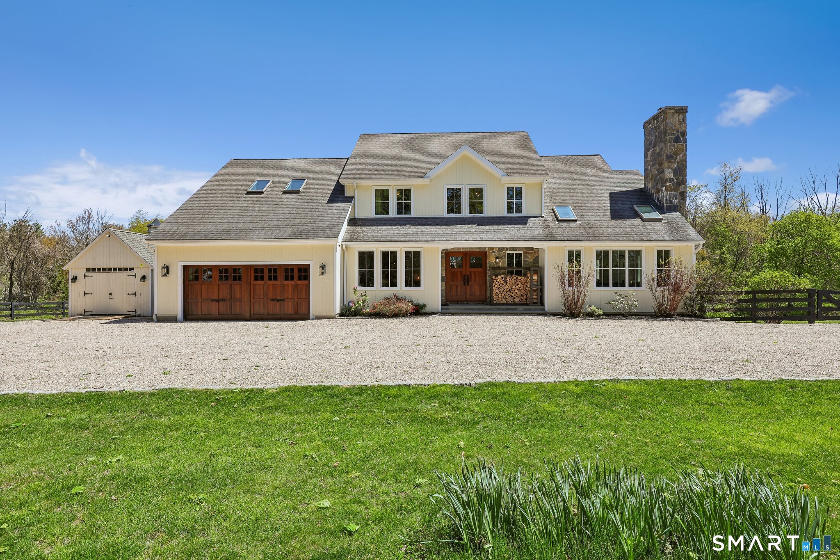
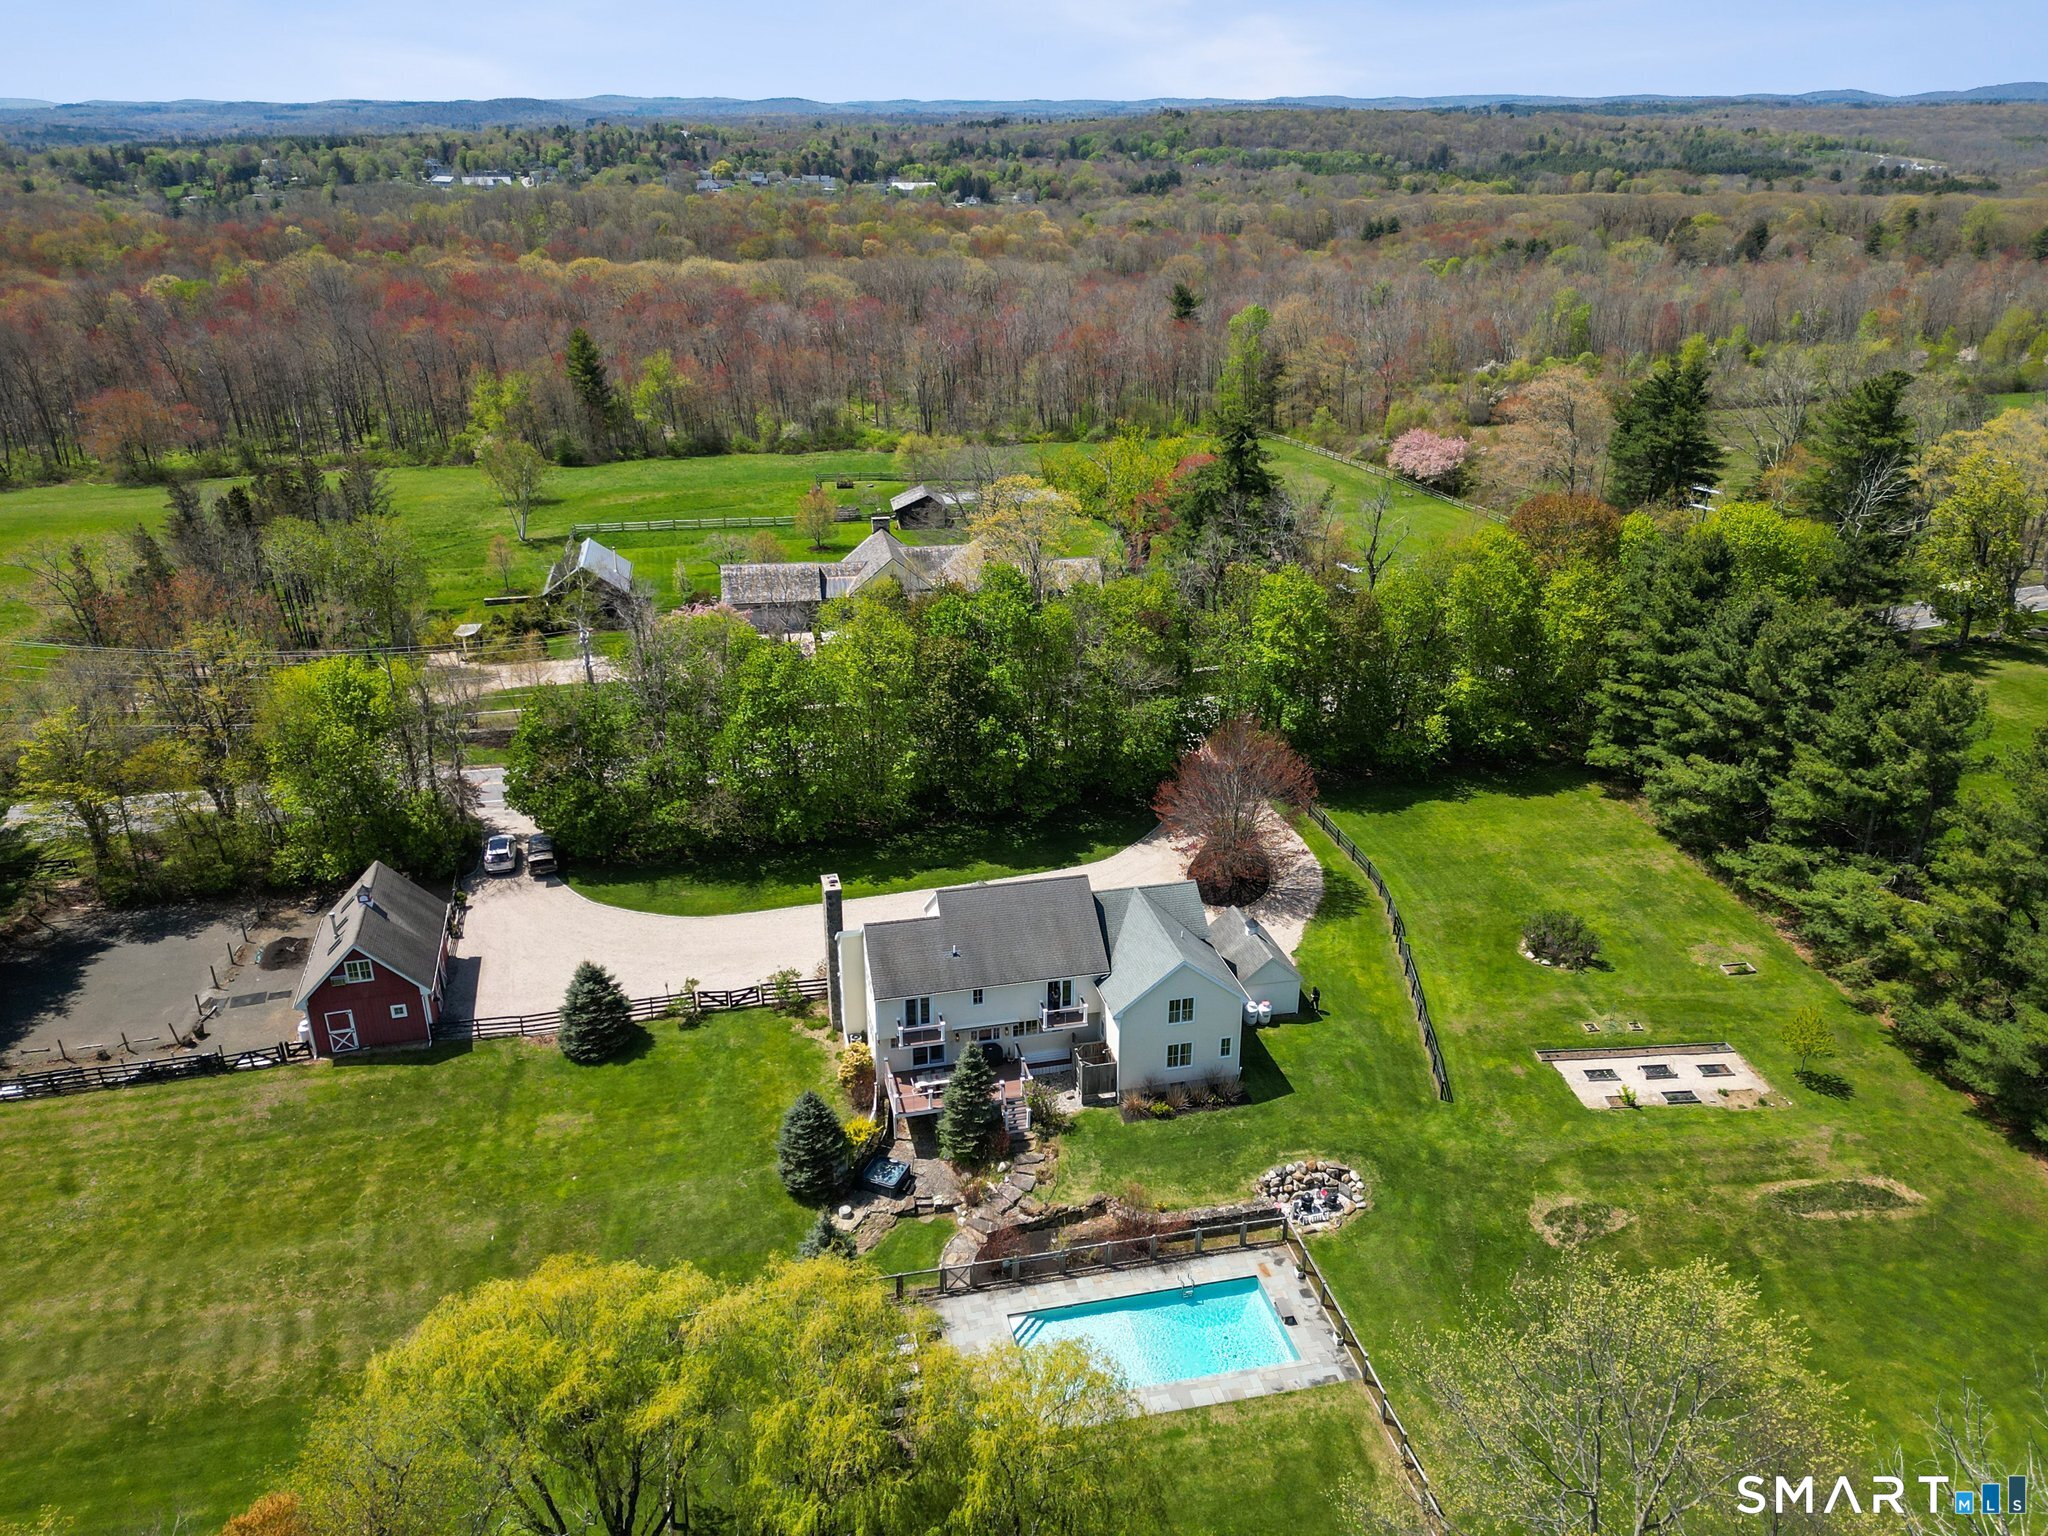
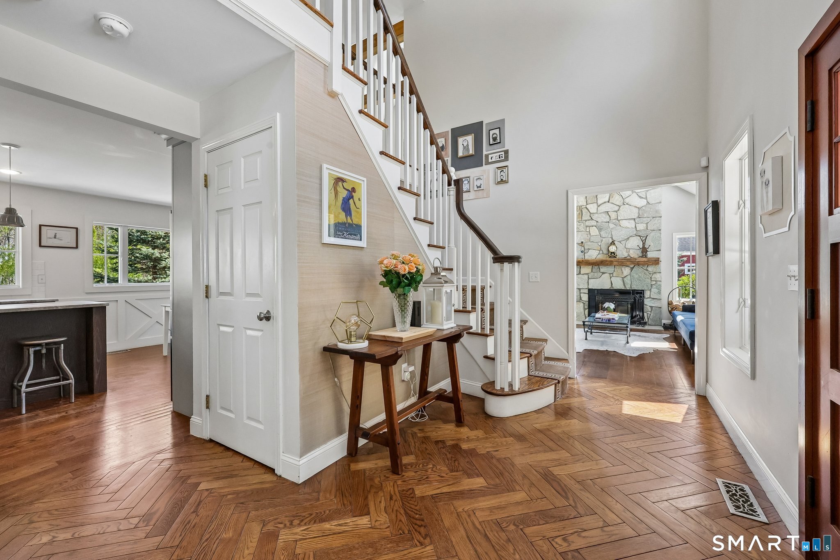
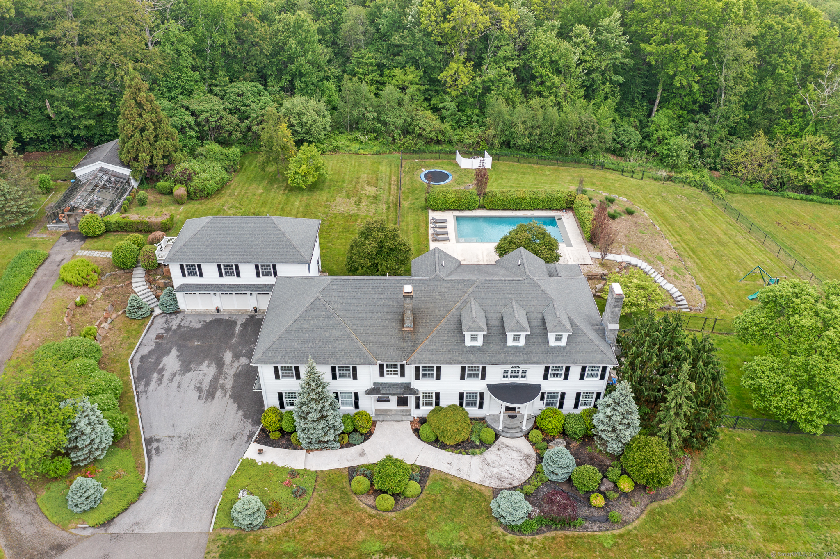
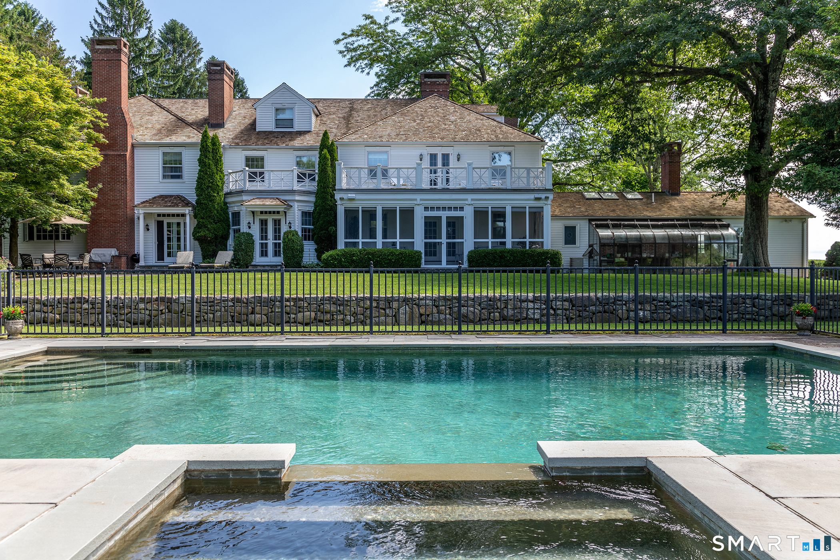

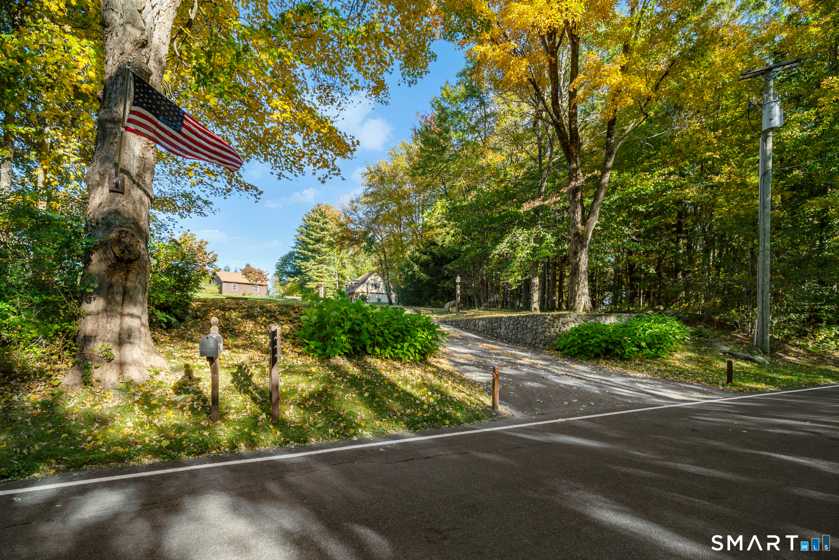
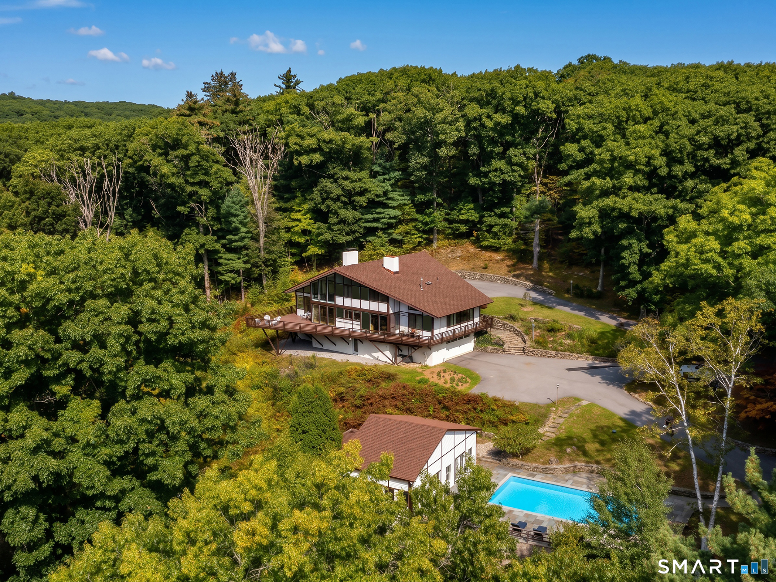
Welcome to Fern House at 168 Fern Avenue-an extraordinary private country estate set on 3.71 picturesque acres in one of Litchfield's most coveted enclaves. Perfectly tucked behind mature landscaping and approached by a graceful circular drive, this quintessential New England retreat offers the rare combination of luxury living, equestrian amenities, and resort-style outdoor spaces just moments from the storybook charm of downtown Litchfield. Spanning more than 3,600 square feet, this expansive contemporary residence is filled with natural light, soaring ceilings, and oversized windows that frame lush views in every direction. A dramatic double-height foyer opens to an airy, open-concept main living area anchored by a stunning floor-to-ceiling fireplace-creating both warmth and architectural impact. Designed for elevated everyday living and effortless entertaining, the chef's kitchen is beautifully appointed with premium appliances including double KitchenAid wall ovens, a five-burner cooktop, dishwasher, pantry, and dedicated office nook, all flowing seamlessly into gracious gathering spaces and a formal dining room. The flexible and thoughtfully designed floor plan offers four bedrooms and three-and-a-half baths, including a desirable first-floor primary suite option.
- Houzeo last checked: 2 hours ago
- Listing updated: October 6, 2026 at 3:52 pm
- Listing Provided by: Danielle Murray | William Raveis Real Estate
- Source: SMART MLS-CT | MLS#: 24166479

Property Details
Status
Active
Type
Single Family Residence
No. of Stories
-
County
City
Neighborhood
--
Year Built
1996
HOA Fees
-
Finished Area
3,614 sqft
Lot Size
3.71 acres lot
Basement Area
- sqft
MLS Name
SMART MLS
MLS Number
24166479
MLS Status
Active
Days on Market
160

Continue Your Journey in App
Find your dream home, receive real-time updates, and many more!
Download App
Continue Your Journey in App
Find your dream home, receive real-time updates, and many more!
Location
HOA Management
0
HOA Fees
$-/
Disclaimer: Amenities are based on third-party information and may vary; buyers must independently verify all amenities, as information is deemed reliable but not guaranteed.
Facts & Features
Rooms
Bedrooms & bathrooms
Bedrooms: 4
Bathrooms: 4
Interior
Exterior Features
Barn, Lighting, Hot Tub, Patio, Balcony, Porch, Deck, Garden Area, Stable
Cooling
Central Air
Appliances
Gas Cooktop, Gas Range, Microwave, Range Hood, Refrigerator, Freezer, Dishwasher, Washer, Dryer
Sewer
Septic
Heating
Oil
Construction
Year Built
Year Built: 1996
Home type
Single Family Residence
Architectural Style
Contemporary, Farm House
Roof
Asphalt Shingle
Foundation Details
Concrete
Utilities & Energy
Water Source
Private Well
Basement
Full
Pool Features
Heated, In Ground Pool
Laundry Features
Main Level
Parking Features
Attached Garage
Other Features
Lot Features
Cleared, Rolling, Open Lot
Subdivision Name
N/a
Price History
| Date | Event | Price |
|---|---|---|
05/28/2026 Source: | Listed for Sale | $1,499,000 $415/sqft |
05/15/2026 Source: | Contingent (Active Under Contract) | $1,499,000 $415/sqft |
04/30/2026 Source: | Coming Soon | $1,499,000 -16.49% $415/sqft |
05/26/2025 Source: | Price Increased | $1,795,000 +5883.33% $497/sqft |
05/20/2025 Source: | Off Market | $30,000 $8/sqft |

Show more
Nearby Homes
Find Homes by Property Features in Litchfield, CT


Based on information provided to and compiled by the SMART MLS, Inc. through Oct 08, 2026, 11:00AM. IDX information is provided exclusively for consumers’ personal, non-commercial use. It may not be used for any purpose other than to identify prospective properties consumers may be interested in purchasing. The data is deemed reliable but is not guaranteed accurate by the MLS. ©2026 SMART MLS, Inc. All Rights Reserved.
 Advertising Broker: Derek Greene | The Greene Realty Group