- Overview
- Description
- Property Details
- Location
- HOA Management
- Facts & Features
- Getting Around
- Nearby Homes
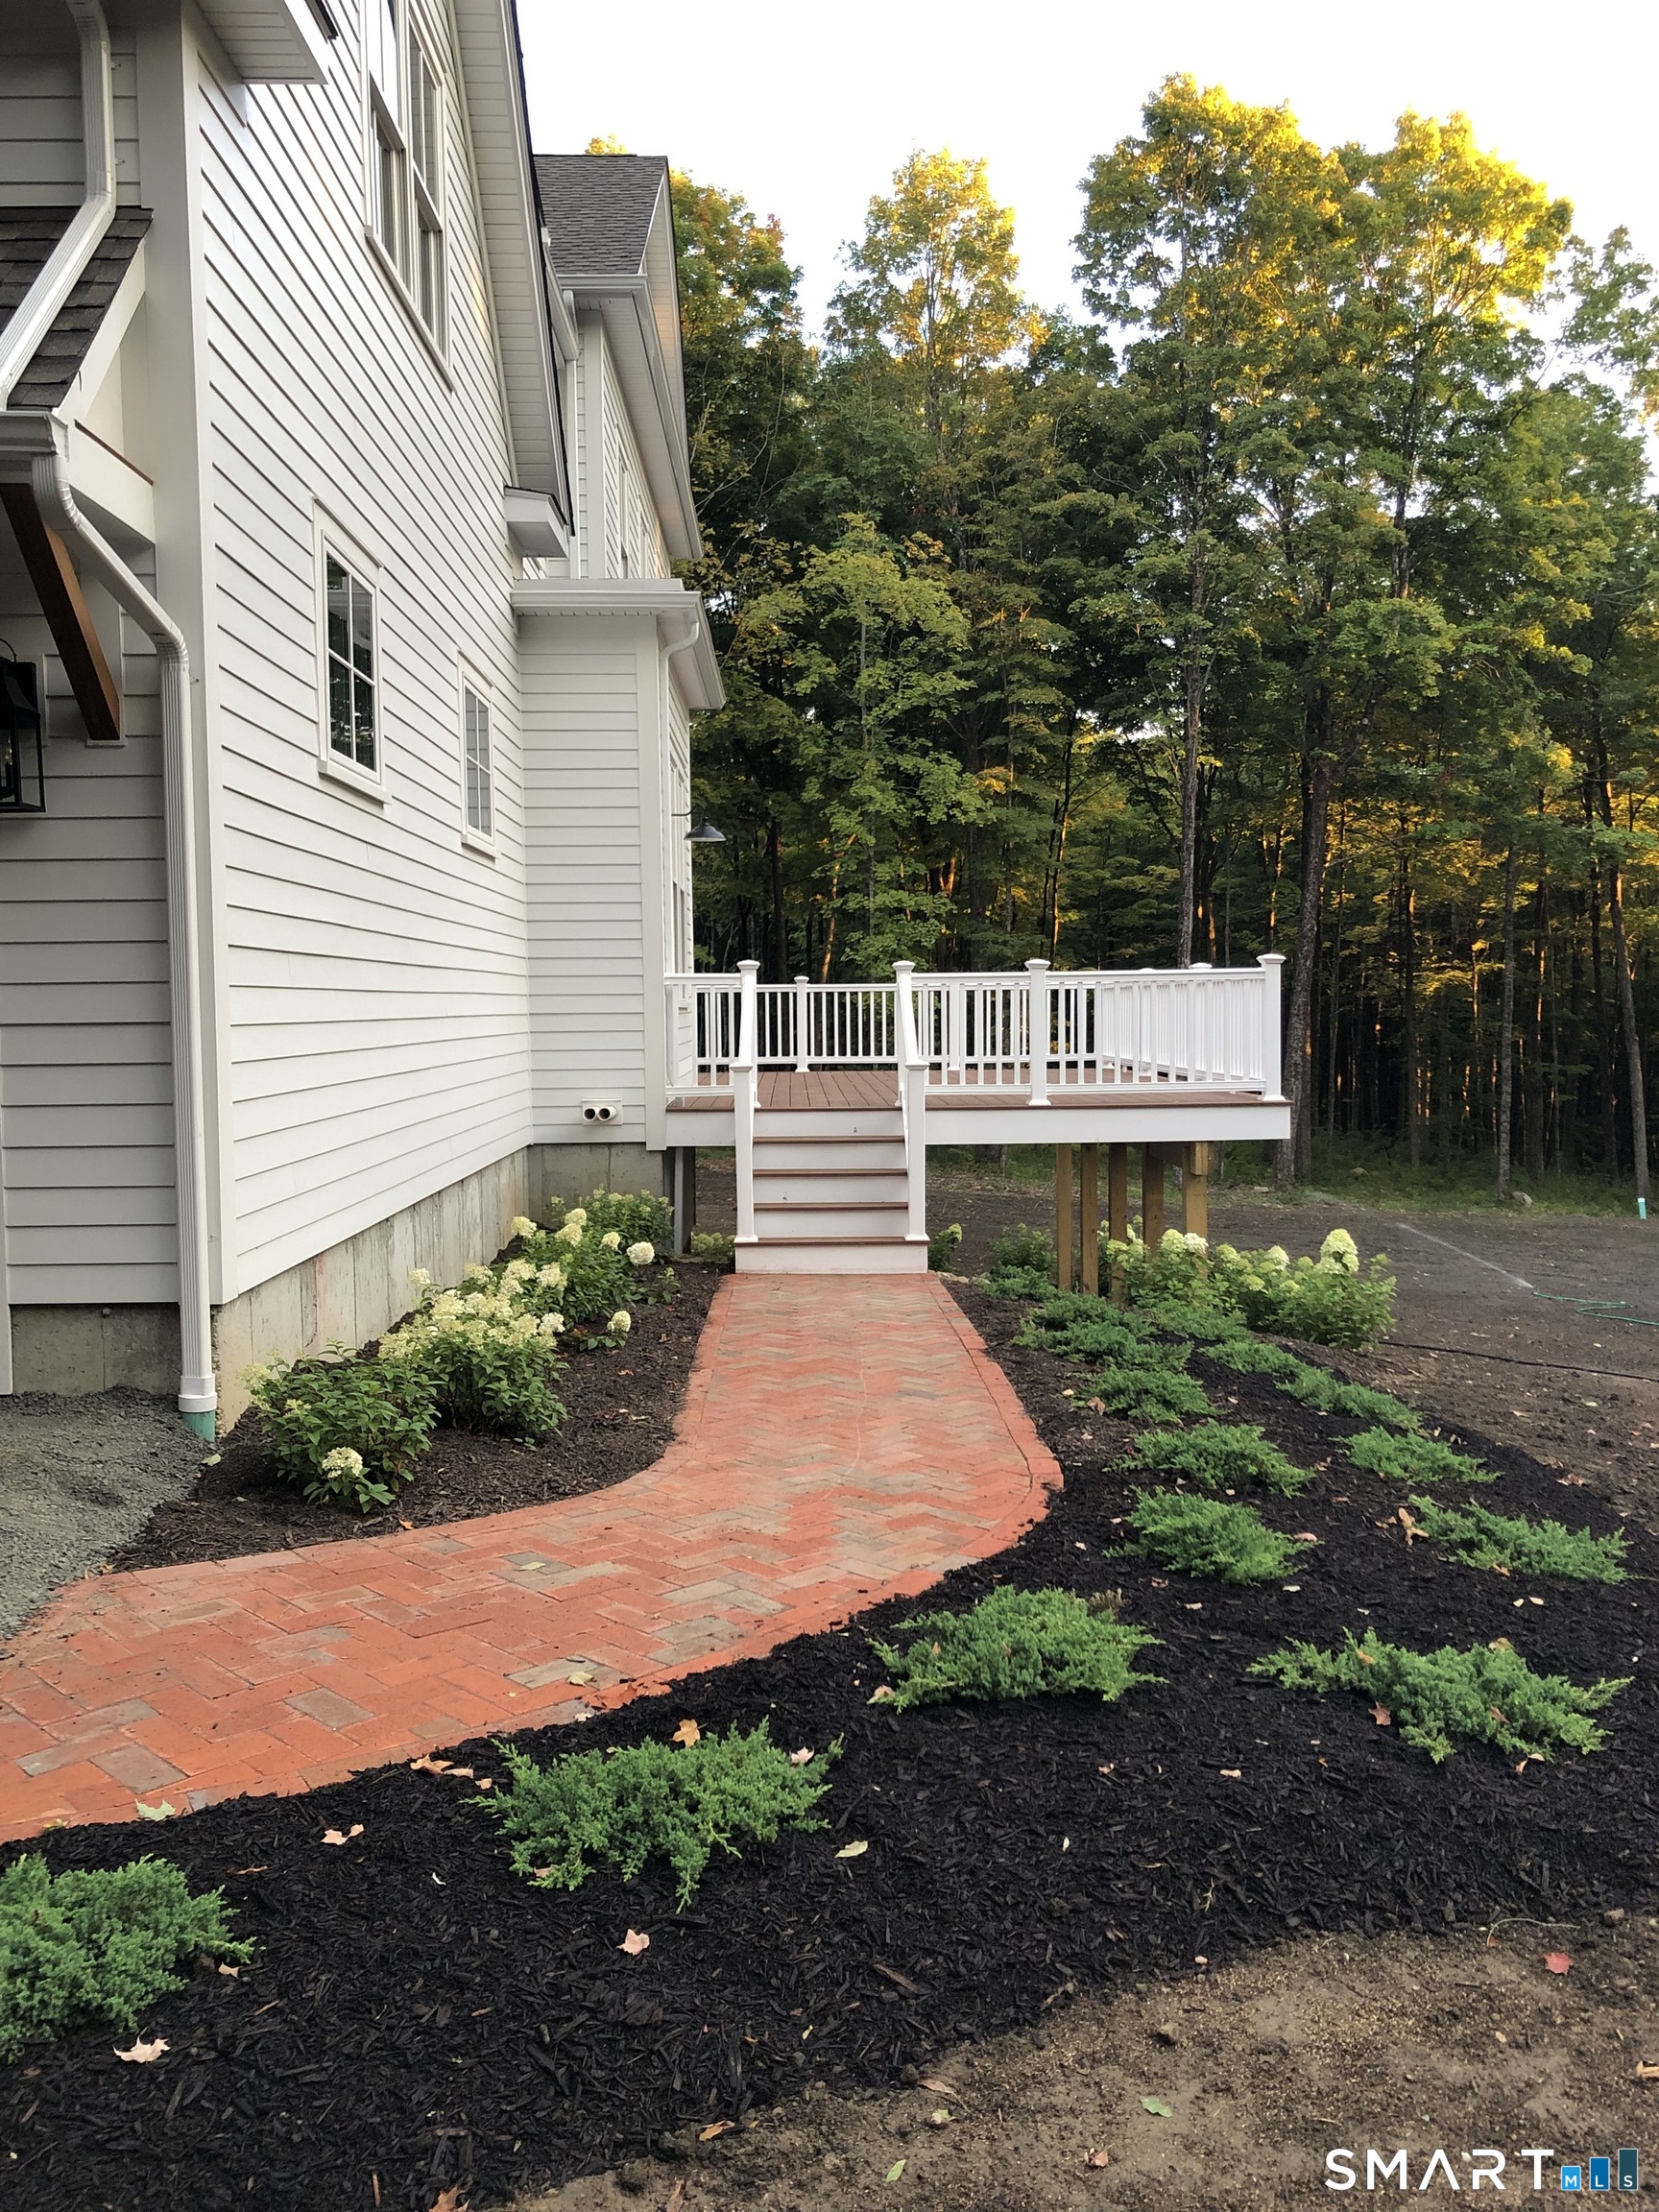

Street View
$1,579,000
Monthly Est:$7,859
 4 Beds
 5 Baths
4 full baths + 1 half bath
 3,340sqft
21 Gate Post Ln, Litchfield, CT 06759
$1,579,000
$7,859/moEst:
Get Pre-Approved
Single Family Residence
Built in 2026
$-- HOA
11.2 acres lot
$473/sq.ft
Description
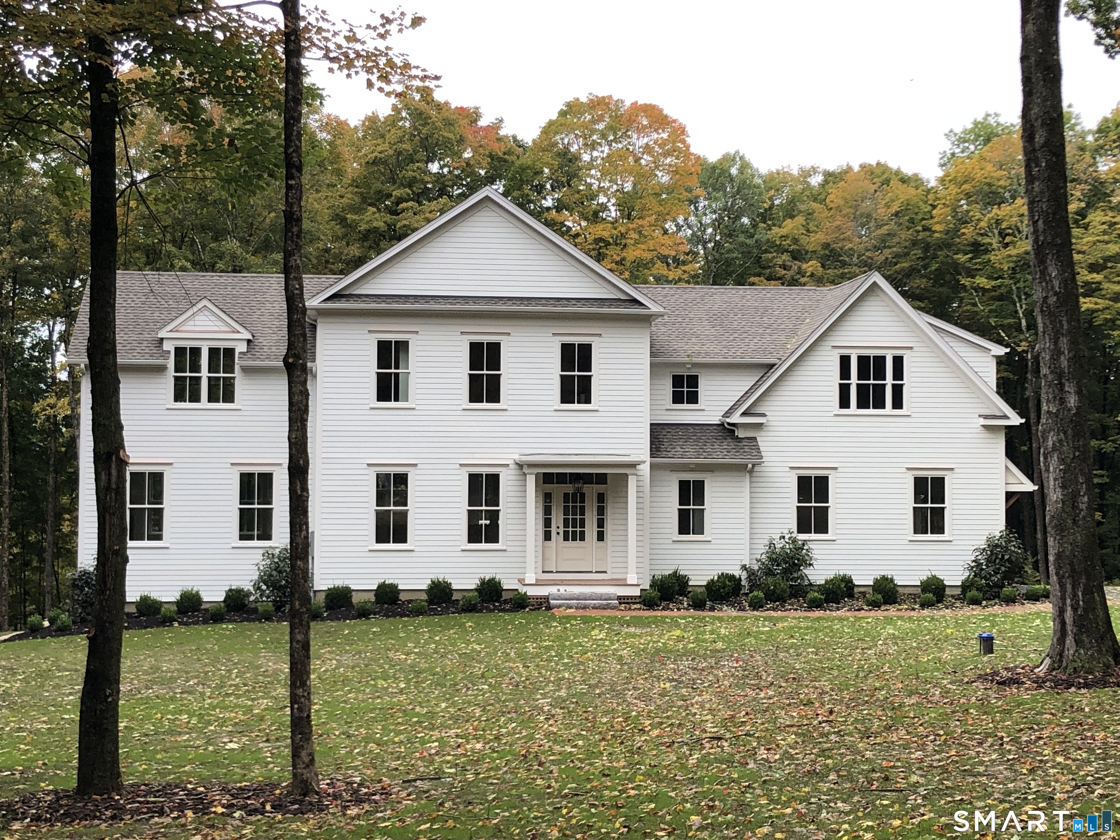
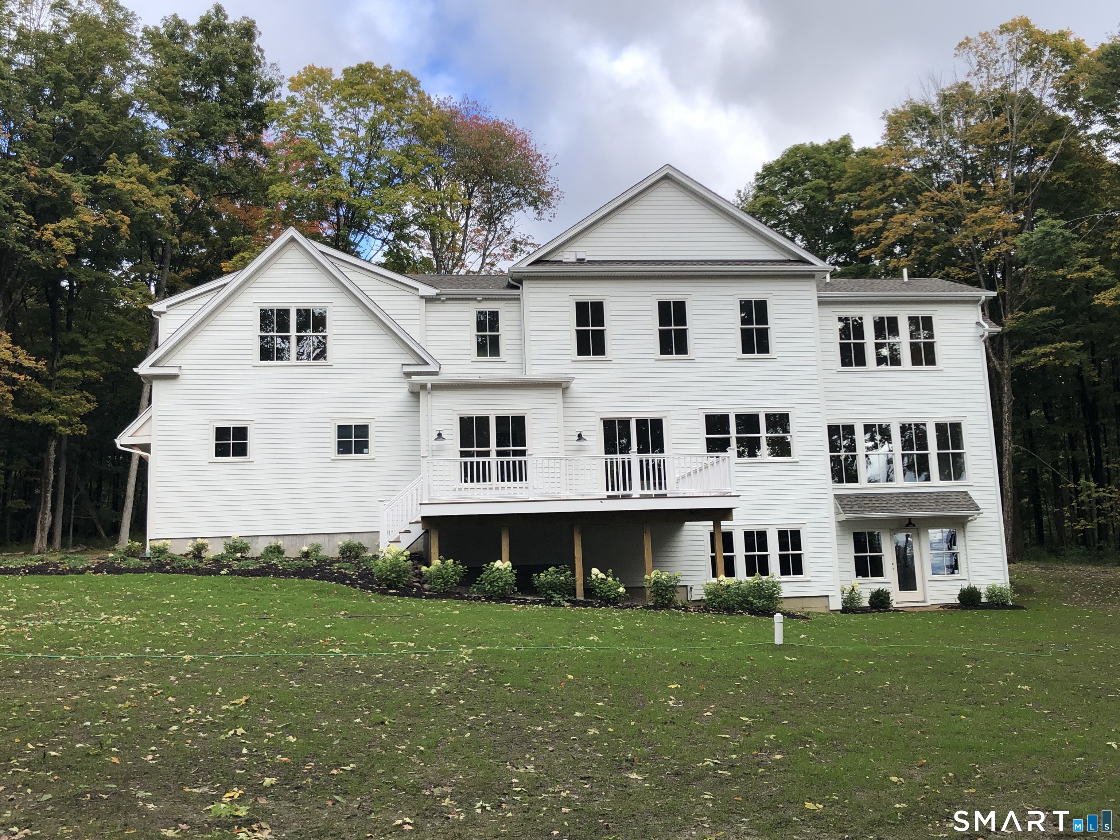
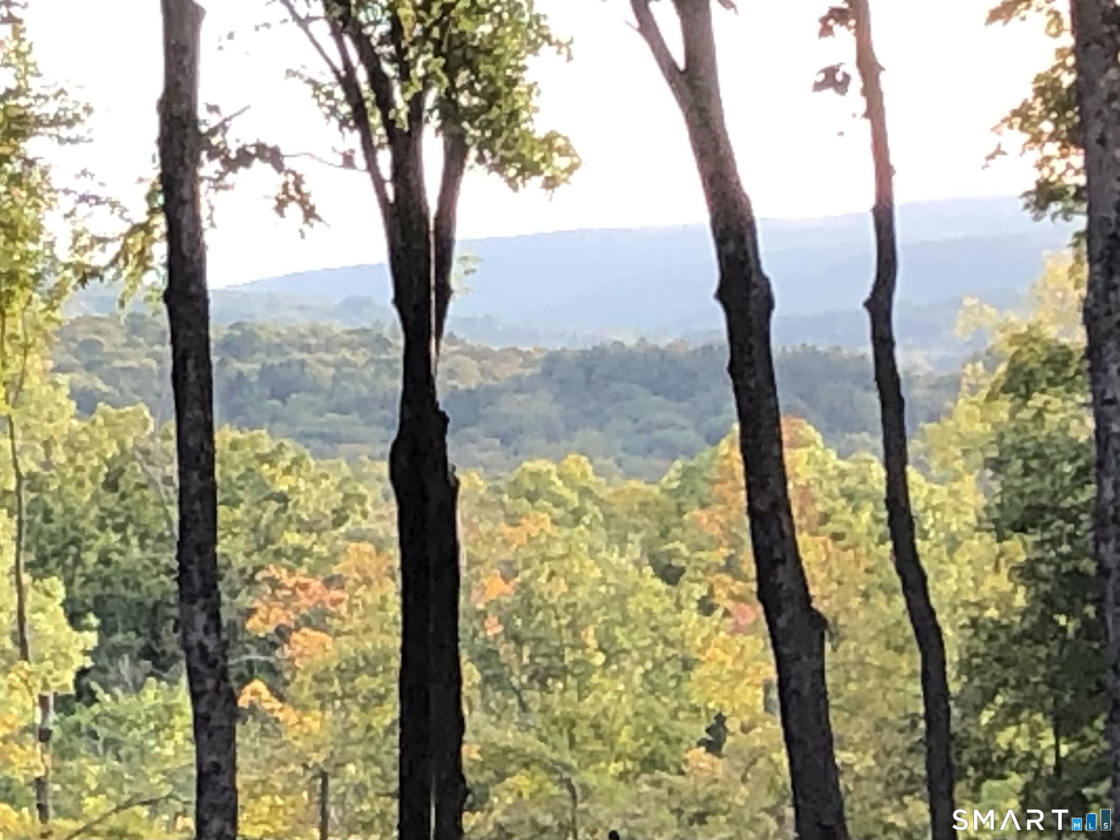
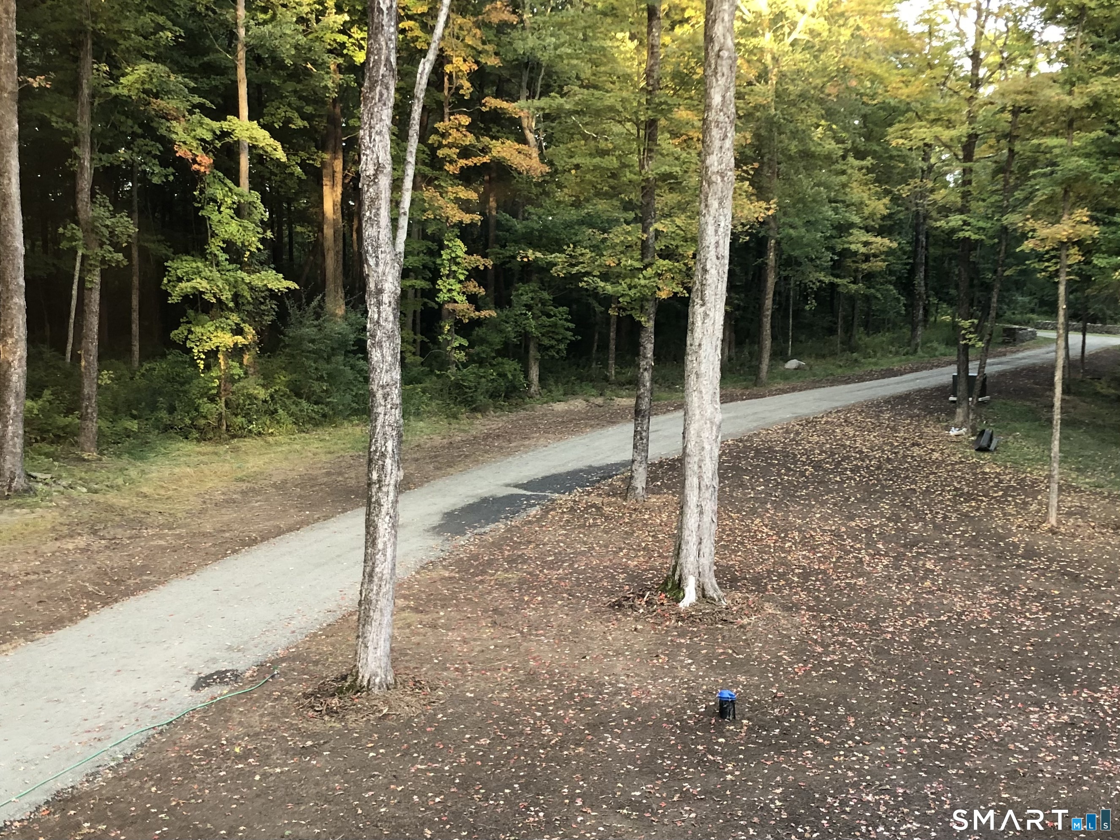
Honoring the historical architecture of New England but with modern elements to meet the needs of family living today is this newly-built Greek Revival. Nestled on 11+ private acres on the Litchfield-Washington border this elegant yet relaxed sun-filled home has glorious views of the surrounding hills and superbly-crafted period details throughout. The first floor has 10-foot ceilings, large energy-efficient trimmed windows, and extra-high wainscoting that extends throughout. The open, flowing layout of the main floor has a kitchen at the core, which is designed for both culinary creativity and lively family gatherings. Conjoining the kitchen space is a dining area, a spacious family room, and glass doors to the outside deck. A separate office, a half-bath and a generous mudroom/pantry with access to the garage completes the first floor. Upstairs are four bedrooms each with ensuite bathrooms, a large loft area, and a laundry room off the hallway. Built for life in the country, this home has a full walkout basement with numerous windows and a doorway that opens to a level backyard that can easily accommodate a pool. A large front and back yard ringed by trees complete this exceptional setting. The home in the last phase of construction with approximately 2-3 weeks to full completion
- Houzeo last checked: 22 minutes ago
- Listing updated: September 30, 2026 at 12:47 am
- Listing Provided by: Meo Veldhuizen | Fieldhouse Country Properties, LLC
- Source: SMART MLS-CT | MLS#: 24207119

Property Details
Status
Active
Type
Single Family Residence
No. of Stories
-
County
City
Neighborhood
--
Year Built
2026
HOA Fees
-
Finished Area
3,340 sqft
Lot Size
11.2 acres lot
Basement Area
- sqft
MLS Name
SMART MLS
MLS Number
24207119
MLS Status
Active
Days on Market
20

Continue Your Journey in App
Find your dream home, receive real-time updates, and many more!
Download App
Continue Your Journey in App
Find your dream home, receive real-time updates, and many more!
Location
HOA Management
0
HOA Fees
$-/
Disclaimer: Amenities are based on third-party information and may vary; buyers must independently verify all amenities, as information is deemed reliable but not guaranteed.
Facts & Features
Rooms
Bedrooms & bathrooms
Bedrooms: 4
Bathrooms: 5
Interior
Exterior Features
Underground Utilities, Deck, Gutters
Sewer
Septic
Heating
Propane, Zoned
Appliances
Electric Range, Microwave, Range Hood, Refrigerator, Dishwasher, Washer, Electric Dryer
Interior Features
Auto Garage Door Opener, Open Floor Plan
Cooling
Central Air
Construction
Year Built
Year Built: 2026
Home type
Single Family Residence
Foundation Details
Concrete
Roof
Fiberglass Shingle
Architectural Style
Colonial
Utilities & Energy
Laundry Features
Upper Level
Basement
Full, Unfinished, Interior Access, Walk Out, Concrete Floor, Full With Walk Out
Parking Features
Attached Garage, Driveway, Unpaved
Water Source
Private Well
Other Features
Lot Features
Secluded, Some Wetlands, Level Lot, Sloping Lot, On Cul De Sac, Professionally Landscaped
Subdivision Name
N/a
Price History
| Date | Event | Price |
|---|---|---|
09/25/2026 Source: | Listed for Sale | $1,579,000 $473/sqft |
09/18/2026 Source: | Coming Soon | $1,579,000 $473/sqft |

Nearby Homes
Find Homes by Property Features in Litchfield, CT


Based on information provided to and compiled by the SMART MLS, Inc. through Oct 08, 2026, 07:30AM. IDX information is provided exclusively for consumers’ personal, non-commercial use. It may not be used for any purpose other than to identify prospective properties consumers may be interested in purchasing. The data is deemed reliable but is not guaranteed accurate by the MLS. ©2026 SMART MLS, Inc. All Rights Reserved.
 Advertising Broker: Derek Greene | The Greene Realty Group