
- Overview
- Description
- Property Details
- Location
- HOA Management
- Facts & Features
- Getting Around
- Nearby Homes

Street View
$1,299,000
Monthly Est:$6,466
 2 Beds
 2 Baths
1 full bath + 1 half bath
 --sqft
168 Hancock St #4, Brooklyn, NY 11216
$1,299,000
Get Pre-Approved
Duplex
Built in 1899
$643/mo HOA
-- sqft lot
--/sqft
Description
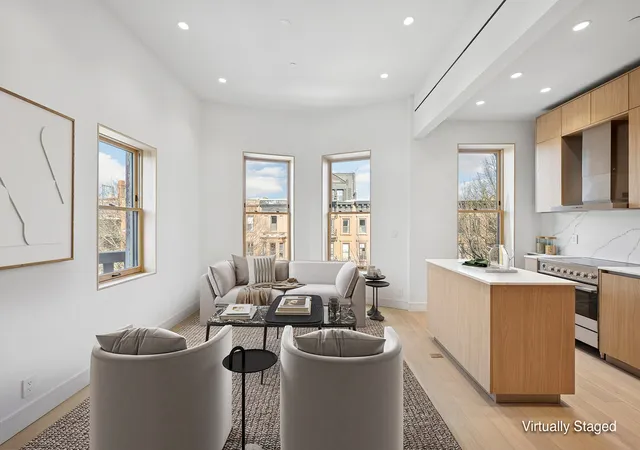
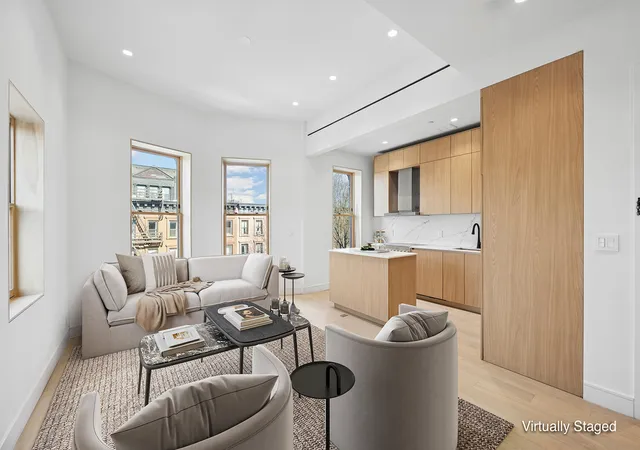
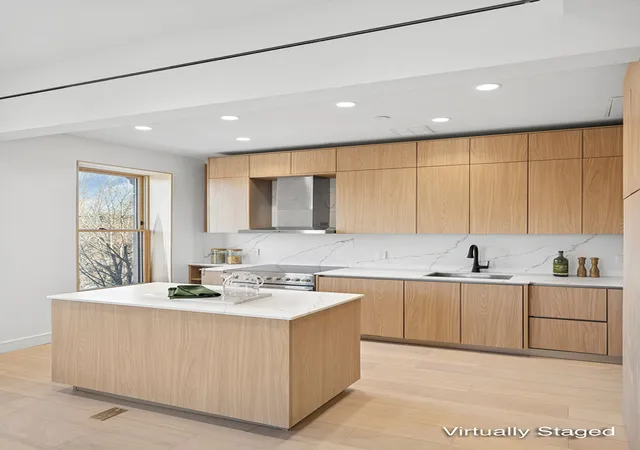
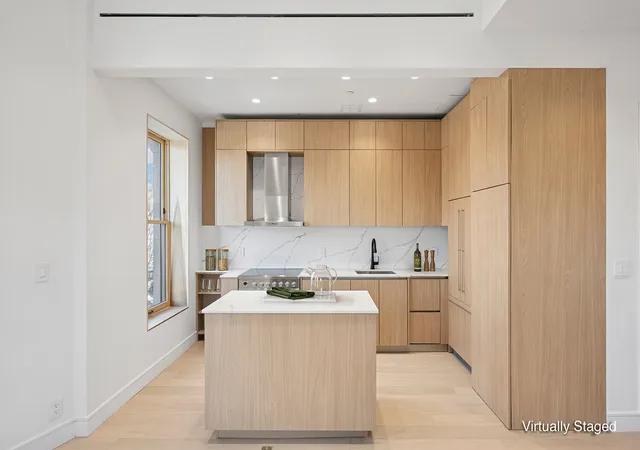
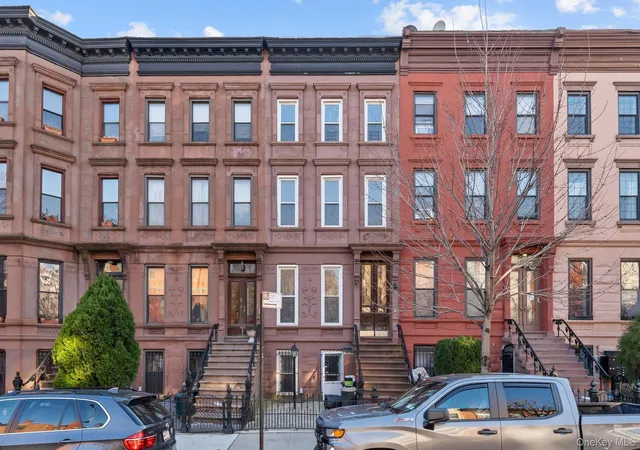
168 Hancock Street offers five exceptional residences within one of Bed-Stuy's most compelling architectural masterpieces. Each home has exposure on three sides, creating captivating rooms adorned with oversized bays and monumental windows along its length, the result of Marshall J. Morrill's neo-Grec and Second Empire vision, realized in 1881. Welcome to Residence #4, a refined two-level home, designed with a clear separation between entertaining and private living. The main level unfolds into an expansive living and dining space stretching more than 22 feet, anchored by a generous bay window that fills the room with natural light and creates a gracious setting
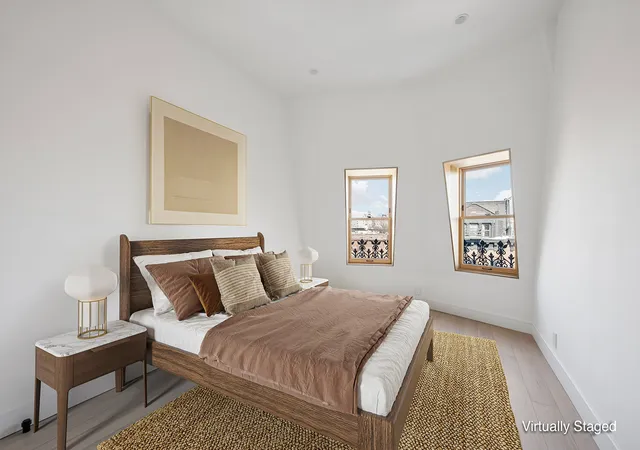
The upper level is devoted entirely to the bedroom wing, offering a quiet retreat above the living spaces. The primary bedroom is defined by a bright bay window and comfortably accommodates a queen or king-size bed. A second bedroom provides exceptional flexibility, easily serving as a guest room, home office, nursery, or additional bedroom. A well-appointed full bathroom completes the level, creating a layout that feels balanced, efficient, and generously proportioned.
Set along tree-lined Hancock Street and surrounded by landmark brownstones, this residence occupies one of Bedford-Stuyvesant's most established and picturesque blocks. Acclaimed neighborhood restaurants, cafés, and boutiques are moments away, while convenient access to the A and C trains ensures seamless connectivity to the rest of the city. This is a rare Bed-Stuy offering-combining historic architecture, thoughtful design, and a location that continues to define the neighborhood's enduring appeal.
This is not an offering. The complete offering terms are in an offering plan available from the Sponsor. File No. CD250143.
- Houzeo last checked: 12 hours ago
- Listing updated: March 11, 2026 at 6:43 pm
- Listing Provided by: Jed Klebanow (646) 248-2136 | Douglas Elliman Real Estate (212) 891-7000
- Source: Rebny MLS-NY | MLS#: RLS20070883

Property Details
Status
Active
Type
Multi Family
No. of Stories
3
County
City
Neighborhood
Year Built
1899
HOA Fees
$643/mo
Finished Area
- sqft
Lot Size
-- sqft lot
Basement Area
- sqft
MLS Name
Rebny MLS
MLS Number
RLS20070883
Days on Market
269

Continue Your Journey in App
Find your dream home, receive real-time updates, and many more!
Continue Your Journey in App
Find your dream home, receive real-time updates, and many more!
Location
HOA Management
N/A
HOA Fees
$643/ Monthly
Disclaimer: Amenities are based on third-party information and may vary; buyers must independently verify all amenities, as information is deemed reliable but not guaranteed.
Facts & Features
Rooms
Bedrooms & bathrooms
Bedrooms: 2
Bathrooms: 2
Interior
Exterior Features
None
Construction
Year Built
Year Built: 1899
Home type
Duplex
Architectural Style
Walk Up
Utilities & Energy
Laundry Features
Building None, Washer Hookup, In Unit
Basement
Other
Other Features
Subdivision Name
Bedford Stuyvesant
Patio And Porch Features
None
Price History
| Date | Event | Price |
|---|---|---|
02/06/2026 Source: | Price Decreased | $1,299,000 -10.41% $0/sqft |
02/06/2026 Source: | Listed for Sale | $1,450,000 $0/sqft |

Nearby Homes






Find Homes by Property Features in New York, NY


The real estate listing data marked with this icon comes from the IDX program of the RLS at REBNY Listing Service (RLS). Listing information for certain New York City properties provided courtesy of the Real Estate Board of New York's Residential Listing Service (the "RLS") through Nov 02, 2026, 02:15PM. Information deemed reliable but not guaranteed. Information is provided exclusively for consumers' personal, non-commercial use, and may not be used for any purpose other than the identification of potential properties for purchase. The information contained in this listing has not been verified by the RLS and should be verified by the consumer. The listing information provided here is for the consumer's personal, non-commercial use. Retransmission, redistribution or copying of this listing information is strictly prohibited except in connection with a consumer's consideration of the purchase and/or sale of an individual property. This listing information is not verified for authenticity or accuracy and is not guaranteed and may not reflect all real estate activity in the market. Buyer to verify all information. © 2026 The Real Estate Board of New York, Inc. All rights reserved.
 Advertising Broker: Derek Greene | The Greene Realty Group
