The Greene Realty
Powered by 
- 0
- 2
- Overview
- Description
- Property Details
- Location
- Facts & Features
- Getting Around
- Nearby Homes


Street View
$669,800
Monthly Est:$3,334
 3 Beds
 1 Bath
1 full bath
 800sqft
168 N Shore Blvd #12, East Sandwich, MA 02537
$669,800
$3,334/moEst:
Get Pre-Approved
Single Family Residence
Built in 1972
$-- HOA
-- sqft lot
$837/sq.ft
Description
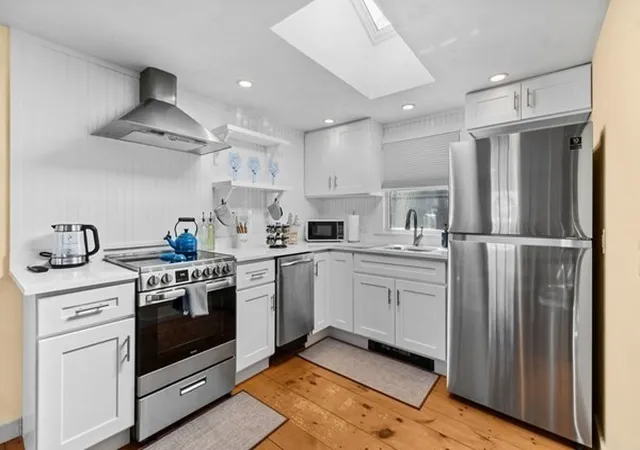
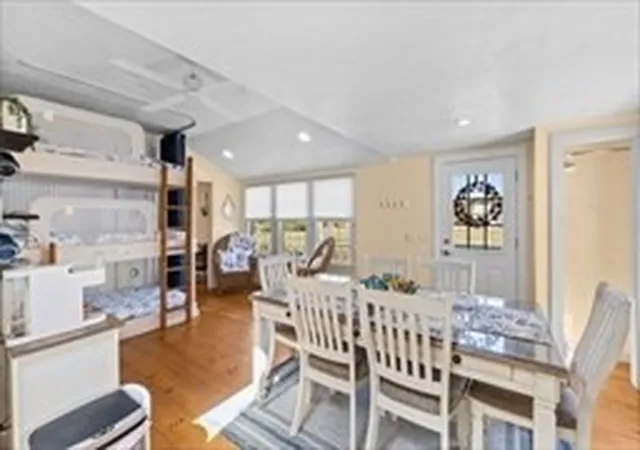
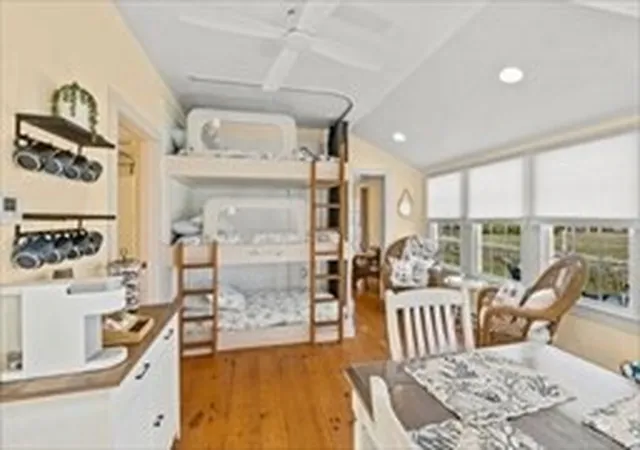
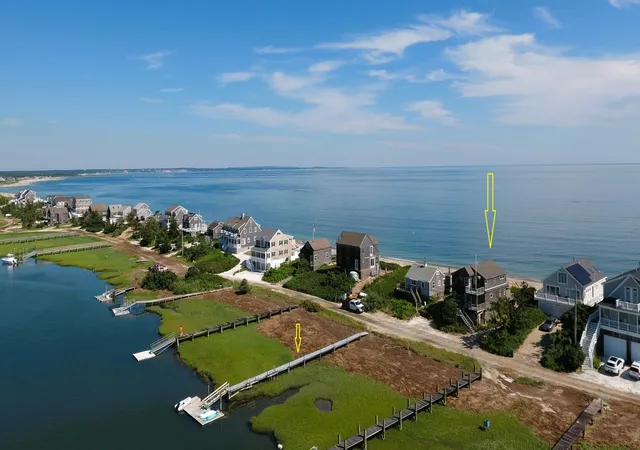
Welcome to Tidal View! Walking distance to the private beach and access to Scorton Creek for kayaking and paddle boarding! Beautiful Open floor plan with a sun-filled kitchen all stainless stain appliances, new cabinets and quartz countertops. Hardwood Large Plank Pine floors throughout, a wood-burning fireplace with French door to the outside. Two bedrooms and a custom-built-in triple bunk bed! New heat pumps for A/C and HEAT. Brand New Hybrid hot water tank. Safety WIFI water shutoff unit. Including washer and dryer in the unit. Full basement. Close to shops, restaurants, museums, bike paths, and ice cream shops. A Must-See Schedule your showing today! Easy access.
- Houzeo last checked: 5 hours ago
- Listing updated: October 2, 2026 at 4:25 pm
- Listing Provided by: Nicole Rego (508) 837-9610 | Home And Key Real Estate, LLC (508) 817-4284
- Source: MLS Property Information Network-MA | MLS#: 73496362

Property Details
Status
Pending
Type
Single Family Residence
No. of Stories
-
County
City
Neighborhood
--
Year Built
1972
HOA Fees
-
Finished Area
800 sqft
Lot Size
-- sqft lot
Basement Area
- sqft
MLS Name
MLS Property Information Network
MLS Number
73496362
MLS Status
Under Agreement
Days on Market
184

Continue Your Journey in App
Find your dream home, receive real-time updates, and many more!
Download App
Continue Your Journey in App
Find your dream home, receive real-time updates, and many more!
Location
Facts & Features
Rooms
Bedrooms & bathrooms
Bedrooms: 3
Bathroom: 1
Interior
Appliances
Electric Water Heater
Cooling
Central Air, Air Source Heat Pumps (ashp)
Sewer
Other
Heating
Central, Air Source Heat Pumps (ashp)
Construction
Year Built
Year Built: 1972
Home type
Single Family Residence
Foundation Details
Concrete Perimeter, Block
Roof
Shingle
Architectural Style
Cottage
Construction Materials
Frame
Utilities & Energy
Water Source
Public
Laundry Features
Bathroom Full, First Floor
Fireplace Features
Living Room
Electric
100 Amp Service
Basement
Full, Bulkhead, Unfinished
Other Features
Lot Features
Corner Lot, Cleared, Level
Disclosures
The Listing Agent Has A Financial Interest In The Property. Seller Has Never Occupied The Property. Buyer And Buyer's Agent To Verify All Data. Data Deemed Reliable But Not Guaranteed. All Condo Doc In Hand. Already Have Bookings For The Summer.
Price History
| Date | Event | Price |
|---|---|---|
10/02/2026 Source: | Pending | $669,800 $837/sqft |
08/28/2026 Source: | Listing Removed | $669,800 $837/sqft |
05/11/2026 Source: | Price Decreased | $669,800 -1.47% $837/sqft |
04/06/2026 Source: | Listed for Sale | $679,800 $850/sqft |
04/06/2026 Source: | Price Decreased | $679,800 -2.87% $850/sqft |


Show more
Nearby Homes




Find Homes by Property Features in East Sandwich, MA

Based on information provided to and compiled by MLS Property Information Network, Inc. covering through Oct 08, 2026, 11:00AM. The property listing data and information, or the Images, set forth herein were provided to MLS Property Information Network, Inc. from third-party sources, including sellers, lessors and public records, and were compiled by MLS Property Information Network, Inc. The property listing data and information, and the Images, are for the personal, non-commercial use of consumers having a good faith interest in purchasing or leasing listed properties of the type displayed to them and may not be used for any purpose other than to identify prospective properties which such consumers may have a good faith interest in purchasing or leasing. MLS Property Information Network, Inc. and its subscribers disclaim any and all representations and warranties as to the accuracy of the property listing data and information, or as to the accuracy of any of the Images, set forth herein. All information provided is deemed reliable, but is not guaranteed to be accurate and should be independently verified. © 2026 MLS Property Information Network, Inc. All Rights Reserved.
 Advertising Broker: Derek Greene | The Greene Realty Group