

- Overview
- Description
- Property Details
- Location
- HOA Management
- Facts & Features
- Getting Around
- Nearby Homes




$2,995,000
Monthly Est:$14,907
 2 Beds

2 full baths
 1,504sqft
168 Plymouth St #7A, New York City, NY 11201
$2,995,000
Apartment
Built in 1913
$2,224/mo HOA
14,483.75 sqft lot
$1,991/sq.ft
Description
BRIGHT, EXPANSIVE 2+ BEDROOM CORNER LOFT WITH HIGHLY COVETED ROOFTOP CABANA & STORAGE FOR SALE SEPARATELY
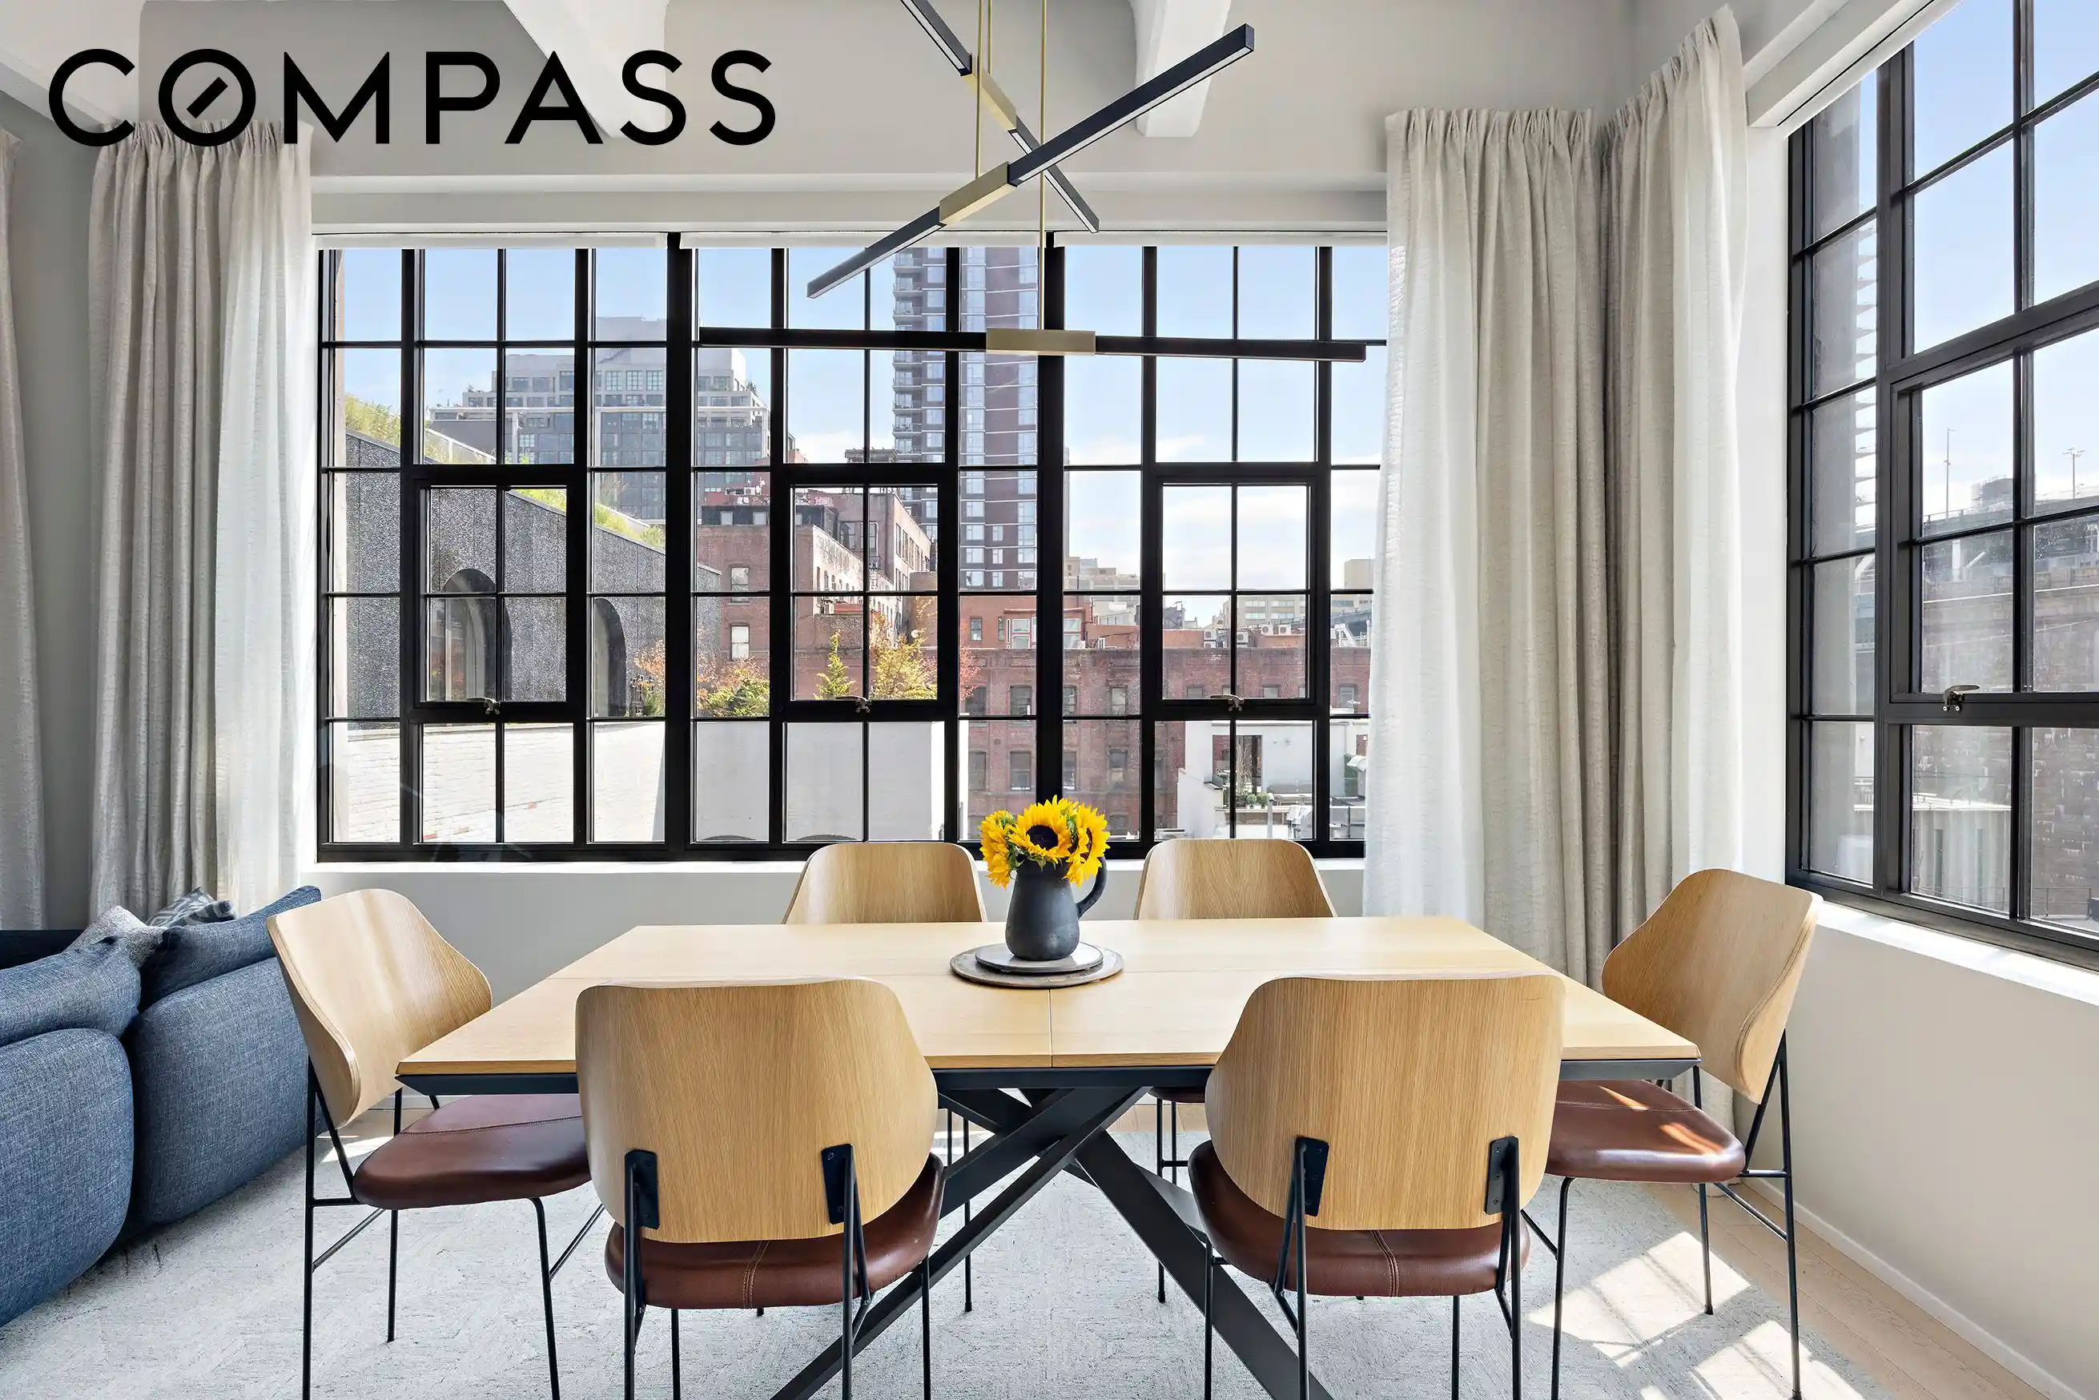
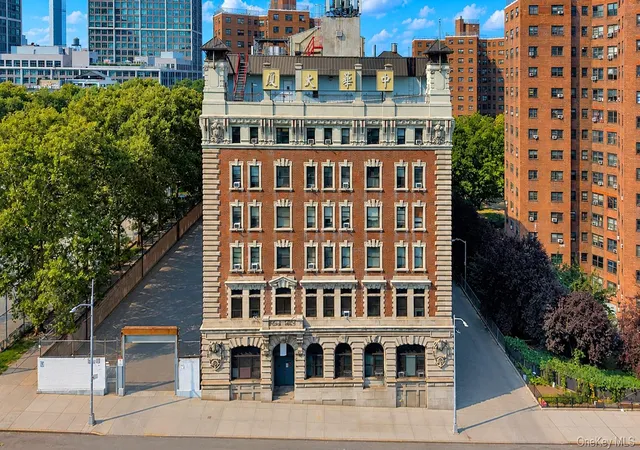
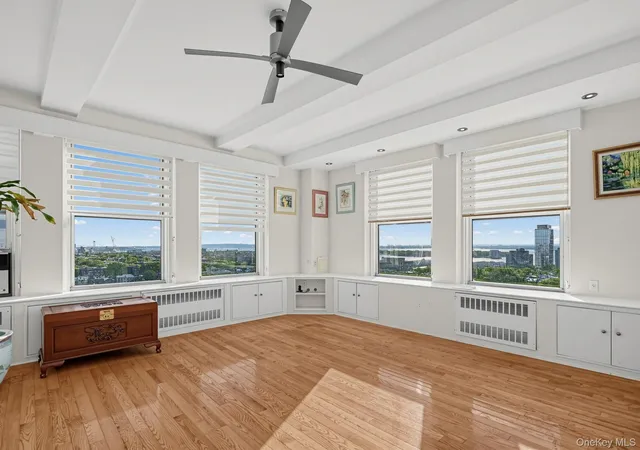
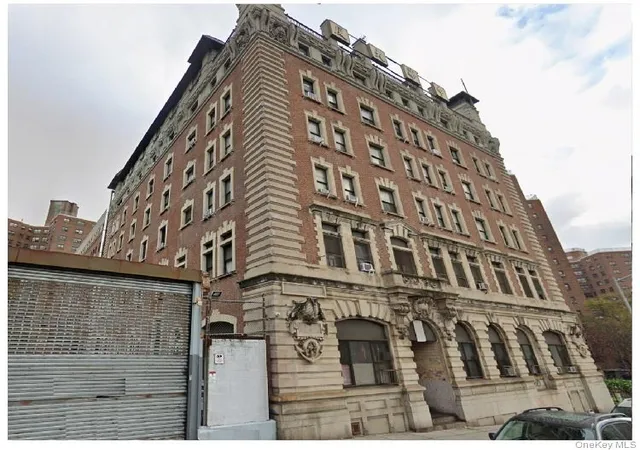
Welcome to Apt 7A, a coveted, sun-drenched corner loft offering a seamless blend of sophistication, practicality, and comfort. Occupying the southwest and northwest corner of a historic, 100-year-old concrete Daylight Factory building, the residence features triple exposures, sweeping vistas of the Brooklyn and Manhattan Bridge and the East River, 12-foot ceilings, and wall-sized factory windows that flood the home with light.
The home unfolds as a flexible 2-bedroom plus home office layout, with two full baths and thoughtful use of every corner. Upon entry, a gracious foyer leads past a home office area and opens onto the airy, open kitchen, living, and dining space, perfect for both daily living and entertaining. The custom RiFRA Italian kitchen anchors the space with Miele appliances, porcelain stone countertops, a blackened Dornbracht faucet, and a bleached white oak island.
Positioned on the northwest corner with prime west-facing views, the primary suite offers a serene retreat. Its spa-like bath features a custom Haisa marble mosaic floor, double showers with Dornbracht fixtures, large-format heather grey porcelain tiles, and a custom RiFRA bleached white oak vanity. Wide plank white oak flooring and restored concrete beams and columns run throughout, striking a perfect balance between historic character and contemporary interiors.
The home has been further elevated by its current owners with a series of tasteful upgrades to enhance the flexibility of the space. A Murphy bed was added to the second bedroom to create a functional work space and den, and the home office features a second Murphy bed, additional closet and is partitioned by a wall of striking cast iron windows, transforming it into a true third bedroom option when needed.
Set within a boutique, 46-unit building, residents enjoy a private courtyard entry, 24-hour doorman, lobby lounge, bike storage, a landscaped common roof deck, and a gym designed by La Palestra. Outside the building, you'll find world-class shopping and dining, lush green spaces, picturesque walking paths at Brooklyn Bridge Park, and a vibrant community atmosphere.
Available for sale separately:
-a large private storage cage
-a stunning rooftop deck with a grill and captivating views of DUMBO, the East River, and Downtown Manhattan
- Houzeo last checked: 9 minutes ago
- Listing updated: November 19, 2026 at 11:08 pm
- Listing Provided by: Cathleen Katt (405) 226-6666 , ERIC M SIDMAN (917) 497-0519 | Compass (212) 913-9058
- Source: Rebny MLS-NY | MLS#:

This condo is in:
Property Details
Status
Active
Type
Condominium
No. of Stories
9
County
City
Neighborhood
--
Year Built
1913
HOA Fees
$2224/mo
Finished Area
1,504 sqft
Lot Size
14,483.75 sqft lot
Basement Area
- sqft
MLS Name
Rebny MLS
MLS Number
RLS20102965
Days on Market
132
Open House
Continue Your Journey in App
Find your dream home, receive real-time updates, and many more!
Location
HOA Management
N/A
HOA Fees
$2,224/ Monthly
Disclaimer: Amenities are based on third-party information and may vary; buyers must independently verify all amenities, as information is deemed reliable but not guaranteed.
Facts & Features
Rooms
Bedrooms & bathrooms
Bedrooms: 2
Bathrooms: 2
Interior
Interior Features
Double Vanity, Entrance Foyer, Eat In Kitchen, High Ceilings, Kitchen Island, Recessed Lighting, Walk In Closets
Flooring
Hardwood
Exterior Features
Building Courtyard, Building Roof Deck, Private Outdoor Space Over60sqft
Appliances
Dryer, Dishwasher, Gas Cooktop, Range, Refrigerator, Range Hood, Washer
Cooling
Central Air
Construction
Year Built
Year Built: 1913
Home type
Apartment
Architectural Style
Loft
Utilities & Energy
Laundry Features
Common On Floor, Common Area, In Unit
Other Features
Subdivision Name
Dumbo
Patio And Porch Features
Deck
Price History
| Date | Event | Price |
|---|---|---|
07/10/2026 Source: | Listed for Sale | $2,995,000 +6.39% $1,991/sqft |
12/01/2021 Source: | Sold | $2,815,000 $1,872/sqft |



Find Homes by Property Features in New York City, NY


The real estate listing data marked with this icon comes from the IDX program of the RLS at REBNY Listing Service (RLS). Listing information for certain New York City properties provided courtesy of the Real Estate Board of New York's Residential Listing Service (the "RLS") through Nov 19, 2026, 11:45PM. Information deemed reliable but not guaranteed. Information is provided exclusively for consumers' personal, non-commercial use, and may not be used for any purpose other than the identification of potential properties for purchase. The information contained in this listing has not been verified by the RLS and should be verified by the consumer. The listing information provided here is for the consumer's personal, non-commercial use. Retransmission, redistribution or copying of this listing information is strictly prohibited except in connection with a consumer's consideration of the purchase and/or sale of an individual property. This listing information is not verified for authenticity or accuracy and is not guaranteed and may not reflect all real estate activity in the market. Buyer to verify all information. © 2026 The Real Estate Board of New York, Inc. All rights reserved.
 Advertising Broker: Derek Greene | The Greene Realty Group