 Overview
 Available Units
 Unit Features
 Getting Around
 Nearby Buildings
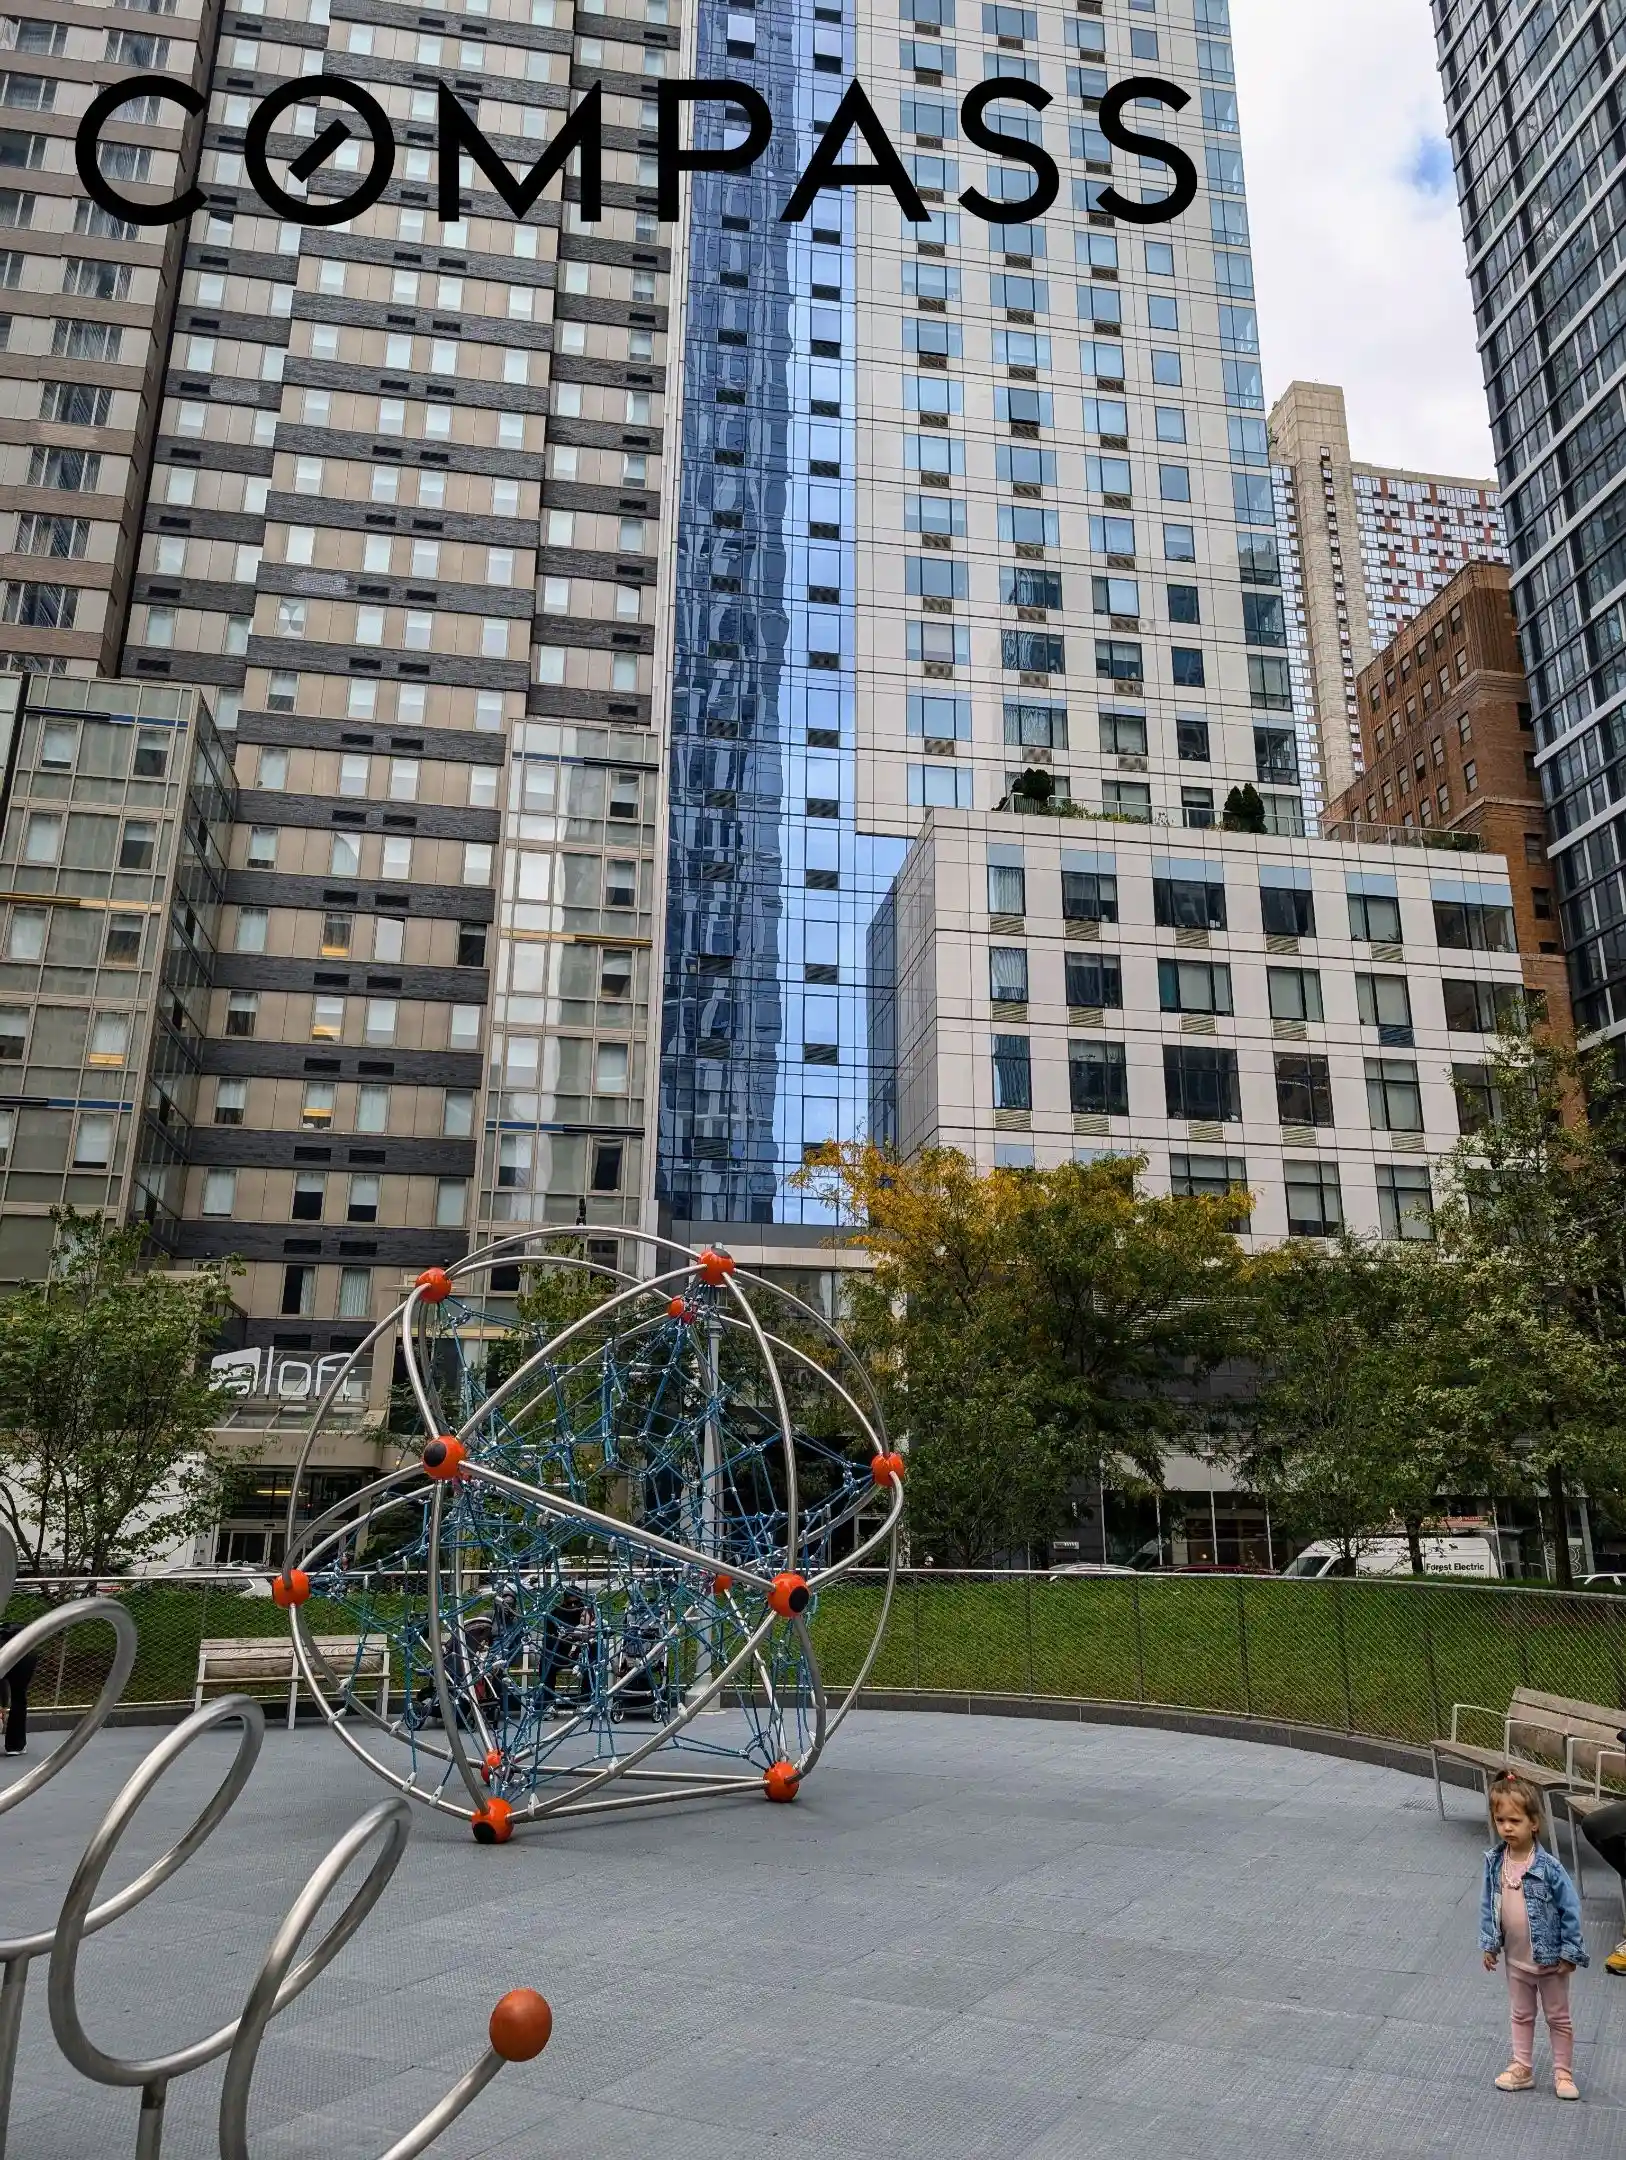
 Street View
168 Plymouth St
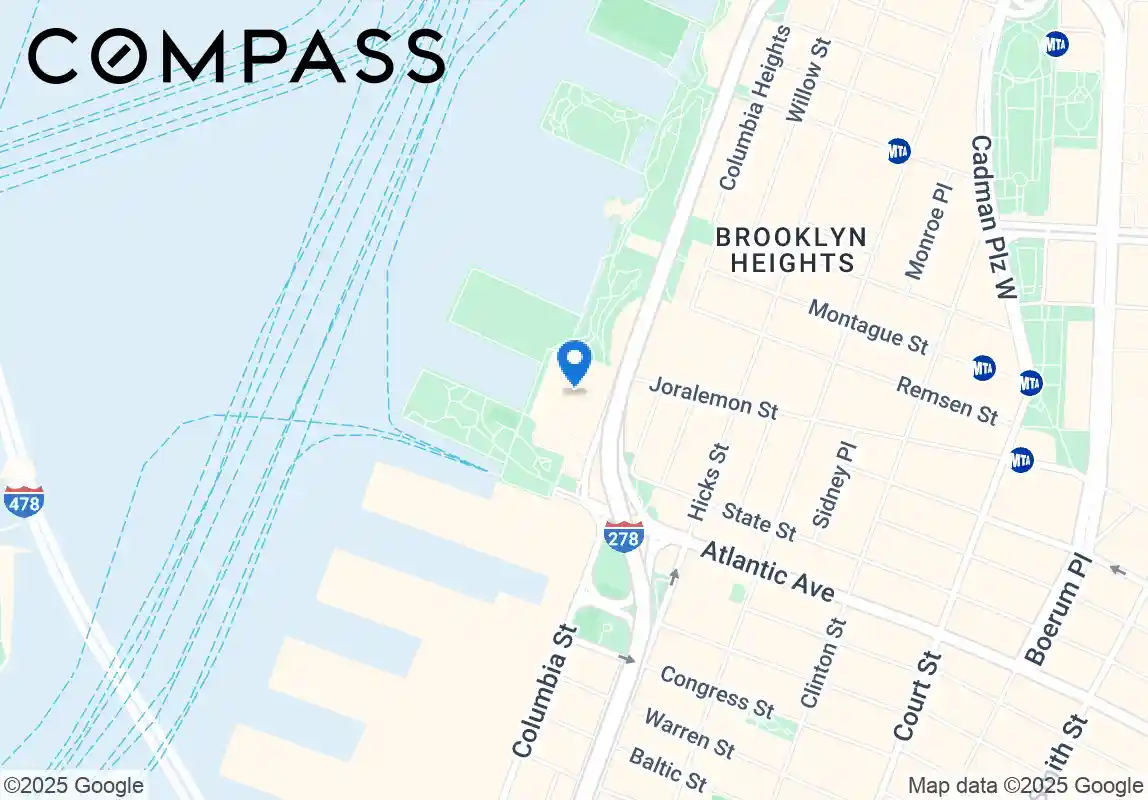
168 Plymouth St, New York City, NY 11201
Rate 168 Plymouth St

Stories
10

Units
36

Available Units For Sale
6

Unit Types
1bd, 2bd, 3bd

Built Year
2019

HOA Fees
N/A
About
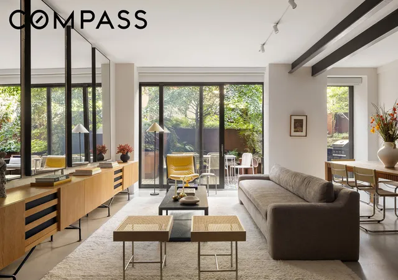
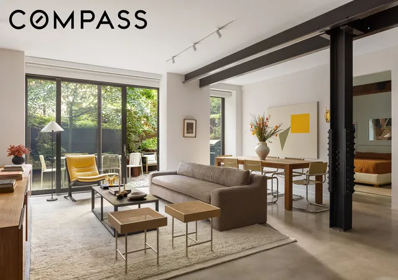
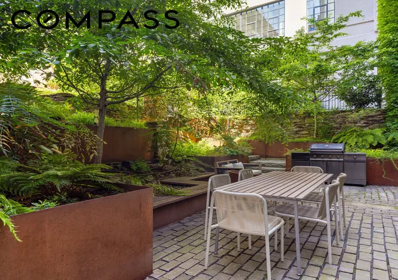
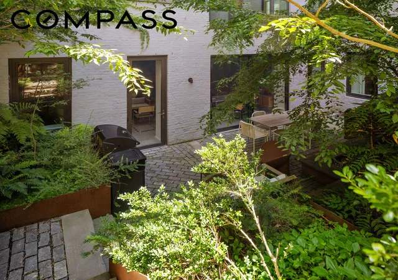
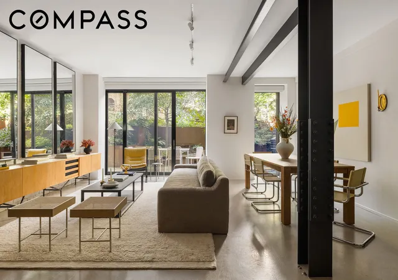
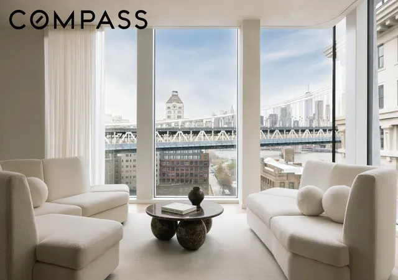
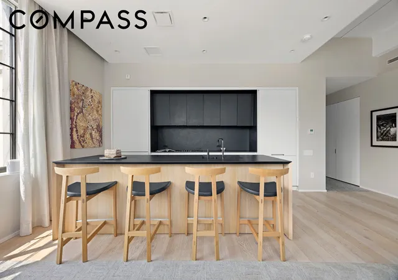
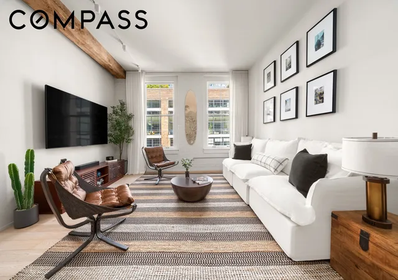
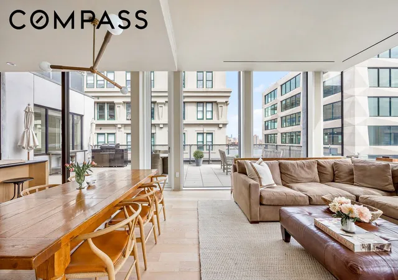
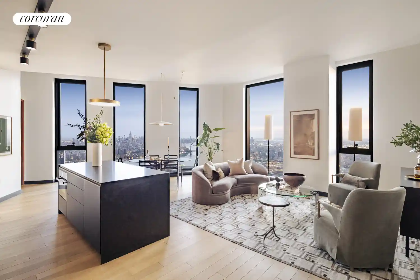
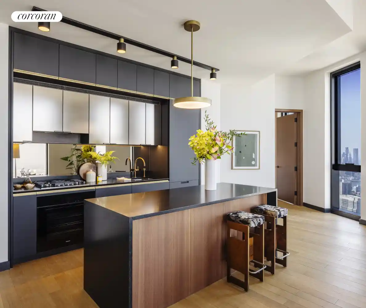
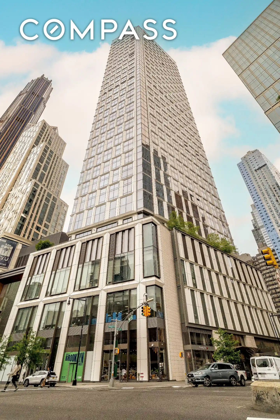
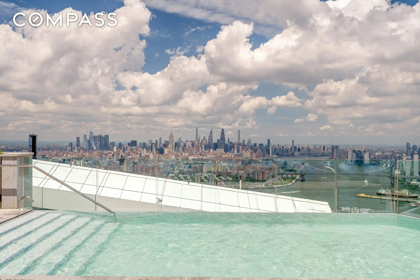
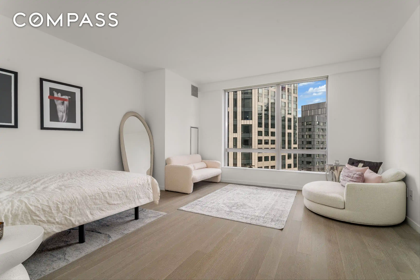
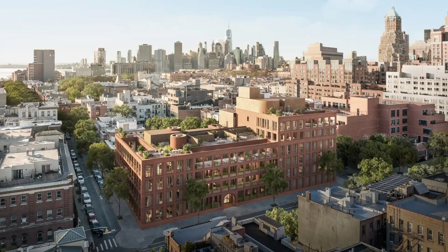
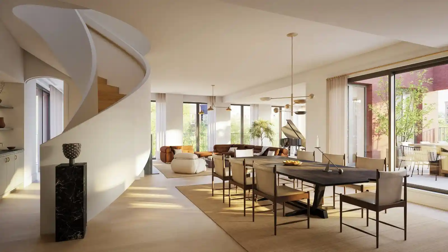
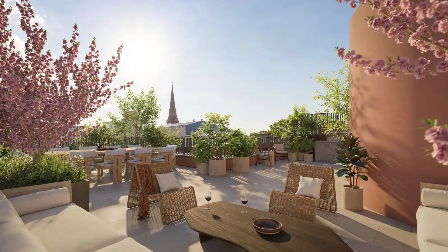
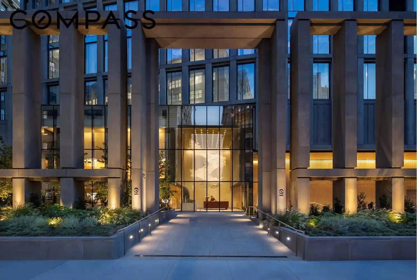
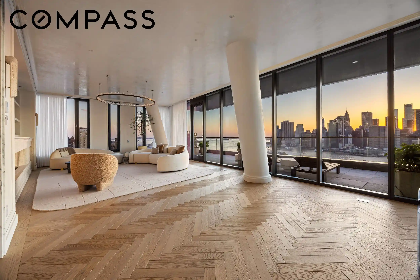
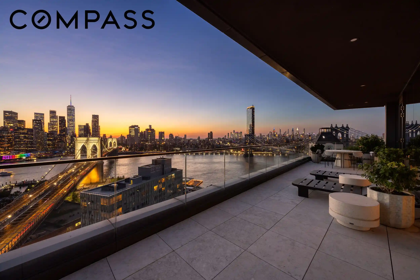
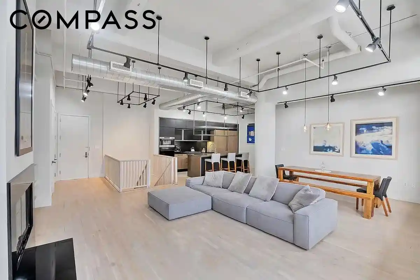
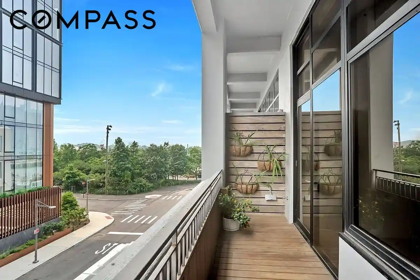
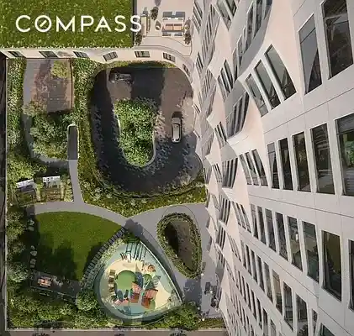
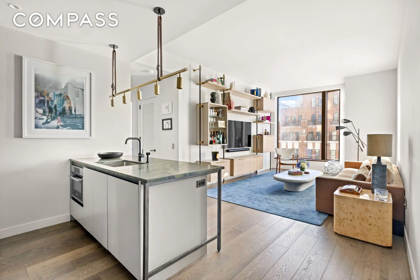
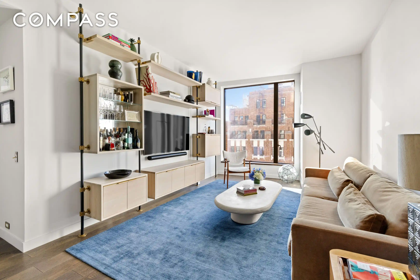
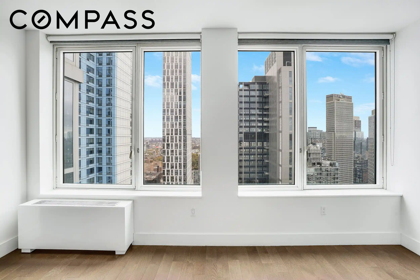
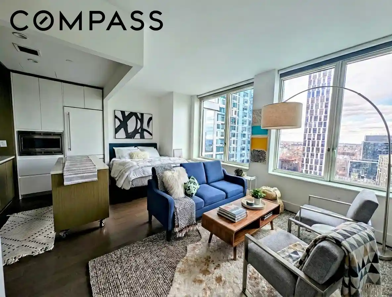
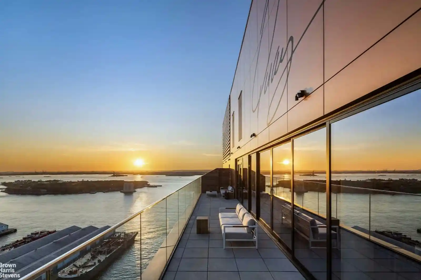
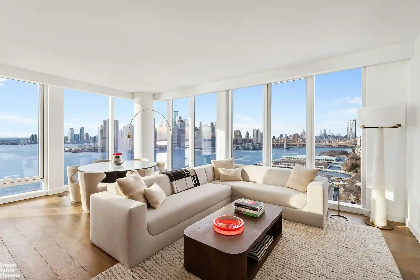
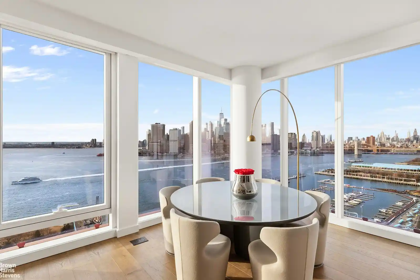
A converted 2019 boutique loft building in DUMBO, Brooklyn, occupying ten stories and 46 residences that range from one- to three-bedroom layouts plus flexible den/home-office spaces. The property was repurposed from a historic concrete daylight factory and preserves industrial character through restored white-painted brick, exposed timber and concrete beams, and oversized factory-style windows that deliver abundant natural light and double- or triple-exposure plans. Interior finishes skew high-end and contemporary: wide-plank white oak floors, custom RiFRA Italian kitchens with Miele appliances, porcelain stone counters and blackened Dornbracht fixtures, generous walk-in closets, double-vanity and double-shower primary baths with Haisa marble mosaic details, and built-in storage and laundry where specified. Common areas are residentially scaled and amenity-forward: a private landscaped courtyard entry, 24-hour doorman and staffed lobby lounge, bike storage, a landscaped roof deck with cabana options, and a La Palestra–designed fitness facility; additional storage units and private rooftop cabins are offered for purchase. Exterior expression balances restored brick and timber with subtle contemporary insertions; several units include private outdoor space of varying sizes. The building permits townhouse-style duplex living in select homes and supports home-occupation use for certain units. Pet and smoke policies are managed building-wide; secure elevator access and on-site services emphasize convenience in a highly walkable neighborhood near waterfront parks, transit links, and DUMBO’s retail and cultural destinations.
Available Units

Floor
(1 Unit)

Building Features
Interior
Interior Features
Breakfast Bar
Den
Double Vanity
Eat In Kitchen
Elevator
Entrance Foyer
Granite Counters
High Ceilings
Kitchen Island
Kitchen Window
Pantry
Recessed Lighting
Smoke Free
Soaking Tub
Storage
Walk In Closets
Flooring
Concrete
Hardwood
Heating
Central
Cooling
Central Air
Appliances
Cooktop
Dishwasher
Dryer
Freezer
Gas Cooktop
Gas Oven
Range
Range Hood
Refrigerator
Washer
Washer Dryer Allowed
Amenities & Parking
Other Features
Parking Features
Exterior Amenities
Building Courtyard
Building Garden
Building Roof Deck
Garden
Private Outdoor Space Over60sqft
Private Outdoor Space Under60sqft
Disclaimer: Unit Features may vary by unit; buyers must independently verify all features. Information is deemed reliable but not guaranteed
Nearby Buildings


- Home
- Homes For Sale
- New York
- New York City
- 168 Plymouth St
Frequently Asked Questions
How many units are for sale at 168 Plymouth St?

How much does a condo at 168 Plymouth St cost?
What bedroom options are available in 168 Plymouth St?