
- Overview
- Description
- Property Details
- Location
- HOA Management
- Facts & Features
- Getting Around
- Nearby Homes

Street View
$7,995,000
Monthly Est:$39,794
 3 Beds
 3 Baths
2 full baths + 1 half bath
 3,062sqft
168 Plymouth St #PHA, Brooklyn, NY 11201
$7,995,000
Get Pre-Approved
Apartment
Built in 2019
$5,684/mo HOA
-- sqft lot
$2,611/sq.ft
Description
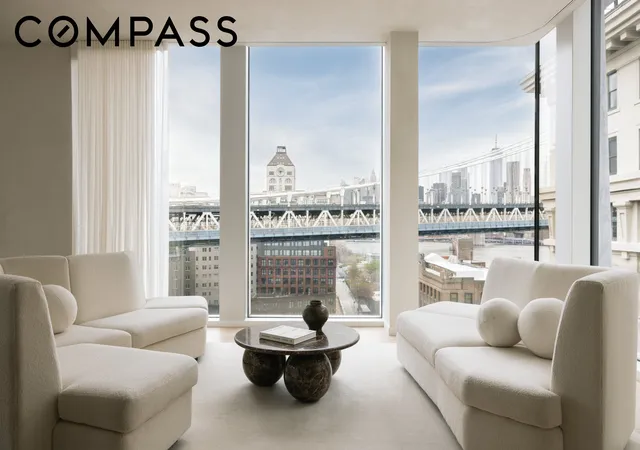
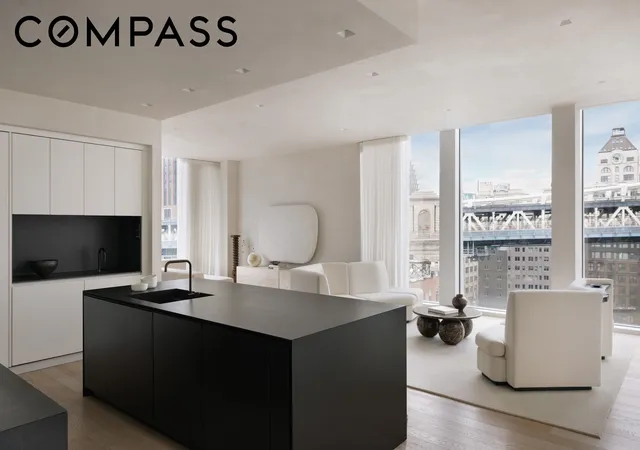
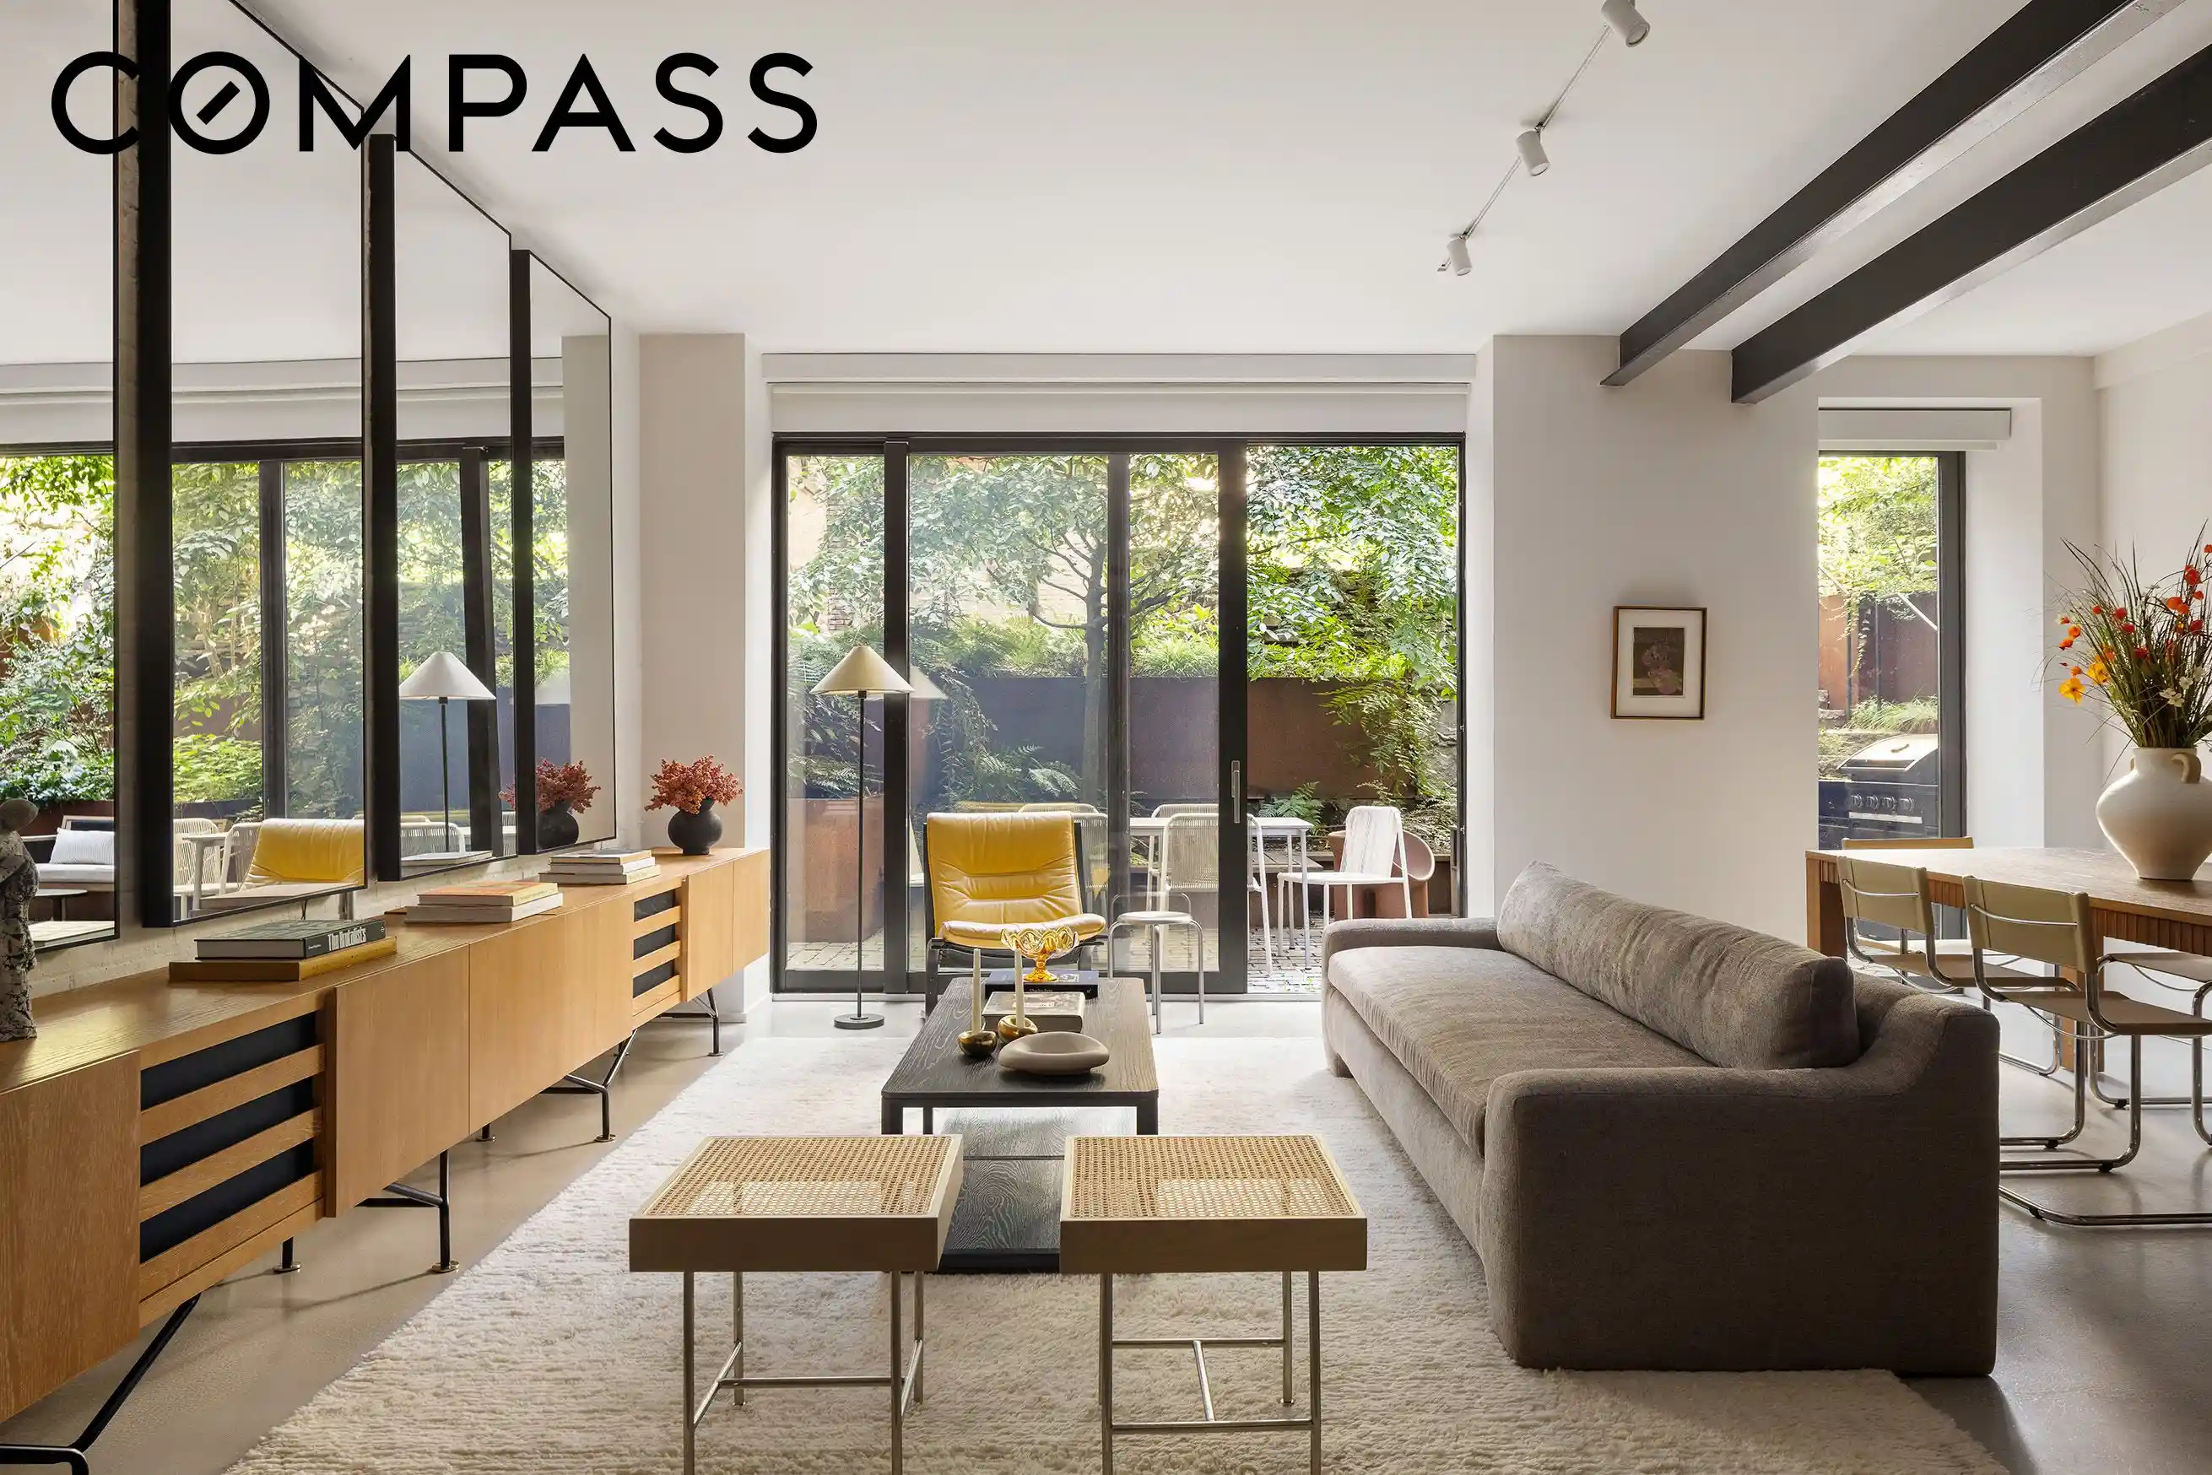
Perched atop one of DUMBO’s most distinguished buildings, this exceptional full-floor penthouse represents a level of construction and quality that is hard to achieve in contemporary urban living. This penthouse offers over 3,000 square feet of impeccably curated interiors with views of the East River, Manhattan Bridge, and Lower Manhattan skyline. Soaring 11-foot ceilings, floor-to-ceiling windows, and two private terraces elevate every moment of daily life into an experience of light, space, and serenity.
The home’s outdoor spaces, spanning over 1,500 square feet in total, have been designed by the visionary teams at Future Green Studio, Summerhill, and Organic Gardener, seamlessly blending sculpted landscaping with functional luxury. The main terrace off the living space accommodates a custom 14-person dining table, an irrigated dog run, and a fully equipped chef’s kitchen with a Rockwell grill and dual refrigerator drawers, perfect for alfresco entertaining. A striking LED-lit Thermory Ash staircase ascends to a private rooftop sanctuary, featuring a custom Struxure pergola with automated sunroof, dual Bromic heaters, and a privacy screen. Here, a resort-style spa unfolds, complete with a six-person Diamond Spas jacuzzi, a Renu Therapy cold plunge, and an outdoor shower, crafting a one-of-a-kind urban retreat.
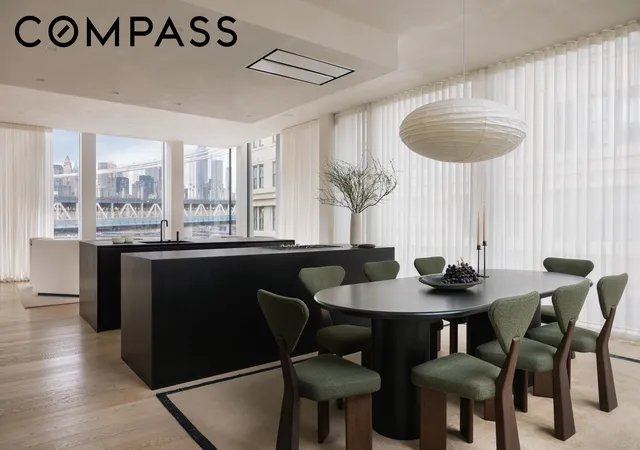
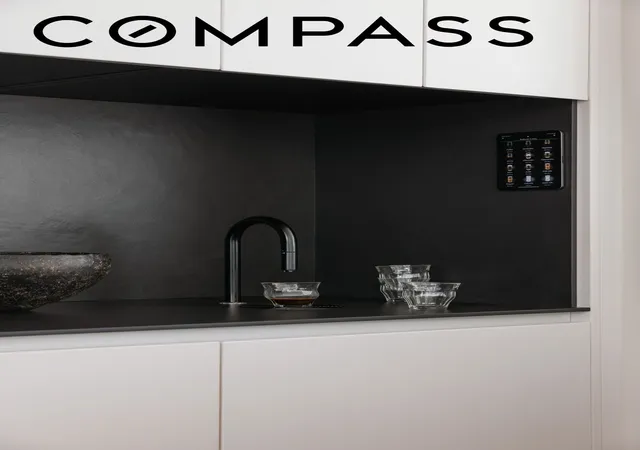
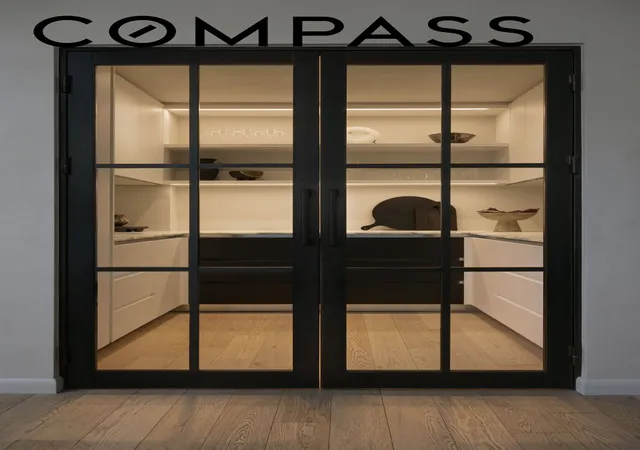
Inside, no detail has been overlooked. Direct elevator access, featuring a Future Automation security door, leads to a sunlit entry foyer with integrated storage and a powder room. The open-concept living, dining, and kitchen area showcases panoramic skyline views and a bespoke Rifra kitchen with dual waterfall islands, handcrafted cabinetry, a walk-in pantry, a TopBrewer coffee and beverage station, and fully integrated Miele appliances, a seamless union of form and function.
A sophisticated den and tucked-away home office offer versatile spaces for work or leisure, featuring a sculptural TV cover by Kamp Studios & Sow Haus and discreetly integrated Sonance speakers. Both spaces can convert effortlessly into a fourth en-suite bedroom, exemplifying the home’s thoughtful design.
The primary suite is a sanctuary in its own right, framed by floor-to-ceiling windows and anchored by an oversized walk-through closet. Its spa-quality en-suite bathroom is clad in radiant-heated travertine and Calacatta Paonazzo marble, with a floating Rifra double vanity and a wet room featuring a soaking tub and dual rainfall showers. Additional bedrooms offer generous custom closets and share a designer-appointed bathroom with Dornbracht fixtures and a deep soaking tub.
Luxury extends into every practical detail, including a large laundry room with dual Miele washer/dryers, marble countertops, custom cabinetry, and a utility sink.
168 Plymouth Street offers a full suite of world-class amenities: a landscaped courtyard, 24-hour door attendants, La Palestra fitness center, furnished rooftop terrace, secure package room, and bicycle storage.
This penthouse marries cutting-edge upgrades, unparalleled craftsmanship, and world-class design, creating a truly one-of-a-kind residence that sets a new standard for elevated urban living in Dumbo.
- Houzeo last checked: 11 minutes ago
- Listing updated: June 6, 2026 at 11:55 pm
- Listing Provided by: Pacey Barron (917) 628-8145 , Vickey L Barron (646) 960-6183 | Compass (212) 913-9058
- Source: Rebny MLS-NY | MLS#: RLS20096140

This condo is in:
Property Details
Status
Active
Type
Condominium
No. of Stories
10
County
City
Neighborhood
Year Built
2019
HOA Fees
$5684/mo
Finished Area
3,062 sqft
Lot Size
-- sqft lot
Basement Area
- sqft
MLS Name
Rebny MLS
MLS Number
RLS20096140
Days on Market
150

Continue Your Journey in App
Find your dream home, receive real-time updates, and many more!
Continue Your Journey in App
Find your dream home, receive real-time updates, and many more!
Location
HOA Management
N/A
HOA Fees
$5,684/ Monthly
Disclaimer: Amenities are based on third-party information and may vary; buyers must independently verify all amenities, as information is deemed reliable but not guaranteed.
Facts & Features
Rooms
Bedrooms & bathrooms
Bedrooms: 3
Bathrooms: 3
Interior
Cooling
Central Air
Exterior Features
Building Courtyard, Building Roof Deck, Private Outdoor Space Over60sqft
Interior Features
Entrance Foyer, Eat In Kitchen, Elevator, High Ceilings, Pantry, Soaking Tub, Walk In Closets
Appliances
Cooktop, Dryer, Dishwasher, Freezer, Refrigerator, Washer
Construction
Year Built
Year Built: 2019
Home type
Apartment
Architectural Style
Loft
Utilities & Energy
Laundry Features
Common On Floor, Common Area, Washer Hookup, In Unit
Other Features
Patio And Porch Features
Deck, Terrace, Rooftop
Subdivision Name
Dumbo
Price History
| Date | Event | Price |
|---|---|---|
09/30/2025 Source: | Listed for Sale | $7,995,000 $2,611/sqft |

Nearby Homes








Find Homes by Property Features in New York, NY


The real estate listing data marked with this icon comes from the IDX program of the RLS at REBNY Listing Service (RLS). Listing information for certain New York City properties provided courtesy of the Real Estate Board of New York's Residential Listing Service (the "RLS") through Nov 04, 2026, 04:00AM. Information deemed reliable but not guaranteed. Information is provided exclusively for consumers' personal, non-commercial use, and may not be used for any purpose other than the identification of potential properties for purchase. The information contained in this listing has not been verified by the RLS and should be verified by the consumer. The listing information provided here is for the consumer's personal, non-commercial use. Retransmission, redistribution or copying of this listing information is strictly prohibited except in connection with a consumer's consideration of the purchase and/or sale of an individual property. This listing information is not verified for authenticity or accuracy and is not guaranteed and may not reflect all real estate activity in the market. Buyer to verify all information. © 2026 The Real Estate Board of New York, Inc. All rights reserved.
 Advertising Broker: Derek Greene | The Greene Realty Group
