- Overview
- Description
- Property Details
- Location
- HOA Management
- Facts & Features
- Getting Around
- Nearby Homes

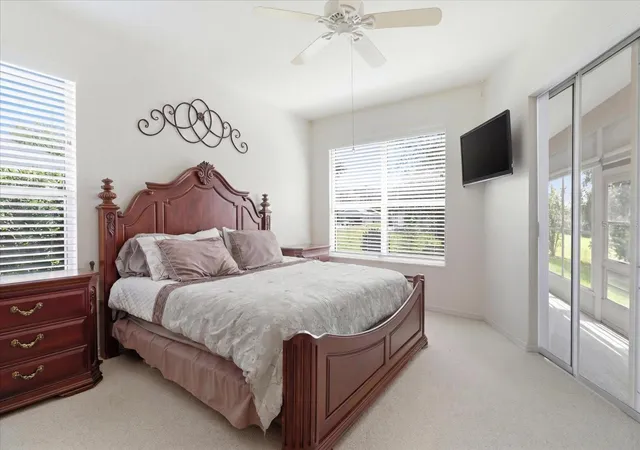


$299,900
Monthly Est:$1,493
 2 Beds
 2 Baths
2 full baths
 1,668sqft
168 W Romany Loop, Beverly Hills, FL 34465
$299,900
$1,493/moEst:
Get Pre-Approved
Single Family Residence
Built in 1995
$103/mo HOA
9,627 sqft lot
$180/sq.ft
Description
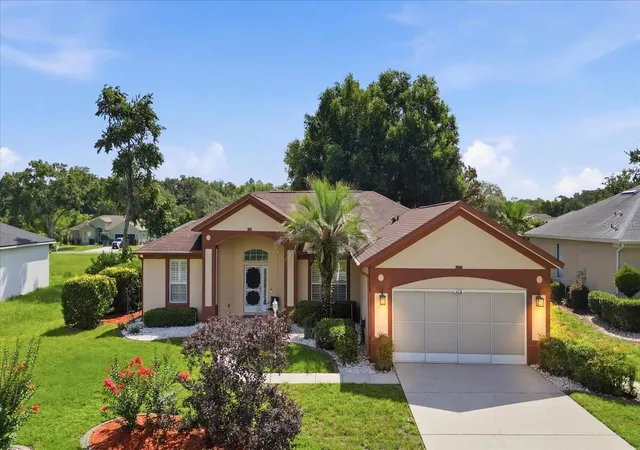
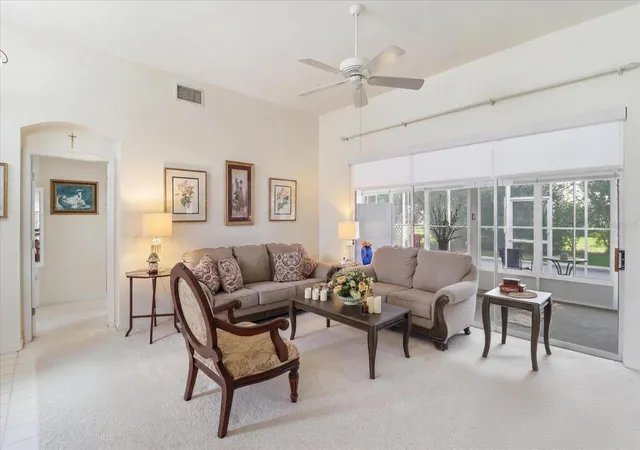
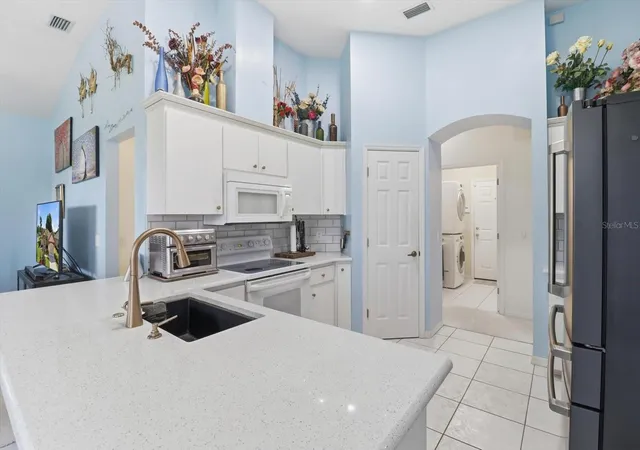
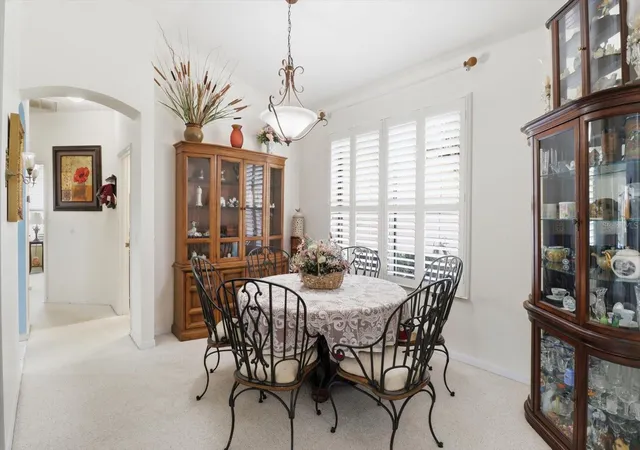
A HOME IS A STARTING PLACE OF LOVE, HOPE AND DREAMS! Well, here is YOUR starting place! This delightfully charming 2BD/2BA, 1,668sqft home sits on .22-acres and is tucked away on a quiet street at the back of the distinguished and active Laurel Ridge Community. Upon approach, the street-side charm is evident with the inviting covered front entry with decorative storm door and side light, tiled floor and the fully landscaped yard featuring decorative curbing, landscaping rocks and irrigation system; while the artistic flair of the exterior trim gives a POP! Once inside versatility abounds where both formal and casual living can be realized. Need to impress, enjoy the formal dining room with plantation shutters and living room with a 3-panel stacking slider that opens to not only an enclosed sunroom for morning coffee or evening read, but a separate screened lanai for expanded entertaining space or family cookouts. A freshly painted kitchen with solid surface countertops, plenty of cabinetry, NEW white subway tile backsplash, breakfast bar and pantry closet is sure to make the cook of the house happy. For day to day, a light and bright nook with a slider to the sunroom and a separate family room is sure to provide plenty of casual comfort for family and friends. The split floor plan allows for plenty of privacy for all! On one side of the home the master bedroom features a slider to the sunroom, dual closets, a 3rd closet for convenience and a freshly painted ensuite with separate, dual sinks, tiled shower and private water closet; while the guest bedroom and bathroom have a hallway all their own on the other side of the home. Electric retractable blinds on the living room and master sliders, the alarm system, and garage screen are all a plus! NO FLOOD ZONE! The Twisted Oaks Golf Course known for its uniquely sculptured course with rolling landscape, sloping greens and strategically placed twisting oaks surrounds the community, while the community pool and clubhouse are the gathering spots for neighbors who have become friends. Conveniently located, less than 3 miles from the Beverly Hills Community Park, The Boys & Girls Club, public library, Lake Beverly and medical facilities. Shopping at Citrus County’s BRAND-NEW RETAIL HOTSPOT, The Shoppes at Black Diamond is only 10 minutes away and all the rave! A FREE 1-year HOME WARRANTY for peace of mind is OFFERED to the Buyer!
- Houzeo last checked: 5 hours ago
- Listing updated: August 22, 2026 at 2:46 pm
- Listing Provided by: Lynn Harris (352) 269-8499 | ERA AMERICAN SUNCOAST REALTY (352) 726-5855
- Source: Stellar MLS-FL | MLS#: TB8516445

Property Details
Status
Active
Type
Single Family Residence
No. of Stories
1
County
City
Neighborhood
--
Year Built
1995
HOA Fees
$103/mo
Finished Area
1,668 sqft
Lot Size
9,627 sqft lot
Basement Area
- sqft
MLS Name
Stellar MLS
MLS Number
TB8516445
MLS Status
Active
Days on Market
125
Cumulative Days on Market
77

Continue Your Journey in App
Find your dream home, receive real-time updates, and many more!
Download App
Continue Your Journey in App
Find your dream home, receive real-time updates, and many more!
Location
HOA Management
Qualified Property Mngmt/Mark Myers
HOA Fees
$103/ Monthly
Amenities
 Amenities and services may be covered by one or multiple associations and service providers.
 Pool
Pool
Disclaimer: Amenities are based on third-party information and may vary; buyers must independently verify all amenities, as information is deemed reliable but not guaranteed.
Facts & Features
Rooms
Bedrooms & bathrooms
Bedrooms: 2
Bathrooms: 2
Living Room
Level: First
Area: 204.00 Square Feet
Dimensions: 17x12
Kitchen
Level: First
Area: 132.00 Square Feet
Dimensions: 11x12
Primary Bedroom
Level: First
Area: 224.00 Square Feet
Dimensions: 14x16
Interior
Interior Features
Ceiling Fans(s), High Ceilings, Kitchen/family Room Combo, Primary Bedroom Main Floor, Solid Surface Counters, Split Bedroom, Walk In Closet(s), Window Treatments
Flooring
Carpet, Ceramic Tile
Sewer
Public Sewer
Window Features
Double Pane Windows
Exterior Features
Rain Gutters, Sliding Doors
Appliances
Dishwasher, Dryer, Electric Water Heater, Microwave, Range, Washer
Cooling
Central Air
Heating
Electric, Heat Pump
Construction
Year Built
Year Built: 1995
Home type
Single Family Residence
Construction Materials
Block, Stucco
Foundation Details
Slab
Roof
Shingle
Utilities & Energy
Security Features
Security System
Parking Features
Driveway, Garage Door Opener
Water Source
Public
Utilities
Bb/hs Internet Available, Cable Available, Electricity Connected, Sewer Connected, Underground Utilities, Water Connected
Laundry Features
Inside, Laundry Room
Other Features
Subdivision Name
Laurel Ridge 02
Patio And Porch Features
Enclosed, Rear Porch, Screened
Community Features
Clubhouse, Deed Restrictions, Golf, Pool, Restaurant
Lot Features
Landscaped, Level, Near Golf Course, Paved
Vegetation
Trees/landscaped
Price History
| Date | Event | Price |
|---|---|---|
08/22/2026 Source: #MFRTB8516445 | Price Decreased | $299,900 -2.47% $180/sqft |
08/05/2026 Source: | Price Decreased | $307,500 -2.35% $184/sqft |
06/29/2026 Source: | Price Decreased | $314,900 -1.56% $189/sqft |
06/06/2026 Source: | Listed for Sale | $319,900 $192/sqft |

Nearby Homes
Find Homes by Property Features in Beverly Hills, FL
Nearby New Homes For Sale

Based on information from Stellar MLS® through Oct 09, 2026, 02:30PM as submitted to and distributed by MLS GRID. All data is obtained from various sources and may not have been verified by the broker or MLS GRID. Supplied Open House Information is subject to change without notice. All information should be independently reviewed and verified for accuracy. Properties may or may not be listed by the office/agent presenting the information. IDX information is provided exclusively for consumers’ personal non-commercial use. It may not be used for any purpose other than to identify prospective properties consumers may be interested in purchasing. The data is deemed reliable but is not guaranteed by MLS GRID. The use of the MLS GRID Data may be subject to an end-user license agreement prescribed by the Member Participant’s applicable MLS, if any, and as amended from time to time. © 2026 Stellar MLS. All Rights Reserved.
 Advertising Broker: Fred McGill | Simple Showing, Inc