- Overview
- Description
- Property Details
- Location
- Facts & Features
- Getting Around
- Nearby Homes


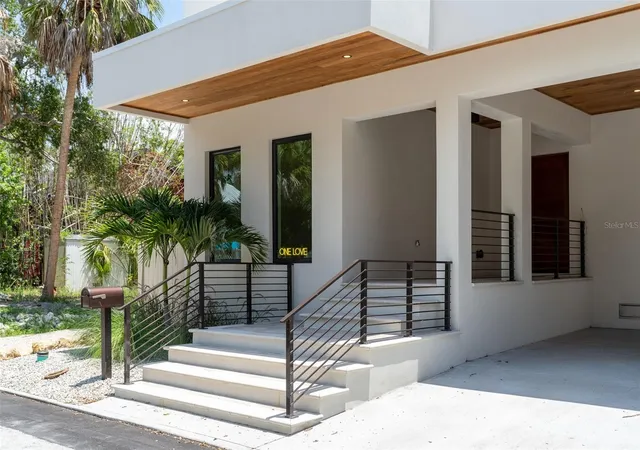


$2,649,000
Monthly Est:$13,185
 5 Beds
 4 Baths
4 full baths
 3,128sqft
1680 Cherry Ln, Sarasota, FL 34236
$2,649,000
$13,185/moEst:
Get Pre-Approved
Single Family Residence
Built in 2026
$-- HOA
5,148 sqft lot
$847/sq.ft
Description
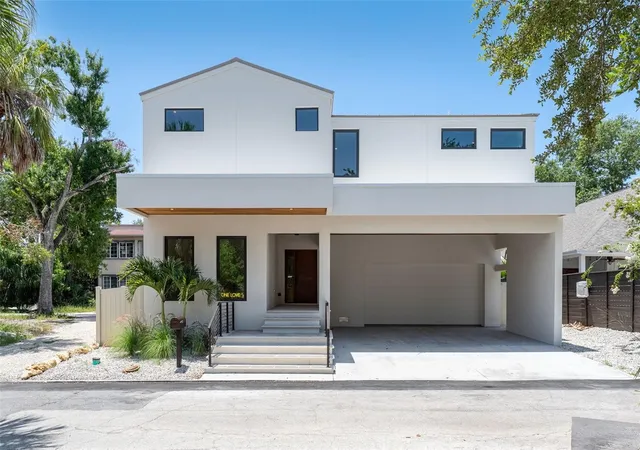
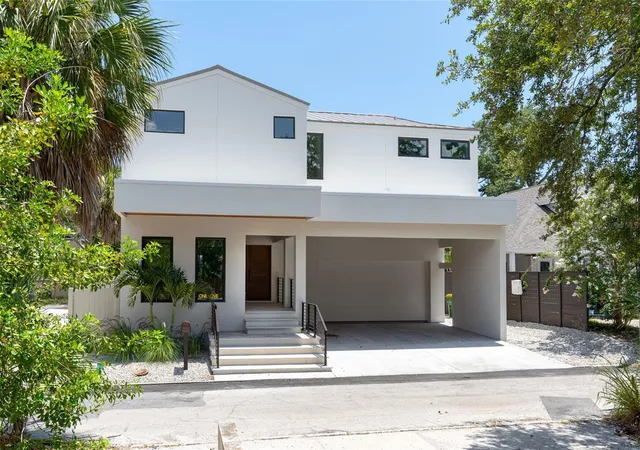
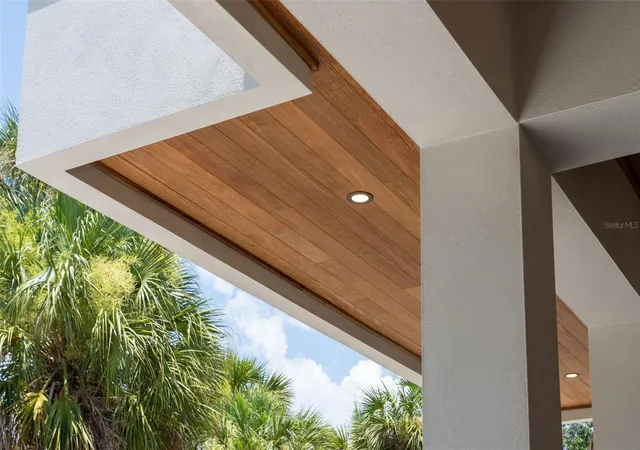
A rare opportunity to own a one of a kind custom built residence in the heart of downtown Sarasota, 1680 Cherry Lane is tucked into one of Laurel Park's most charming streets while being just moments from everything that makes downtown so special. Blending timeless architecture with modern luxury, this brand new residence offers an exceptional lifestyle defined by thoughtful design, refined finishes, and one of Sarasota's most coveted locations.
Spanning 3,128 square feet, this thoughtfully designed two story home features five bedrooms and four bathrooms, including a first floor primary suite and an additional main level bedroom that can easily function as a private office, guest suite, or den. Upstairs, three additional bedrooms provide flexibility for family, guests, or multigenerational living, creating a floor plan that is equally suited for everyday living and entertaining.
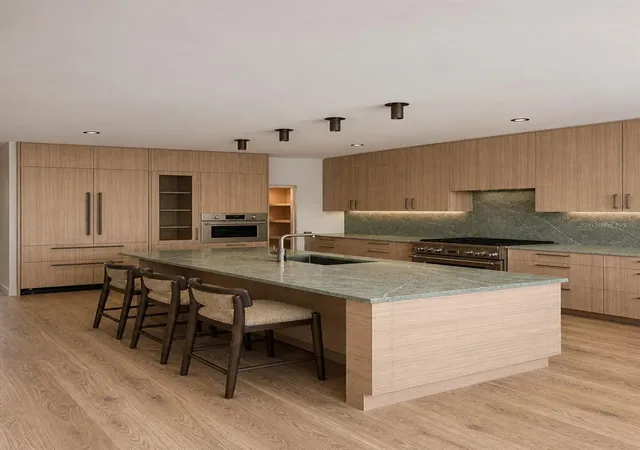
At the heart of the home, the open concept living spaces are centered around a beautifully appointed chef's kitchen featuring premium Thermador appliances, custom cabinetry, quartzite countertops, and an oversized island that seamlessly connects the kitchen, dining, and living areas. Expansive PGT impact rated windows and doors flood the home with natural light while creating a seamless connection to the outdoor living spaces, while the private pool provide the perfect backdrop for year round entertaining and relaxation.
Located within the highly sought after Southside Elementary School district, this exceptional residence is just minutes from downtown Sarasota's acclaimed restaurants, boutique shopping, Burns Court, Bayfront Park, Marina Jack, the city's vibrant arts and cultural scene, and Sarasota's world renowned Gulf beaches. Combining custom craftsmanship, luxury finishes, and an unbeatable location, 1680 Cherry Lane presents a rare opportunity to own a brand new custom home in one of Sarasota's most desirable neighborhoods.
- Houzeo last checked: 15 minutes ago
- Listing updated: October 8, 2026 at 2:08 pm
- Listing Provided by: Rachel Hamrick (941) 529-1773 | PREFERRED SHORE LLC (941) 999-1179
- Source: Stellar MLS-FL | MLS#: A4698379

Property Details
Status
Active
Type
Single Family Residence
No. of Stories
2
County
City
Neighborhood
Year Built
2026
HOA Fees
-
Finished Area
3,128 sqft
Lot Size
5,148 sqft lot
Basement Area
- sqft
MLS Name
Stellar MLS
MLS Number
A4698379
MLS Status
Active
Days on Market
99
Cumulative Days on Market
85

Continue Your Journey in App
Find your dream home, receive real-time updates, and many more!
Download App
Continue Your Journey in App
Find your dream home, receive real-time updates, and many more!
Location
Facts & Features
Rooms
Bedrooms & bathrooms
Bedrooms: 5
Bathrooms: 4
Primary Bedroom
Level: First
Primary Bathroom
Level: First
Bedroom 1
Level: First
Bedroom 2
Level: Second
Bedroom 3
Level: Second
Primary Bedroom
Level: Second
Primary Bathroom
Level: Second
Living Room
Level: First
Kitchen
Level: First
Interior
Exterior Features
Balcony
Sewer
Public Sewer
Interior Features
Primary Bedroom Main Floor, Walk In Closet(s)
Heating
Central
Flooring
Hardwood
Appliances
Built In Oven, Dishwasher, Disposal, Dryer, Microwave, Range Hood, Refrigerator, Washer
Cooling
Central Air
Window Features
Storm Window(s)
Construction
Year Built
Year Built: 2026
Home type
Single Family Residence
Foundation Details
Block
Property Condition
Completed
Architectural Style
Custom
Roof
Other
Construction Materials
Concrete
Utilities & Energy
Water Source
Public
Utilities
Electricity Connected
Laundry Features
Laundry Room
Parking Features
Covered
Pool Features
Heated, In Ground
Other Features
Subdivision Name
Burns Realty
Patio And Porch Features
Deck
Price History
| Date | Event | Price |
|---|---|---|
07/15/2026 Source: | Listed for Sale | $2,749,000 +3.78% $879/sqft |
07/15/2026 Source: | Price Decreased | $2,649,000 -3.64% $847/sqft |
06/30/2026 Source: | Coming Soon | $2,749,000 $879/sqft |

Nearby Homes
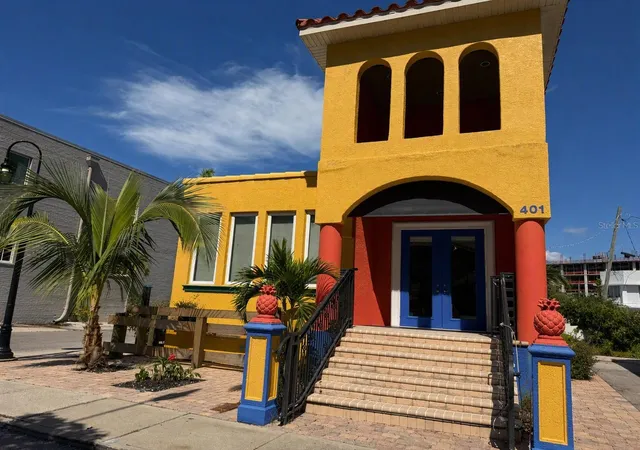
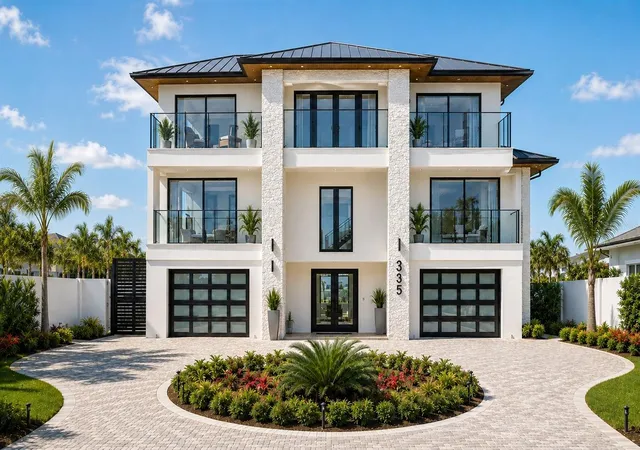
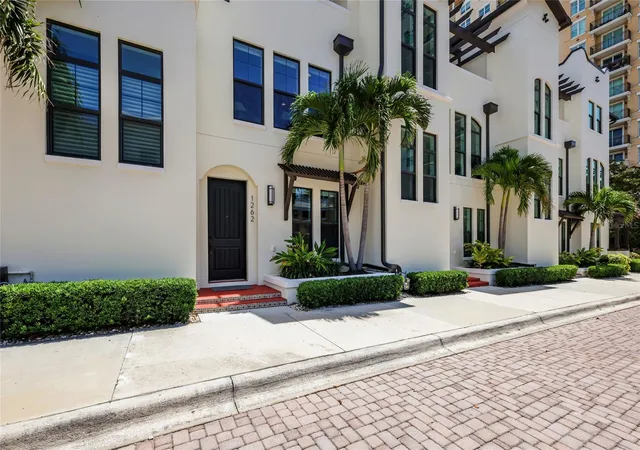
Find Homes by Property Features in Sarasota, FL
Nearby New Homes For Sale

Based on information from Stellar MLS® through Oct 08, 2026, 08:15PM as submitted to and distributed by MLS GRID. All data is obtained from various sources and may not have been verified by the broker or MLS GRID. Supplied Open House Information is subject to change without notice. All information should be independently reviewed and verified for accuracy. Properties may or may not be listed by the office/agent presenting the information. IDX information is provided exclusively for consumers’ personal non-commercial use. It may not be used for any purpose other than to identify prospective properties consumers may be interested in purchasing. The data is deemed reliable but is not guaranteed by MLS GRID. The use of the MLS GRID Data may be subject to an end-user license agreement prescribed by the Member Participant’s applicable MLS, if any, and as amended from time to time. © 2026 Stellar MLS. All Rights Reserved.
 Advertising Broker: Fred McGill | Simple Showing, Inc