Andover RE
Powered by 
- 1
- Overview
- Description
- Property Details
- Location
- HOA Management
- Facts & Features
- Getting Around
- Nearby Homes


Street View
$829,900
Monthly Est:$4,131
 4 Beds
 5 Baths
2 full baths + 3 half baths
 5,201sqft
1680 Edinborough Dr, Rochester Hills City Oakland, MI 48306
$829,900
$4,131/moEst:
Get Pre-Approved
Single Family Residence
Built in 1981
$29.17/mo HOA
0.32 acre lot
$160/sq.ft
Description
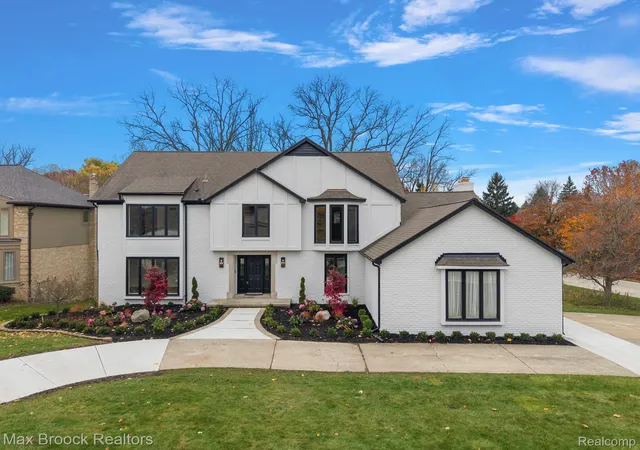
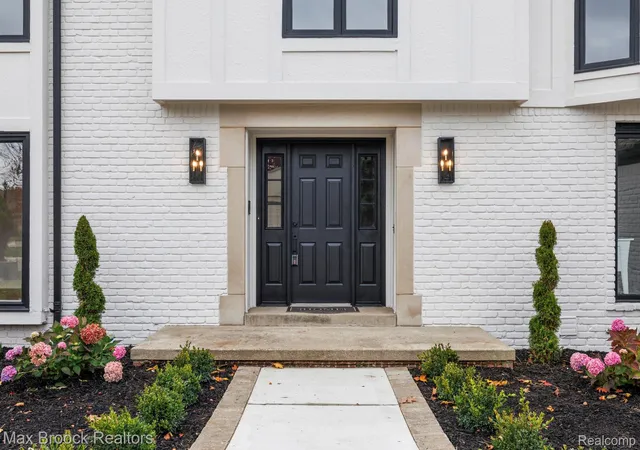
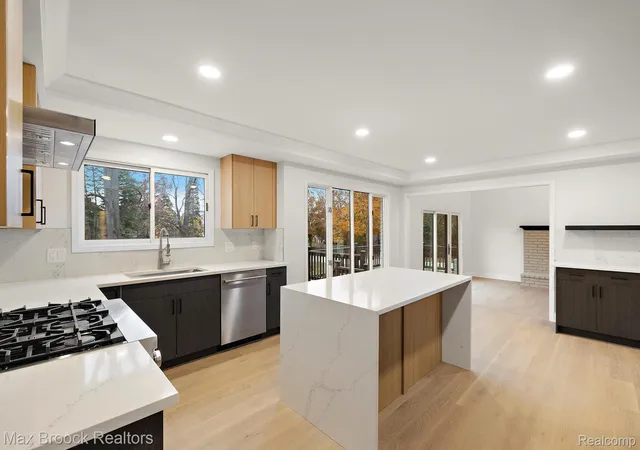
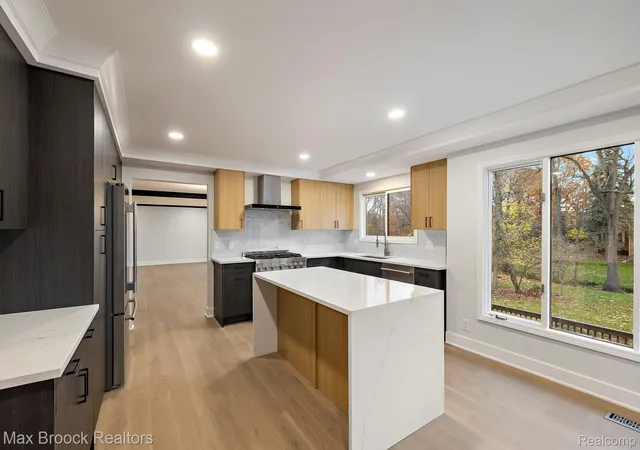
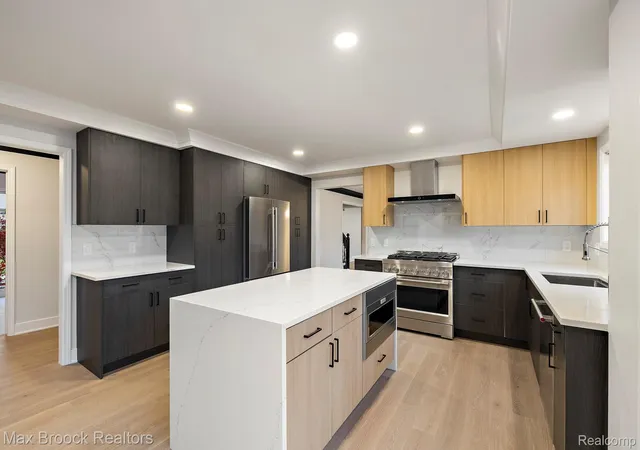
**OPEN HOUSE SUNDAY 11/8 12PM - 2PM ** A circular drive leads to this four-bedroom white brick Colonial on a professionally landscaped corner lot in Hawthorn Hills. The home offers approximately 5,200 finished square feet, including a walkout lower level. Wide-plank engineered hardwood flooring, 3/4 inch thick, runs throughout the first floor. The kitchen features custom cabinetry, stainless steel KitchenAid appliances, including a 36-inch gas range, and a quartz waterfall island with seating. A wet bar with open shelving and a wine fridge sits just off the kitchen, which opens to a vaulted family room with a brick fireplace. Wide sliding glass doors lead to a two-level deck overlooking mature trees, with room for outdoor dining and lounging. A statement staircase and detailed crown molding define the foyer, while tall windows bring natural light into the formal living and dining rooms. A separate office, powder room, laundry room with built-in cabinetry, and attached two-car side-entry garage complete the main level. Upstairs, the primary suite has a spacious walk-in closet with built-in shelving, a private full bath, and a separate en suite half bath. The full bath features a freestanding soaking tub, a glass-enclosed rain shower, and a double vanity. Three additional bedrooms share a full bath with a double vanity and walk-in shower. The walkout lower level offers approximately 1,748 finished square feet with direct backyard access, an open recreation area, a wet bar with built-in wine storage, a half bath, and a separate flex room with space for a home gym. The furnace and central air conditioning system are both from 2023. Located in the Rochester Community Schools district, the home is close to Oakland University, Meadow Brook Hall, The Village of Rochester Hills, and downtown Rochester’s shops and restaurants.
- Houzeo last checked: 13 minutes ago
- Listing updated: November 7, 2026 at 11:00 am
- Listing Provided by: Christian J Grothe (248) 644-6700 , Dimitrios Kosmidis | Max Broock, REALTORS®-Birmingham (248) 644-6700
- Source: Realcomp MLS-MI | MLS#: 20261090041

- Originating MLS: Realcomp II Ltd
Property Details
Status
Active
Type
Single Family Residence
No. of Stories
-
County
City
Neighborhood
--
Year Built
1981
HOA Fees
$29.17/mo
Finished Area
5,201 sqft
Lot Size
0.32 acre lot
Basement Area
- sqft
MLS Name
Realcomp MLS
MLS Number
20261090041
MLS Status
Active
Days on Market
1
Cumulative Days on Market
1

Continue Your Journey in App
Find your dream home, receive real-time updates, and many more!
Continue Your Journey in App
Find your dream home, receive real-time updates, and many more!
Location
HOA Management
N/A
HOA Fees
$350/ Annually
Disclaimer: Amenities are based on third-party information and may vary; buyers must independently verify all amenities, as information is deemed reliable but not guaranteed.
Facts & Features
Rooms
Bedrooms & bathrooms
Bedrooms: 4
Bathrooms: 5
Interior
Cooling
Central Air
Sewer
Public Sewer
Exterior Features
Balcony
Interior Features
Entrance Foyer, High Speed Internet, Wet Bar
Appliances
Dishwasher, Disposal, Free Standing Refrigerator, Microwave, Range Hood, Stainless Steel Appliances, Wine Cooler
Heating
Forced Air, Natural Gas
Construction
Year Built
Year Built: 1981
Home type
Single Family Residence
Roof
Asphalt
Construction Materials
Brick
Foundation Details
Basement, Poured, Sump Pump
Architectural Style
Colonial
Utilities & Energy
Utilities
Cable Available
Parking Features
Two Car Garage, Attached, Driveway, Electricityin Garage, Garage Faces Side, Side Entrance
Fireplace Features
Family Room, Gas
Laundry Features
Laundry Room
Basement
Finished, Full, Walk Out Access
Pool Features
None
Water Source
Public
Other Features
Subdivision Name
Hawthorn Hills 4
Patio And Porch Features
Deck, Porch
Disclosures
Exclusions Do Not Exist, No Restrictions, Taxes Homestead Exempt
Lot Features
Corner Lot
Price History
| Date | Event | Price |
|---|---|---|
11/06/2026 Source: | Listed for Sale | $829,900 +80.41% $160/sqft |
03/09/2026 Source: | Sold | $460,000 -7.07% $88/sqft |
02/25/2026 Source: | Pending | $495,000 $95/sqft |
02/20/2026 Source: | Listed for Sale | $495,000 -5.71% $95/sqft |
02/10/2026 Source: | Pending | $525,000 $101/sqft |

Show more
Nearby Homes

Find Homes by Property Features in Rochester Hills City Oakland, MI
Nearby New Homes For Sale


Based on information from the Board/Association of REALTORS® (alternatively, from the Realcomp II Ltd. MLS) through Nov 08, 2026, 10:30AM. All information provided is deemed reliable, but is not guaranteed to be accurate and should be independently verified. IDX provided courtesy of Realcomp II Ltd. via Andover Real Estate & Houzeo, Copyright 2026 Realcomp II Ltd. Shareholders Any use of search facilities of data on the site, other than by a consumer looking to purchase real estate, is prohibited. IDX information is provided exclusively for consumers' personal, noncommercial use and may not be used for any purpose other than to identify prospective properties consumers may be interested in purchasing. The accuracy of all information, regardless of source, is not guaranteed or warranted. All information should be independently verified. Listing Information presented by local MLS brokerage: Andover Real Estate, local REALTOR®- Scott Rubin - (248)206-3666 . Any use of search facilities of data on the site, other than by a consumer looking to purchase real estate, is prohibited. © 2024 Realcomp II Ltd. MLS. All Rights Reserved.
 Advertising Broker: Andover Real Estate | Andover Real Estate
