Andover RE
Powered by 
- 2
- Overview
- Description
- Property Details
- Location
- Facts & Features
- Getting Around
- Nearby Homes


Street View
$2,190,000
Monthly Est:$10,900
 5 Beds
 8 Baths
7 full baths + 1 half bath
 8,518sqft
255 Camelot, Oakland Charter Township Oakland, MI 48306
$2,190,000
$10,900/moEst:
Get Pre-Approved
Single Family Residence
Built in 2001
$-- HOA
2.59 acres lot
$257/sq.ft
Description
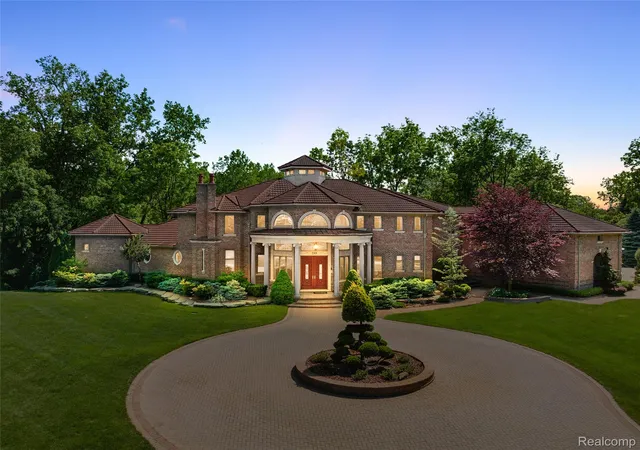
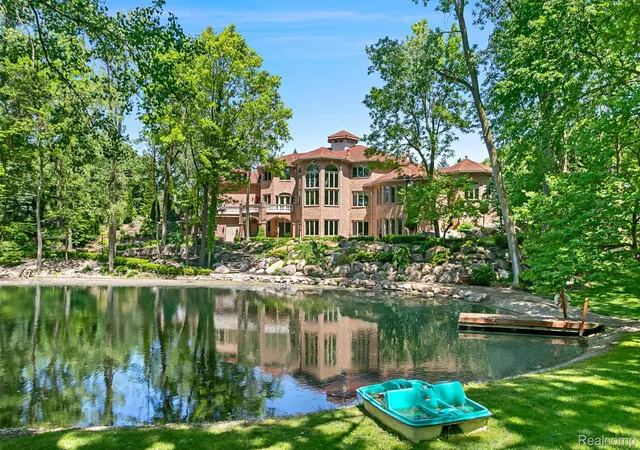
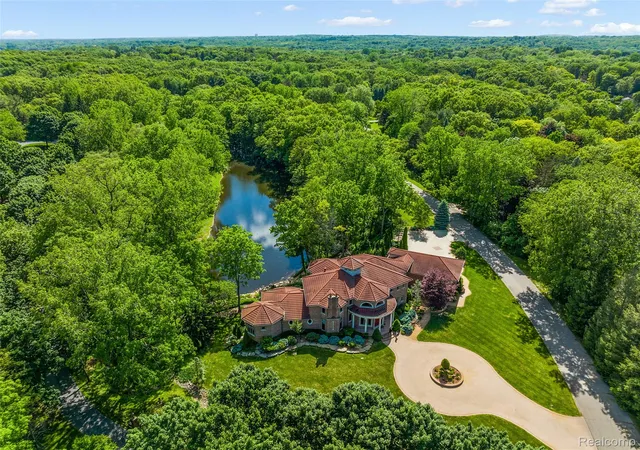
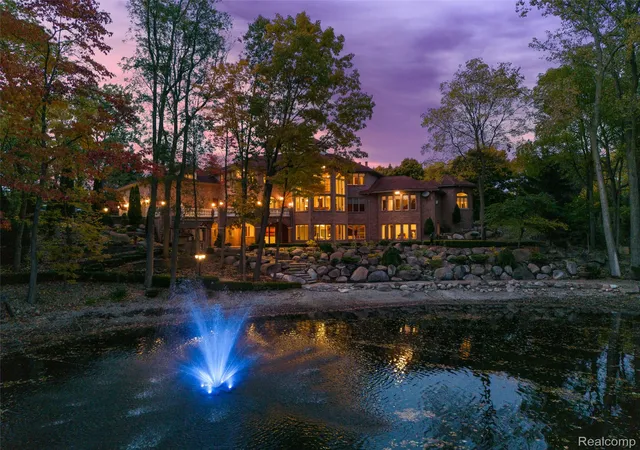
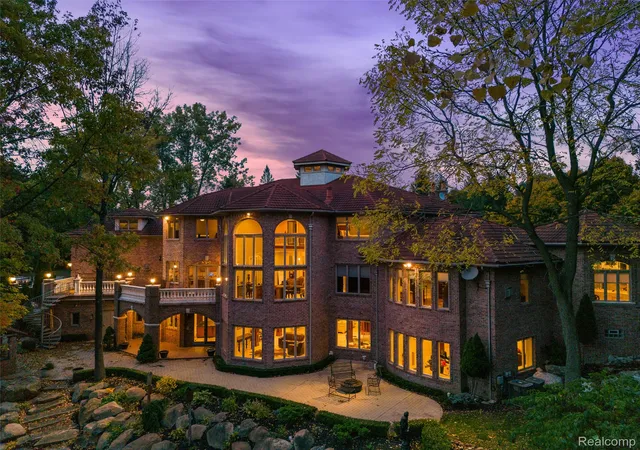
Privately situated on 2.59 wooded acres in Oakland Township, complete with a picturesque private pond and just two miles from downtown Rochester, this custom built estate showcases timeless architecture, distinguished craftsmanship, and thoughtfully curated details.
Architectural highlights include a grand circular mahogany staircase, heated hardwood, marble and limestone flooring, custom mahogany doors, and five individually designed fireplaces. Offering 5 bedrooms, a bonus room, 7 full bathrooms and 1 half bath, the residence also features two full kitchens and two laundry rooms for added convenience and versatility. The first-floor primary suite provides a private retreat, while the mahogany-paneled library and designer kitchen bring both refinement and functionality to everyday living.
Designed for elevated entertaining, the finished walkout lower level features a custom bar, wine room, and second kitchen. Outdoors, professionally landscaped grounds create a private setting for relaxation and gatherings, with multiple patios, a cabana, built-in grill, European oven, fire pit, and tranquil pond. Completing the property are an all-brick exterior and an attached four-car garage.
A rare offering that combines distinctive architectural character, exceptional craftsmanship, and expansive indoor and outdoor living, all within minutes of downtown Rochester.
- Houzeo last checked: 6 minutes ago
- Listing updated: November 7, 2026 at 11:00 am
- Listing Provided by: Janine E Grillo (586) 531-5038 , Dan A Gutfreund | @properties Christie's Int'l R E Rochester (248) 218-0234
- Source: Realcomp MLS-MI | MLS#: 20261090204

- Originating MLS: Realcomp II Ltd
Property Details
Status
Active
Type
Single Family Residence
No. of Stories
-
County
City
Neighborhood
--
Year Built
2001
HOA Fees
-
Finished Area
8,518 sqft
Lot Size
2.59 acres lot
Basement Area
- sqft
MLS Name
Realcomp MLS
MLS Number
20261090204
MLS Status
Active
Days on Market
1
Cumulative Days on Market
1

Continue Your Journey in App
Find your dream home, receive real-time updates, and many more!
Continue Your Journey in App
Find your dream home, receive real-time updates, and many more!
Location
Facts & Features
Rooms
Bedrooms & bathrooms
Bedrooms: 5
Bathrooms: 8
Interior
Cooling
Central Air
Sewer
Septic Tank
Exterior Features
Lighting
Interior Features
Central Vacuum, High Speed Internet, Jetted Tub, Programmable Thermostat, Sound System, Wet Bar
Heating
Hot Water, Natural Gas, Radiant, Zoned
Construction
Year Built
Year Built: 2001
Home type
Single Family Residence
Roof
Metal
Construction Materials
Brick
Foundation Details
Basement, Poured, Sump Pump
Architectural Style
Colonial
Utilities & Energy
Utilities
Cable Available, Underground Utilities
Parking Features
Four Car Garage, Attached, Circular Driveway, Electricityin Garage, Heated Garage, Garage Door Opener, Garage Faces Side, Side Entrance
Basement
Finished, Walk Out Access
Pool Features
None
Water Source
Well
Other Features
Patio And Porch Features
Covered, Patio
Disclosures
No Restrictions, Taxes Not Homestead Exempt
Lot Features
Dead End Street, Irregular Lot, Water View, Sprinklers, Wooded
Price History
| Date | Event | Price |
|---|---|---|
11/06/2026 Source: | Listed for Sale | $2,190,000 -6.77% $257/sqft |
09/04/2024 Source: | Price Decreased | $2,349,000 -2.08% $276/sqft |
03/01/2023 Source: | Listing Removed | $2,399,000 $282/sqft |


Nearby Homes
Find Homes by Property Features in Oakland Charter Township Oakland, MI
Nearby New Homes For Sale


Based on information from the Board/Association of REALTORS® (alternatively, from the Realcomp II Ltd. MLS) through Nov 08, 2026, 10:45AM. All information provided is deemed reliable, but is not guaranteed to be accurate and should be independently verified. IDX provided courtesy of Realcomp II Ltd. via Andover Real Estate & Houzeo, Copyright 2026 Realcomp II Ltd. Shareholders Any use of search facilities of data on the site, other than by a consumer looking to purchase real estate, is prohibited. IDX information is provided exclusively for consumers' personal, noncommercial use and may not be used for any purpose other than to identify prospective properties consumers may be interested in purchasing. The accuracy of all information, regardless of source, is not guaranteed or warranted. All information should be independently verified. Listing Information presented by local MLS brokerage: Andover Real Estate, local REALTOR®- Scott Rubin - (248)206-3666 . Any use of search facilities of data on the site, other than by a consumer looking to purchase real estate, is prohibited. © 2024 Realcomp II Ltd. MLS. All Rights Reserved.
 Advertising Broker: Andover Real Estate | Andover Real Estate
