- Overview
- Description
- Property Details
- Location
- Facts & Features
- Getting Around
- Nearby Homes



$399,900
Monthly Est:$1,990
 3 Beds
 3 Baths
2 full baths + 1 half bath
 2,248sqft
1681 Dawnview St, North Port, FL 34288
$399,900
$1,990/moEst:
Get Pre-Approved
Single Family Residence
Built in 2005
$-- HOA
10,000 sqft lot
$178/sq.ft
Description
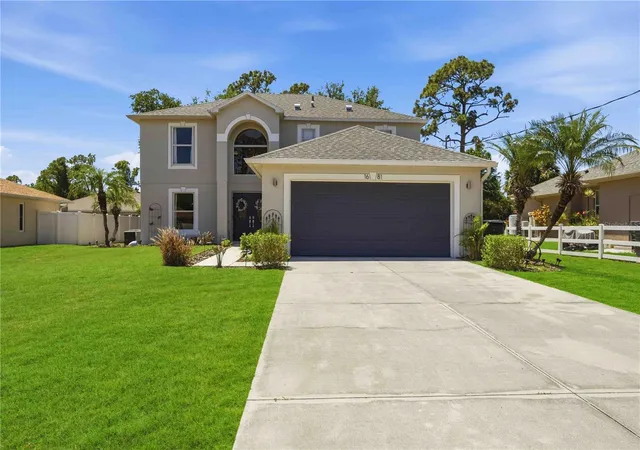
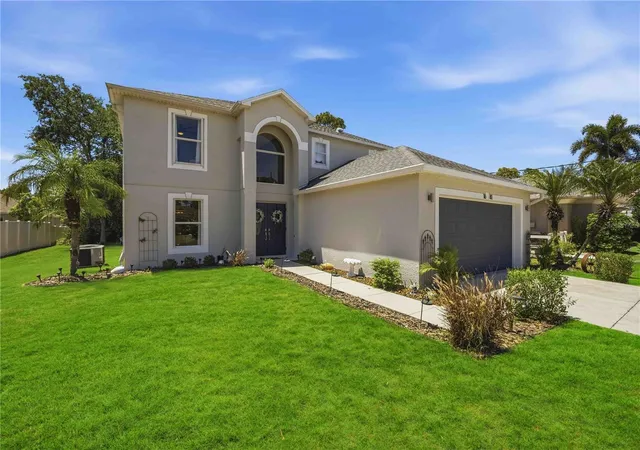
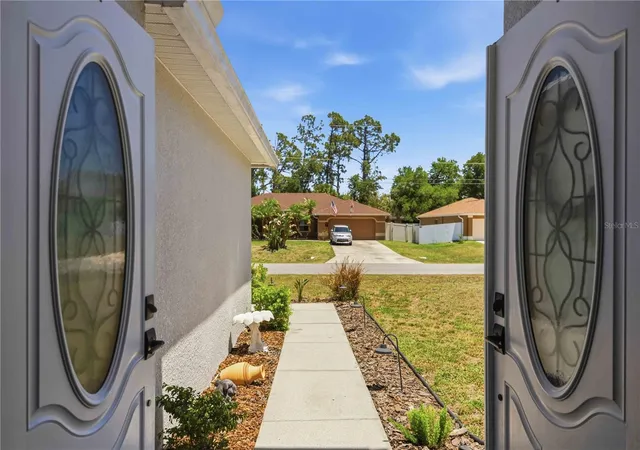
BETTER THAN NEW CONSTRUCTION-WITHOUT THE WAIT!!! 2,248 SQ FT, NO HOA, 10,000 SQ FT LOT!!!! Move right into this beautifully renovated two-story home offering 3 to 4 bedrooms, 2.5 bathrooms, and a versatile loft/bonus area perfect for a den, playroom, or home office. An additional room on the first floor provides flexibility as a guest bedroom or private workspace.
Designed with space and functionality in mind, this home is ideal for growing households. Tucked away in a peaceful neighborhood, yet conveniently located less than five minutes from shopping, restaurants and schools. Easy access to I-75 is just under ten minutes away, making commuting simple. Not to mention, the new Imagine Charter School Campus serving K-12 has an estimated completion date of May 2026 and is just blocks away-bringing added convenience and value to the area.
The stunning new kitchen features shaker-style cabinetry with oversized storage drawers, quartz countertops, and Wi-Fi-enabled LG appliances, including a washer and dryer located in the separate indoor laundry room.
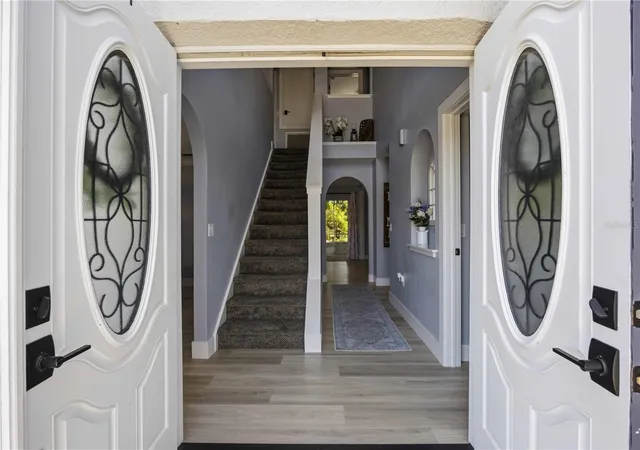
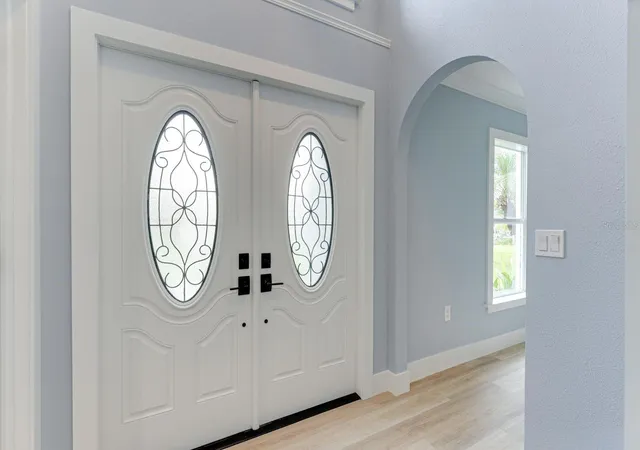
Bathrooms have been tastefully updated with new vanities and toilets, while the entire home showcases attractive luxury vinyl plank flooring with a wood-look finish.
Additional upgrades include a NEW ROOF installed in March 2023, NEW WATER HEATER AUG 2026, updated lighting and ceiling fans throughout, a Wi-Fi-enabled garage door opener, and two new pumps for the water system.
The spacious primary suite offers two walk-in closets and an oversized en-suite bath complete with dual sinks, a soaking tub, and separate shower.
Step outside to the large screened lanai—perfect for entertaining or just relaxing! Spacious back yard would be ideal for a pool, playset and/or garden!
Don't miss your opportunity to own this huge family home in this non-deed restricted neighborhood which means no HOA fees!
Call today for your private showing, and Welcome Home!!
- Houzeo last checked: 8 hours ago
- Listing updated: September 7, 2026 at 3:06 pm
- Listing Provided by: Melody Wilson (502) 727-9546 , Emily Ragland | EXIT KING REALTY (941) 497-6060
- Source: Stellar MLS-FL | MLS#: A4691408

Property Details
Status
Active
Type
Single Family Residence
No. of Stories
2
County
City
Neighborhood
--
Year Built
2005
HOA Fees
-
Finished Area
2,248 sqft
Lot Size
10,000 sqft lot
Basement Area
- sqft
MLS Name
Stellar MLS
MLS Number
A4691408
MLS Status
Active
Days on Market
157
Cumulative Days on Market
126

Continue Your Journey in App
Find your dream home, receive real-time updates, and many more!
Download App
Continue Your Journey in App
Find your dream home, receive real-time updates, and many more!
Location
Facts & Features
Rooms
Bedrooms & bathrooms
Bedrooms: 3
Bathrooms: 3
Great Room
Level: First
Area: 216.00 Square Feet
Dimensions: 18x12
Kitchen
Level: First
Area: 216.00 Square Feet
Dimensions: 18x12
Primary Bedroom
Level: Second
Area: 192.00 Square Feet
Dimensions: 16x12
Bedroom 2
Level: Second
Area: 100.00 Square Feet
Dimensions: 10x10
Bedroom 3
Level: Second
Area: 100.00 Square Feet
Dimensions: 10x10
Dining Room
Level: First
Area: 120.00 Square Feet
Dimensions: 12x10
Office
Level: First
Area: 156.00 Square Feet
Dimensions: 13x12
Bonus Room
Level: Second
Area: 143.00 Square Feet
Dimensions: 13x11
Bathroom 2
Level: First
Area: 18.00 Square Feet
Dimensions: 6x3
Bathroom 3
Level: Second
Area: 45.00 Square Feet
Dimensions: 9x5
Balcony/Porch/Lanai
Level: First
Area: 336.00 Square Feet
Dimensions: 28x12
Interior
Sewer
Septic Tank
Cooling
Central Air
Appliances
Dishwasher, Disposal, Dryer, Electric Water Heater, Microwave, Range, Refrigerator, Washer
Exterior Features
Lighting, Rain Gutters
Heating
Central, Electric
Flooring
Luxury Vinyl
Interior Features
Ceiling Fans(s), Crown Molding, High Ceilings, Kitchen/family Room Combo, Primary Bedroom Upstairs, Solid Surface Counters, Solid Wood Cabinets, Stone Counters, Thermostat, Walk In Closet(s)
Construction
Year Built
Year Built: 2005
Home type
Single Family Residence
Foundation Details
Slab
Property Condition
Completed
Construction Materials
Block, Concrete, Stucco
Roof
Shingle
Utilities & Energy
Laundry Features
Inside, Laundry Room
Utilities
Bb/hs Internet Available, Cable Available, Electricity Connected, Water Connected
Water Source
Well
Other Features
Subdivision Name
Port Charlotte Sub 49
Price History
| Date | Event | Price |
|---|---|---|
05/04/2026 Source: | Listed for Sale | $399,900 -4.76% $178/sqft |
05/04/2026 Source: | Price Increased | $419,900 +11.97% $187/sqft |
11/29/2023 Source: | Price Decreased | $375,000 -6.25% $167/sqft |
10/24/2023 Source: | Price Increased | $399,999 +339.11% $178/sqft |
09/28/2010 Source: | Sold | $91,093 -16.35% $41/sqft |

Show more
Nearby Homes
Find Homes by Property Features in North Port, FL
Nearby New Homes For Sale

Based on information from Stellar MLS® through Oct 09, 2026, 02:30PM as submitted to and distributed by MLS GRID. All data is obtained from various sources and may not have been verified by the broker or MLS GRID. Supplied Open House Information is subject to change without notice. All information should be independently reviewed and verified for accuracy. Properties may or may not be listed by the office/agent presenting the information. IDX information is provided exclusively for consumers’ personal non-commercial use. It may not be used for any purpose other than to identify prospective properties consumers may be interested in purchasing. The data is deemed reliable but is not guaranteed by MLS GRID. The use of the MLS GRID Data may be subject to an end-user license agreement prescribed by the Member Participant’s applicable MLS, if any, and as amended from time to time. © 2026 Stellar MLS. All Rights Reserved.
 Advertising Broker: Fred McGill | Simple Showing, Inc