- Overview
- Description
- Property Details
- Location
- Facts & Features
- Getting Around
- Nearby Homes


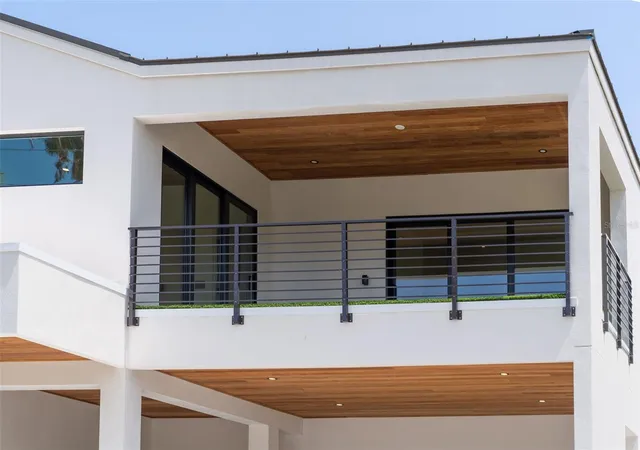


$2,699,000
Monthly Est:$13,434
 5 Beds
 5 Baths
5 full baths
 3,128sqft
1681 Oak St, Sarasota, FL 34236
$2,699,000
$13,434/moEst:
Get Pre-Approved
Single Family Residence
Built in 2026
$-- HOA
5,152 sqft lot
$863/sq.ft
Description
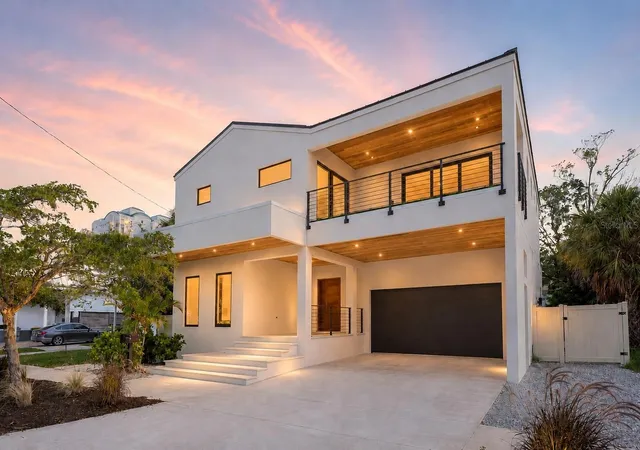
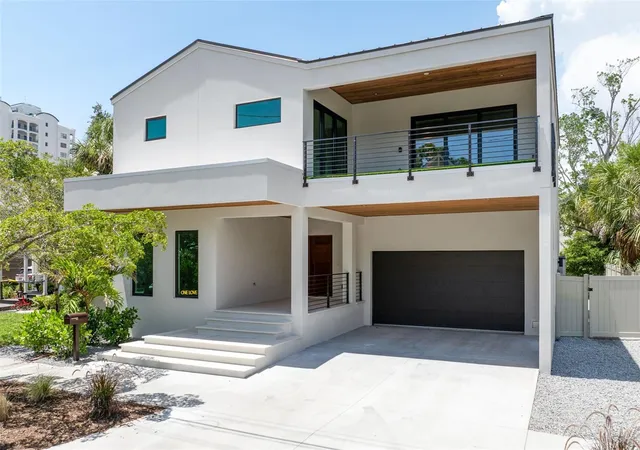
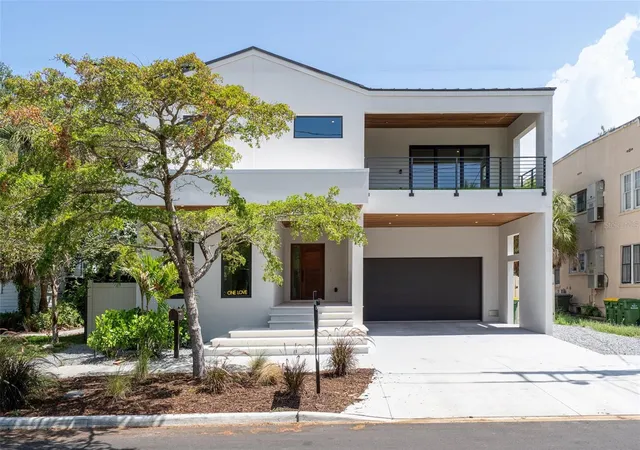
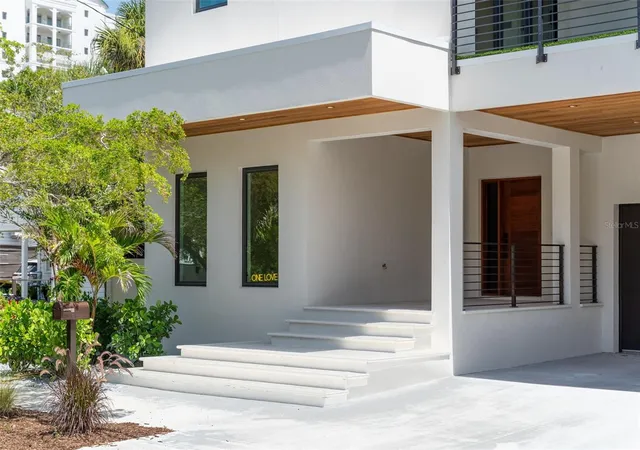
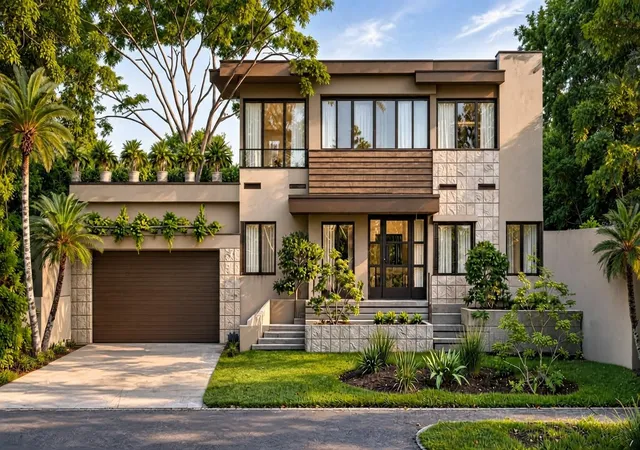
Virtually Staged. Rare brand-new construction in the heart of Laurel Park, 1681 Oak Street offers the ideal blend of modern luxury, thoughtful functionality, and an unbeatable downtown Sarasota lifestyle. Perfectly positioned in one of Sarasota’s most sought-after neighborhoods, this newly built residence places you just moments from downtown dining, shopping, Bayfront Park, Burns Court, Marina Jack, and Sarasota’s world-renowned Gulf beaches, while offering the charm and convenience of coveted downtown living.
Spanning 3,128 square feet, the thoughtfully designed two-story floor plan features five bedrooms and four baths, including a first-floor primary suite and an additional main-level bedroom that can easily function as a private office, guest suite, or den. Upstairs, three additional bedrooms provide flexibility for family, guests, or multigenerational living, creating a layout that balances everyday comfort with long-term versatility.
Designed for both elevated entertaining and daily living, the open-concept interior is centered around a beautifully appointed kitchen with premium Thermador appliances, custom cabinetry, quartzite surfaces, and seamless connection to the main living spaces. Expansive impact-rated PGT windows and doors fill the home with natural light while providing peace of mind and enhancing the home’s clean, modern aesthetic.
Outside, a serene private pool creates a true backyard retreat and extends the living experience outdoors for year-round enjoyment. Whether hosting friends after dinner downtown or enjoying a quiet afternoon at home, the outdoor setting offers the perfect balance of privacy and relaxation.
Located within the highly sought-after Southside Elementary School district and just minutes from Sarasota’s beaches, cultural amenities, restaurants, parks, and waterfront, 1681 Oak Street presents a rare opportunity to own a newly built home in Laurel Park, where quality construction, location, and lifestyle come together in one exceptional offering.
- Houzeo last checked: 3 hours ago
- Listing updated: October 8, 2026 at 2:05 pm
- Listing Provided by: Rachel Hamrick (941) 529-1773 | PREFERRED SHORE LLC (941) 999-1179
- Source: Stellar MLS-FL as distributed by MLS GRID | MLS#: A4697829

Property Details
Status
Active
Type
Single Family Residence
No. of Stories
2
County
City
Neighborhood
Year Built
2026
HOA Fees
-
Finished Area
3,128 sqft
Lot Size
5,152 sqft lot
Basement Area
- sqft
MLS Name
Stellar MLS
MLS Number
A4697829
MLS Status
Active
Days on Market
132
Cumulative Days on Market
93

Continue Your Journey in App
Find your dream home, receive real-time updates, and many more!
Continue Your Journey in App
Find your dream home, receive real-time updates, and many more!
Location
Facts & Features
Rooms
Bedrooms & bathrooms
Bedrooms: 5
Bathrooms: 5
Primary Bedroom
Level: First
Primary Bathroom
Level: First
Living Room
Level: First
Kitchen
Level: First
Laundry
Level: First
Bedroom 1
Level: First
Bedroom 2
Level: Second
Bedroom 3
Level: Second
Bedroom 4
Level: Second
Interior
Exterior Features
Balcony
Flooring
Hardwood
Interior Features
Primary Bedroom Main Floor, Walk In Closet(s)
Heating
Central
Cooling
Central Air
Appliances
Built In Oven, Cooktop, Dishwasher, Dryer, Electric Water Heater, Microwave, Range Hood, Refrigerator, Washer
Sewer
Public Sewer
Construction
Year Built
Year Built: 2026
Home type
Single Family Residence
Roof
Other
Construction Materials
Concrete, Stucco
Foundation Details
Block
Property Condition
Completed
Utilities & Energy
Laundry Features
Laundry Room
Parking Features
Covered
Water Source
Public
Pool Features
Heated, In Ground
Utilities
Electricity Connected
Other Features
Subdivision Name
Pos Corr Sub Of Pt Of B
Price History
| Date | Event | Price |
|---|---|---|
07/07/2026 Source: | Listed for Sale | $2,799,000 +3.71% $895/sqft |
07/07/2026 Source: | Price Decreased | $2,699,000 -3.57% $863/sqft |
06/22/2026 Source: | Coming Soon | $2,799,000 +116.98% $895/sqft |
02/17/2022 Source: | Price Increased | $1,290,000 +1.98% $412/sqft |
02/17/2022 Source: | Sold | $1,265,000 $404/sqft |

Nearby Homes
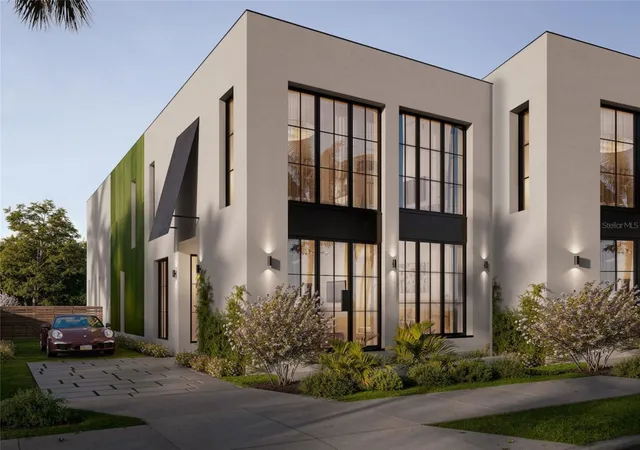
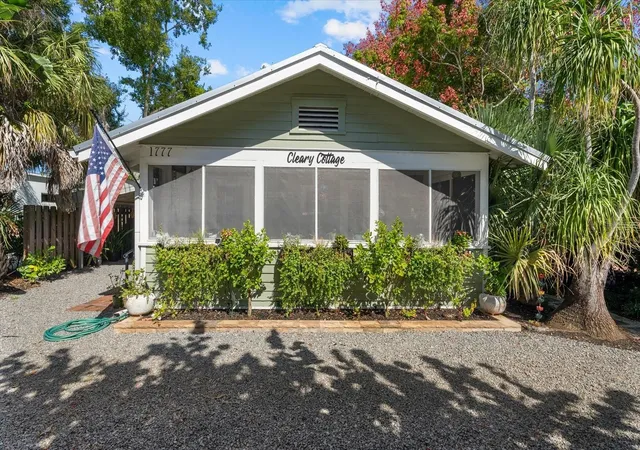
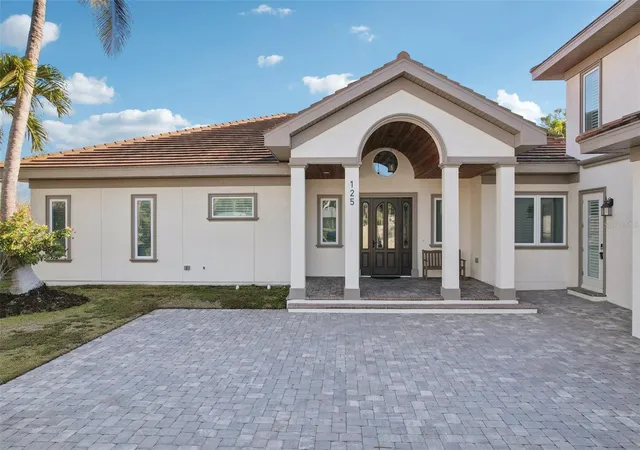
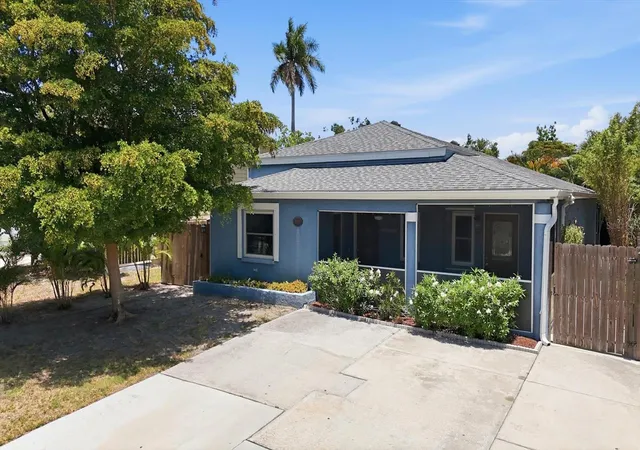
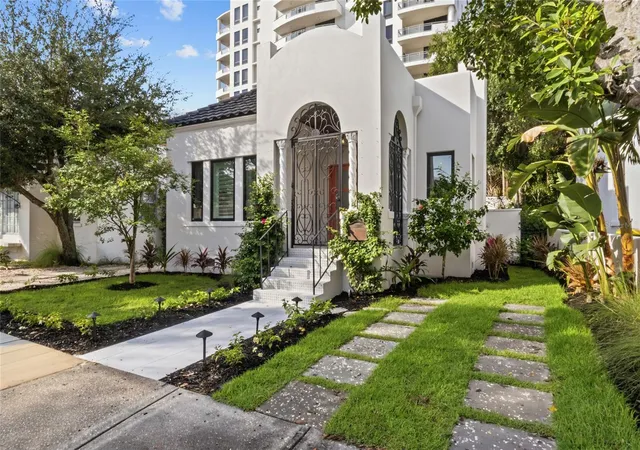
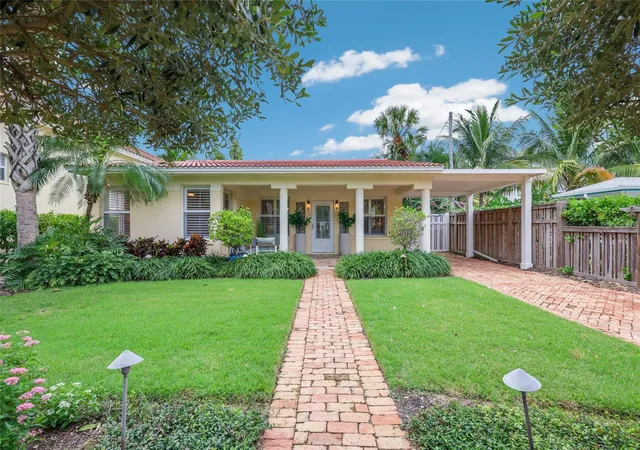
Find Homes by Property Features in Sarasota, FL
Nearby New Homes For Sale

Based on information from Stellar MLS® through Nov 02, 2026, 02:15PM as submitted to and distributed by MLS GRID. All data is obtained from various sources and may not have been verified by the broker or MLS GRID. Supplied Open House Information is subject to change without notice. All information should be independently reviewed and verified for accuracy. Properties may or may not be listed by the office/agent presenting the information. IDX information is provided exclusively for consumers’ personal non-commercial use. It may not be used for any purpose other than to identify prospective properties consumers may be interested in purchasing. The data is deemed reliable but is not guaranteed by MLS GRID. The use of the MLS GRID Data may be subject to an end-user license agreement prescribed by the Member Participant’s applicable MLS, if any, and as amended from time to time. © 2026 Stellar MLS. All Rights Reserved.
 Advertising Broker: Fred McGill | Simple Showing, Inc
