- Overview
- Description
- Property Details
- Location
- HOA Management
- Facts & Features
- Getting Around
- Nearby Homes
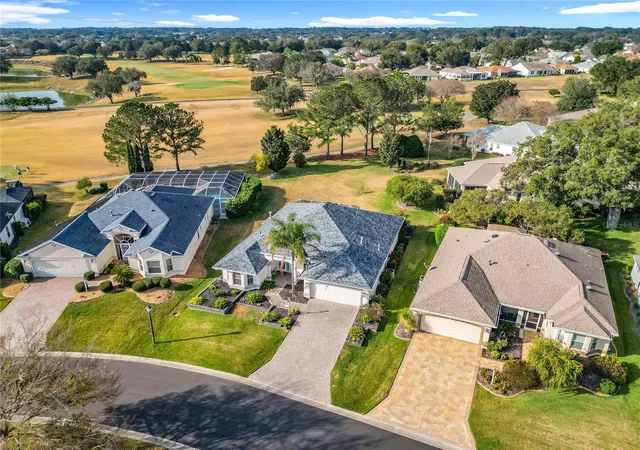

Street View
$584,000
Monthly Est:$2,907
 3 Beds
 2 Baths
2 full baths
 1,934sqft
16816 SE 85th Sapelo Ct, The Villages, FL 32162
$584,000
$2,907/moEst:
Get Pre-Approved
Single Family Residence
Built in 2003
$204/mo HOA
11,326 sqft lot
$302/sq.ft
Description
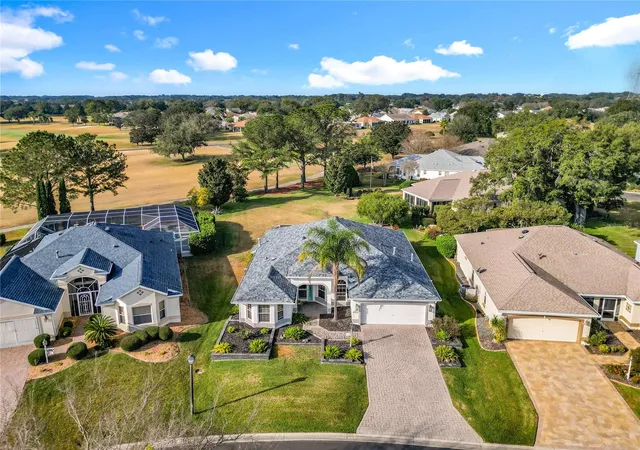
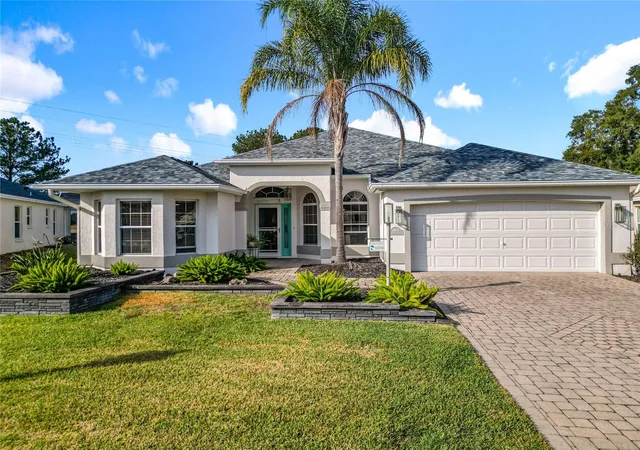
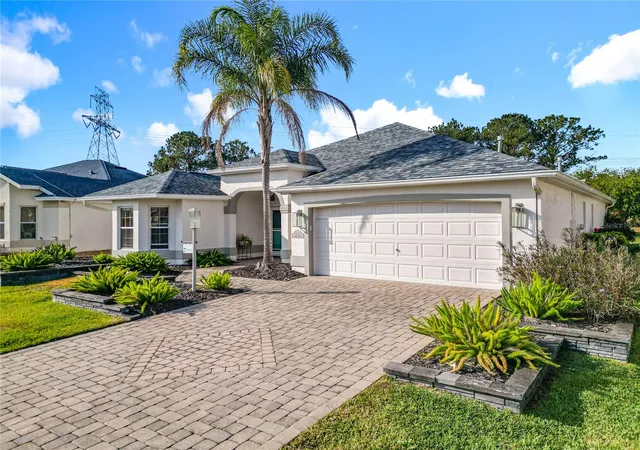
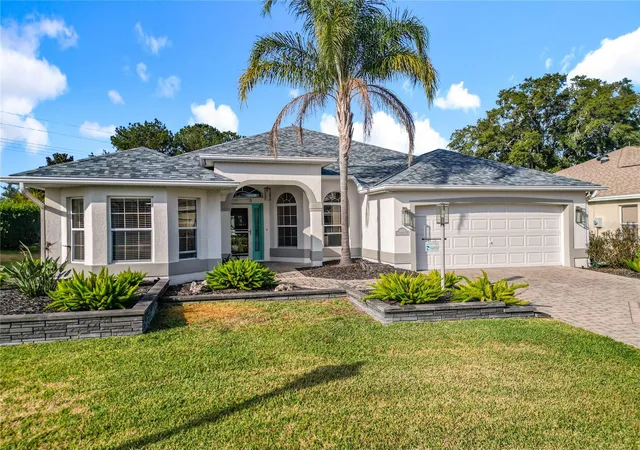
GOLF COURSE VIEW AND ROOM FOR A POOL!!! Looking for a Spacious Updated Home, Paid BOND, Backs to Championship Golf Course and has ROOM FOR A POOL? Then Look no further! This Beautiful Designer Gardenia 3 Bedroom 2 Bathroom Stucco Home has everything you are looking for. Updated and Contemporary Styling this home is Located on the 2nd Tee Box of Nancy Lopez Ashley Meadows Championship Golf Course. With a LARGE YARD ready for outdoor entertaining or installation of your own Pool. As you pull up to home you will be impressed by the lovely Paver Driveway, landscaping and clean color accents. Enter through the Artistic Glass Entry Doors you feel the expansiveness of this home. With 2 Private Guest rooms and private bath with walk in shower to the left. A Large eat in kitchen to your right with STAINLESS APPLIANCES, GAS RANGE, CORIAN COUNTERS and plenty of storage and counter space fit for a professional chief. The home has Custom PORCELAIN TILE through out, NO POPCORN, Blinds, Solar Tube, HIGH CEILINGS, Updated CUSTOM LIGHTING, & Updated Ceiling Fans. A GAS FIREPLACE is the Focal Point in the Living Room along with a spacious dining room. The ENCLOSED LANAI extends your living space, has Aggregate Epoxy Pebble flooring and is heated and cooled by a portable unit. Their is also a BIRDCAGE attached, perfect to sit out and watch nature or a golfer or two. The ROOF was replaced in 2022, HVAC 2018, HWH 2017, Garage Door Opener 2024, PAID BOND. The Laundry Room/Mud Room has space for storage and leads to the 2 Car Garage with Epoxy Flooring. If Shopping, Restaurants, or Accessibility in and out of The Villages is important to you then you will Love this location. Not only do you have The Nancy Lopez Country Club, Golf Courses, and Pool Bar just minutes away by Golf Cart but you have Publix, Walgreens, The Back Porch, Beef O'Brady's, Bealls and so much more... This Home is so Spacious Inside and Out and Shows Like NEW! Furnishings are offered separately. Not often do you find a home so ready to just Move In an start living the Good Life! Schedule your showing today before this one gets away.
- Houzeo last checked: 1 minute ago
- Listing updated: November 7, 2026 at 6:05 pm
- Listing Provided by: Donna Pulliam (314) 413-6477 | SALLY LOVE REAL ESTATE (352) 399-2010
- Source: Stellar MLS-FL as distributed by MLS GRID | MLS#: G5106018

Property Details
Status
Active
Type
Single Family Residence
No. of Stories
1
County
City
Neighborhood
Year Built
2003
HOA Fees
$204/mo
Finished Area
1,934 sqft
Lot Size
11,326 sqft lot
Basement Area
- sqft
MLS Name
Stellar MLS
MLS Number
G5106018
MLS Status
Active
Days on Market
297
Cumulative Days on Market
294

Continue Your Journey in App
Find your dream home, receive real-time updates, and many more!
Continue Your Journey in App
Find your dream home, receive real-time updates, and many more!
Location
HOA Management
The Villages
HOA Fees
$204/ Monthly
Amenities
 Amenities and services may be covered by one or multiple associations and service providers.
 Pool
 Tennis
 Golf
 Sports Court
Recreation Facilities
Disclaimer: Amenities are based on third-party information and may vary; buyers must independently verify all amenities, as information is deemed reliable but not guaranteed.
Facts & Features
Rooms
Bedrooms & bathrooms
Bedrooms: 3
Bathrooms: 2
Living Room
Level: First
Area: 289.00 Square Feet
Dimensions: 17x17
Dining Room
Level: First
Area: 120.00 Square Feet
Dimensions: 10x12
Primary Bedroom
Level: First
Area: 252.00 Square Feet
Dimensions: 18x14
Bedroom 2
Level: First
Area: 121.00 Square Feet
Dimensions: 11x11
Bedroom 3
Level: First
Area: 121.00 Square Feet
Dimensions: 11x11
Balcony/Porch/Lanai
Level: First
Area: 252.00 Square Feet
Dimensions: 28x9
Kitchen
Level: First
Area: 140.00 Square Feet
Dimensions: 14x10
Dinette
Level: First
Area: 72.00 Square Feet
Dimensions: 8x9
Interior
Cooling
Central Air
Exterior Features
Lighting, Rain Gutters, Sprinkler Metered
Interior Features
Ceiling Fans(s), Eat In Kitchen, High Ceilings, Living Room/dining Room Combo, Open Floorplan, Primary Bedroom Main Floor, Solid Surface Counters, Split Bedroom, Stone Counters, Thermostat, Vaulted Ceiling(s), Walk In Closet(s), Window Treatments
Heating
Central, Gas
Appliances
Dishwasher, Disposal, Dryer, Gas Water Heater, Ice Maker, Microwave, Range, Refrigerator, Washer
Flooring
Tile
Sewer
Public Sewer
Construction
Year Built
Year Built: 2003
Home type
Single Family Residence
Roof
Shingle
Construction Materials
Block
Foundation Details
Slab
Utilities & Energy
Water Source
Public
Utilities
Cable Connected, Electricity Connected, Natural Gas Connected, Sewer Connected, Sprinkler Meter, Sprinkler Recycled, Water Connected
Fireplace Features
Gas
Association Amenities
Golf Course, Pickleball Court(s), Pool, Recreation Facilities, Shuffleboard Court, Tennis Court(s)
Laundry Features
Laundry Room
Other Features
Subdivision Name
Villages/marion
Community Features
Community Mailbox, Dog Park, Gated Community Guard, Golf Carts Ok, Golf, Irrigation Reclaimed Water, Pool, Tennis Court(s)
Lot Features
Landscaped, Level, On Golf Course, Paved
Price History
| Date | Event | Price |
|---|---|---|
09/09/2026 Source: #MFRG5106018 | Price Decreased | $584,000 -1.85% $302/sqft |
05/02/2026 Source: | Listing Removed | $595,000 +1.71% $308/sqft |
05/02/2026 Source: | Listed for Sale | $585,000 $302/sqft |
05/02/2026 Source: | Price Decreased | $585,000 -1.68% $302/sqft |
01/16/2026 Source: | Listed for Sale | $595,000 -0.67% $308/sqft |

Show more
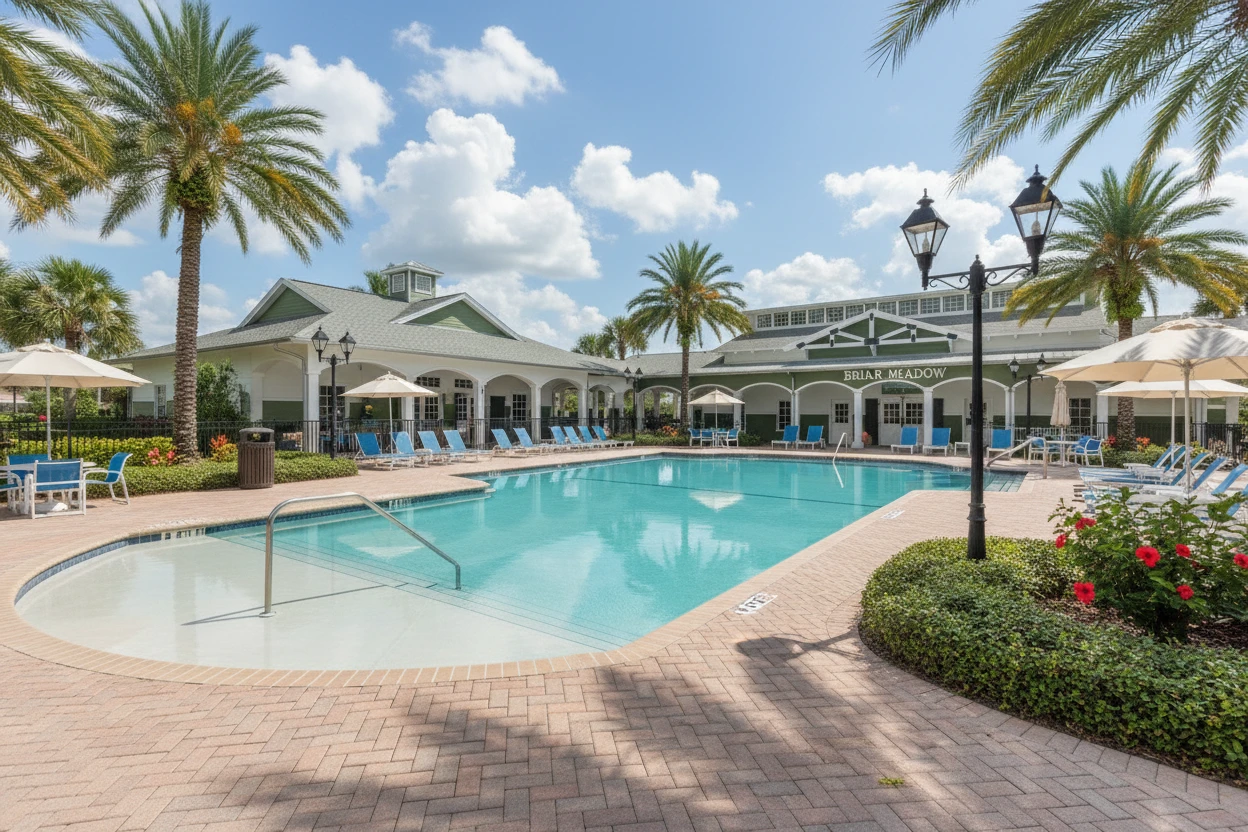
Village of Briar Meadow Ranks # in The Villages, FL

Homes

Rental Prices

Median Home Price
Nearby Homes
Find Homes by Property Features in The Villages, FL

Based on information from Stellar MLS® through Nov 10, 2026, 09:00AM as submitted to and distributed by MLS GRID. All data is obtained from various sources and may not have been verified by the broker or MLS GRID. Supplied Open House Information is subject to change without notice. All information should be independently reviewed and verified for accuracy. Properties may or may not be listed by the office/agent presenting the information. IDX information is provided exclusively for consumers’ personal non-commercial use. It may not be used for any purpose other than to identify prospective properties consumers may be interested in purchasing. The data is deemed reliable but is not guaranteed by MLS GRID. The use of the MLS GRID Data may be subject to an end-user license agreement prescribed by the Member Participant’s applicable MLS, if any, and as amended from time to time. © 2026 Stellar MLS. All Rights Reserved.
 Advertising Broker: Fred McGill | Simple Showing, Inc
