- Overview
- Description
- Property Details
- Location
- Facts & Features
- Getting Around
- Nearby Homes
 Price Drop: $26K (10/06)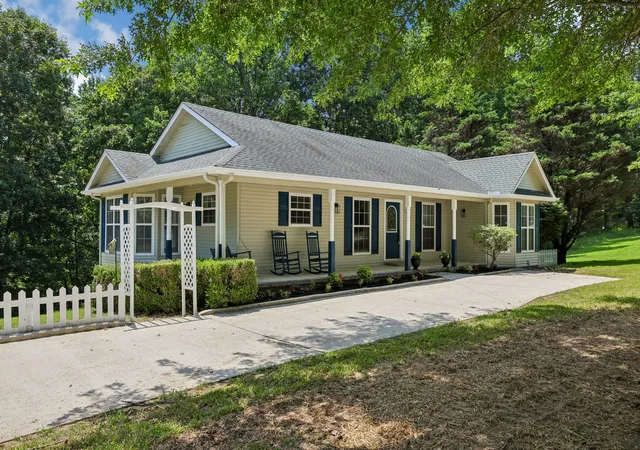
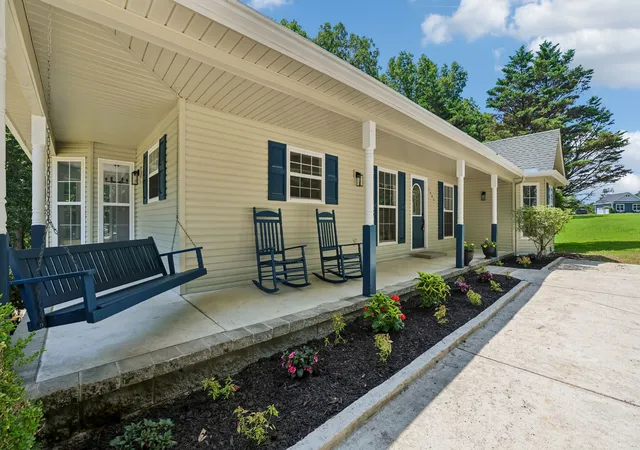

Street View
$399,000
Monthly Est:$1,986
 3 Beds
 2 Baths
2 full baths
 1,923sqft
1682 Ridgeview Run, Lynchburg, TN 37352
$399,000
$1,986/moEst:
Get Pre-Approved
Single Family Residence
Built in 1999
$-- HOA
0.62 acre lot
$207/sq.ft
Description
Lake Living Meets Fresh, Modern Style — Welcome to 1682 Ridgeview Run!
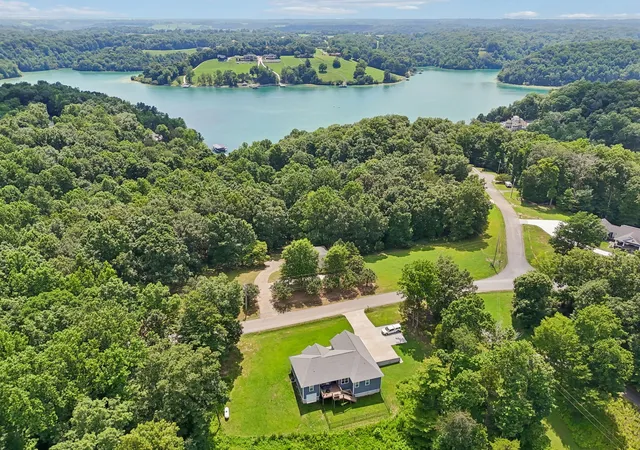
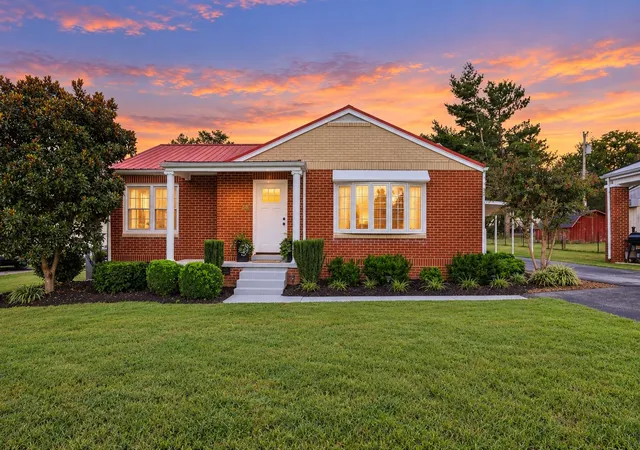
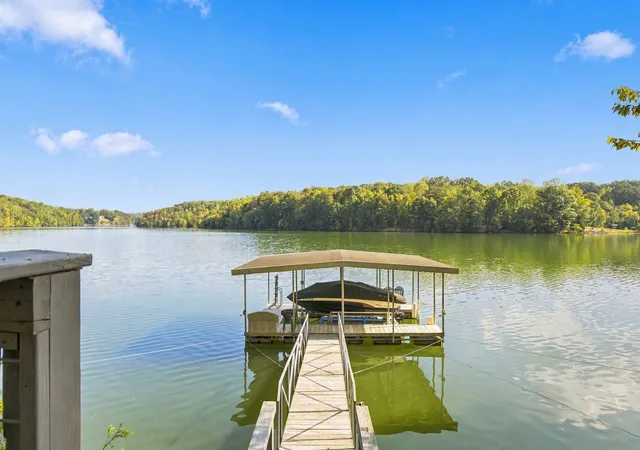
Tucked into the highly sought-after Ridgeville subdivision just minutes from Tims Ford Lake, this beautifully remodeled 3-bedroom, 2-bath home offers something few houses can: deeded-style lake access right from your own backyard. The property adjoins a TVA common area, giving homeowners who border it their own access down to the shoreline — swim, fish, paddle, or simply soak in the water views whenever you like. And with seasonal lake views from the expansive back deck, you'll watch the water sparkle through the trees from your own outdoor living room.
Inside, the renovation shines from the moment you step through the leaded-glass front door. The open living room features a trey ceiling, recessed lighting, and new luxury vinyl plank flooring that flows throughout the home. The brand-new kitchen is a showstopper — custom gray shaker cabinetry, gleaming stone countertops, classic subway tile backsplash, stainless appliances with vent hood, and a matte black gooseneck faucet — all opening to a light-filled dining area wrapped in windows overlooking the wooded, park-like 0.62-acre lot.
The private master suite offers a walk-in closet and a spa-caliber en-suite bath: dual-sink vanity, designer black fixtures, and an oversized marble-look tiled shower with frameless glass, pebble-stone tile floor, and built-in niche. Two additional bedrooms share a stylishly updated full bath with marble-topped vanity.
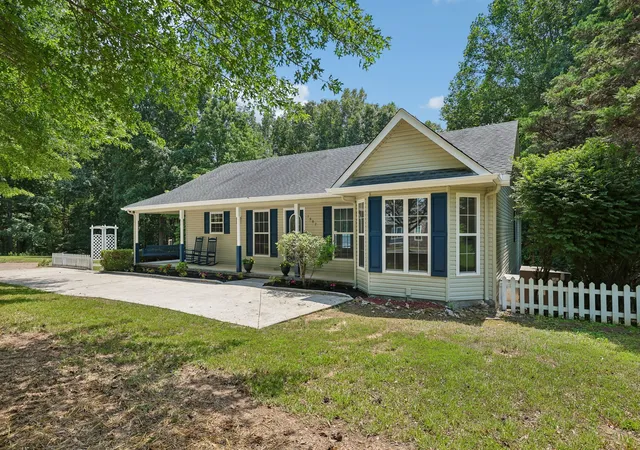
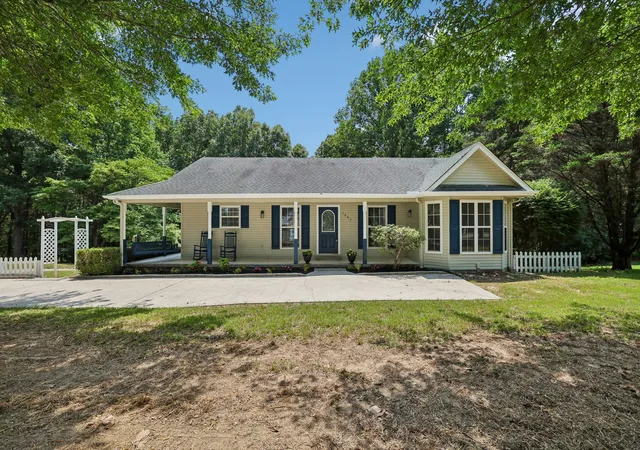
Out back, an expansive freshly painted deck is made for grilling and gathering, while the covered rocking-chair front porch begs for slow mornings with coffee. Below, the oversized drive-under 2-car garage and huge unfinished basement offer endless workshop, storage, or expansion potential.
Fresh, turn-key, and steps from the lake — schedule your private showing today!
- Houzeo last checked: 3 hours ago
- Listing updated: October 6, 2026 at 11:23 pm
- Listing Provided by: Seth Choate (615) 542-5128 DRE #373085 | Keller Williams Realty Nashville/Franklin (615) 778-1818
- Source: Nashville (RealTracs Mid) MLS-TN | MLS#: 3260542

Property Details
Status
Pending
Type
Single Family Residence
No. of Stories
1
County
City
Neighborhood
--
Year Built
1999
HOA Fees
-
Finished Area
1,923 sqft
Lot Size
0.62 acre lot
Basement Area
- sqft
MLS Name
Nashville (RealTracs Mid) MLS
MLS Number
3260542
MLS Status
Under Contract - Not Showing
Days on Market
97

Continue Your Journey in App
Find your dream home, receive real-time updates, and many more!
Download App
Continue Your Journey in App
Find your dream home, receive real-time updates, and many more!
Location
Facts & Features
Rooms
Bedrooms & bathrooms
Bedrooms: 3
Bathrooms: 2
Interior
Sewer
Septic Tank
Flooring
Carpet, Vinyl
Appliances
Oven, Range, Dishwasher
Cooling
Central Air
Heating
Central
Construction
Year Built
Year Built: 1999
Home type
Single Family Residence
Construction Materials
Vinyl Siding
Utilities & Energy
Water Source
Public
Utilities
Water Available
Basement
Partial
Parking Features
Basement
Other Features
Lot Features
Rolling Slope
Subdivision Name
Ridgeville Sub
Price History
| Date | Event | Price |
|---|---|---|
10/06/2026 Source: | Pending | $399,000 -24.57% $207/sqft |
07/23/2026 Source: | Price Decreased | $529,000 -7.03% $275/sqft |
07/13/2026 Source: | Price Increased | $569,000 +42.61% $296/sqft |
07/07/2026 Source: | Listed for Sale | $399,000 -33.39% $207/sqft |
07/07/2026 Source: | Price Increased | $599,000 +20.04% $311/sqft |

Show more
Nearby Homes
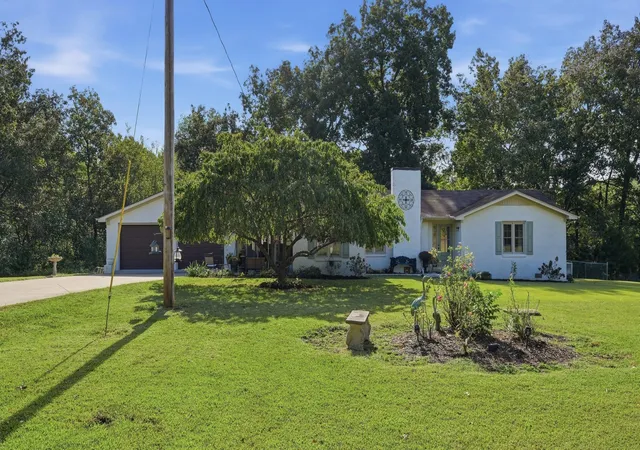

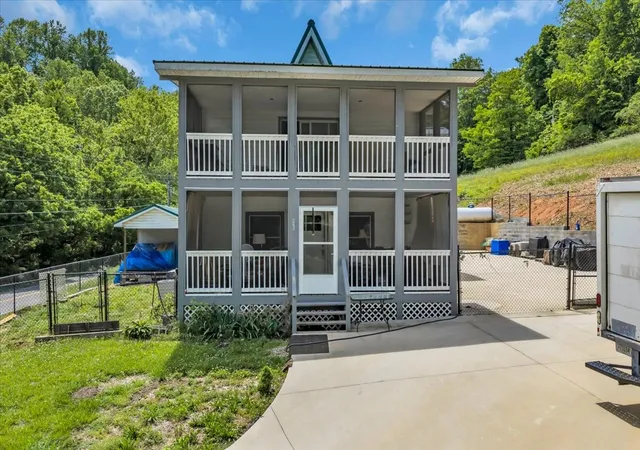
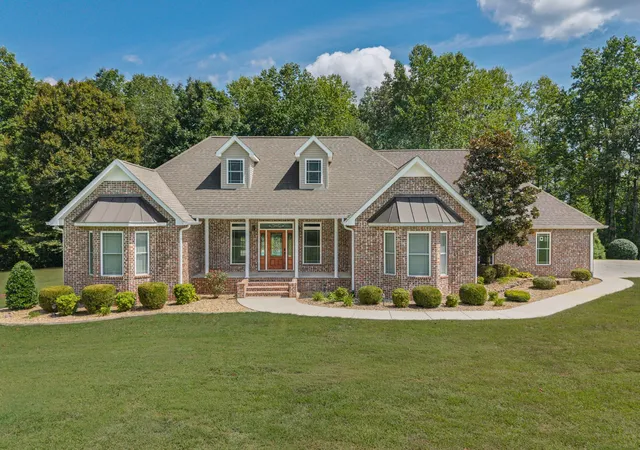
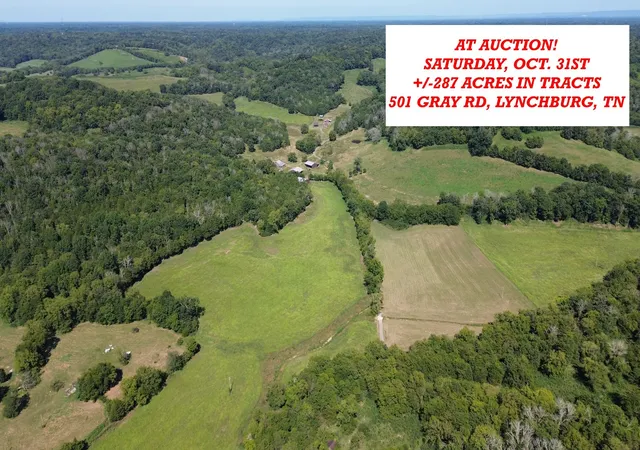
Find Homes by Property Features in Lynchburg, TN
Nearby New Homes For Sale

Based on information from Realtracs® through Oct 12, 2026, 10:30AM. Data courtesy of Realtracs® MLS as distributed by MLS GRID. Some IDX listings have been excluded from this website. All data is obtained from various sources and may not have been verified by the broker or MLS GRID. Supplied Open House Information is subject to change without notice. All information should be independently reviewed and verified for accuracy. Properties may or may not be listed by the office/agent presenting the information. IDX information is provided exclusively for consumers’ personal, noncommercial use. It may not be used for any purpose other than to identify prospective properties consumers may be interested in purchasing. The data is deemed reliable but is not guaranteed by MLS GRID. The use of the MLS GRID Data may be subject to an end-user license agreement prescribed by Realtracs® MLS. © 2026 RealTracs Solutions. All Rights Reserved. Angela Fowler Real Estate, LLC | 423.320.4620 | afowler@catt.com Mailing Address: 452 Kailors Cove Cir, Ringgold, GA 30736
 Advertising Broker: Angela Fowler | Angela Fowler Real Estate, LLC.