- Overview
- Description
- Property Details
- Location
- HOA Management
- Facts & Features
- Getting Around
- Nearby Homes


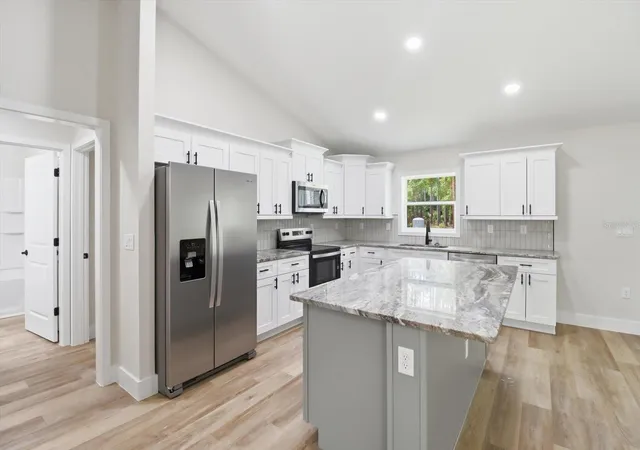


$449,000
Monthly Est:$2,235
 3 Beds
 2 Baths
2 full baths
 1,710sqft
1683 W Pearson St, Hernando, FL 34442
$449,000
$2,235/moEst:
Get Pre-Approved
Single Family Residence
Built in 2026
$15/mo HOA
1 acre lot
$263/sq.ft
Description
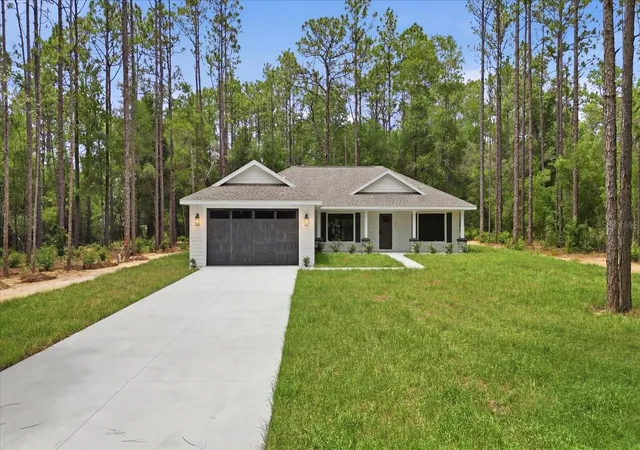
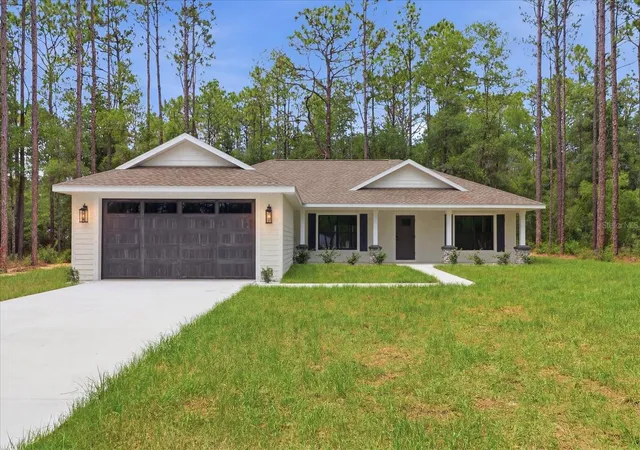
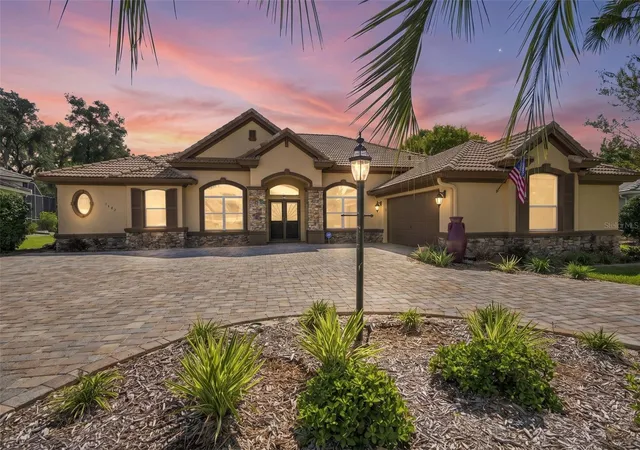
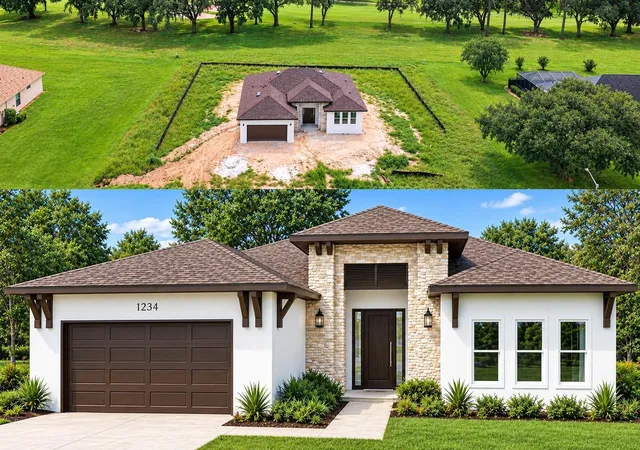
COMPLETED JUNE 2026. Welcome to an elevated standard of living in Citrus Hills. Where refined design, upgraded finishes, and expert craftsmanship come together in this newly completed home by Empire Construction. This exceptional 3-bedroom, 2-bath residence stands out as a true upgrade, offering enhanced quality, thoughtful details, and modern comfort throughout.
Step inside to soaring ceilings and a bright, open-concept layout that feels both spacious and inviting. The main living area flows seamlessly into the kitchen and dining space, creating the perfect setting for entertaining or relaxed everyday living.
The kitchen is a true centerpiece featuring elegant granite countertops, soft-close cabinetry, designer hardware, and durable luxury vinyl flooring that extends throughout the home for a cohesive, high-end look.
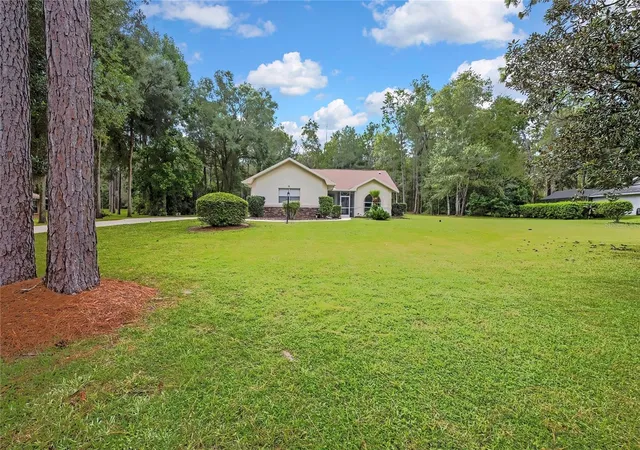
Natural light fills the space through energy-efficient windows and a wide sliding glass door, leading to a covered patio that serves as your own private outdoor retreat ideal for enjoying Florida’s sunshine year-round while overlooking your expansive 1-acre property.
The owner’s suite is designed as a peaceful escape, privately situated and enhanced with tray ceiling details, dual vanities, and a beautifully tiled walk-in shower that adds a touch of spa-like luxury.
Behind the scenes, the home delivers elevated performance with upgraded wall and ceiling insulation for improved energy efficiency and comfort. Underground electrical service enhances curb appeal, while a meter/main combo provides flexibility for future additions.
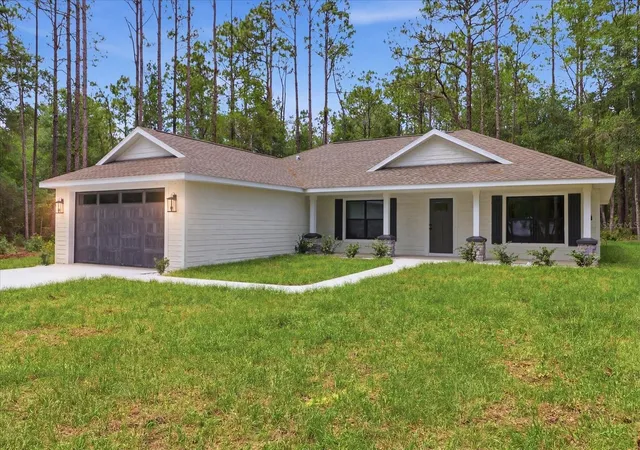
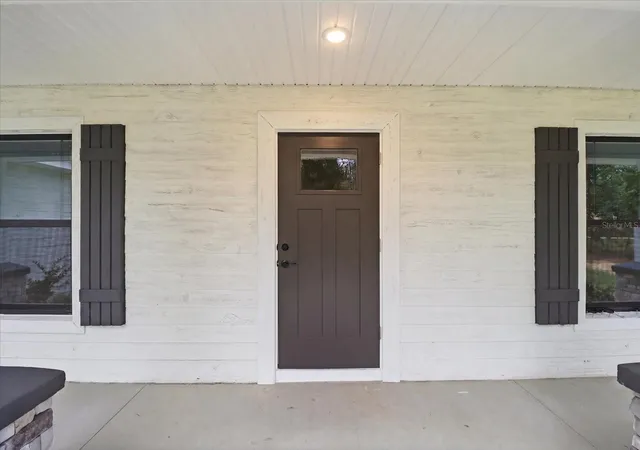
The exterior is just as impressive, with a charming front porch perfect for relaxing and a spacious two-car garage with a convenient side access door for added functionality.
Located in desirable Citrus Hills, you’re just a short drive from scenic springs, rivers, golf courses, and parks, along with shopping, dining, and growing retail options offering both tranquility and convenience.
If you’re looking for a move-in-ready home that goes beyond the standard new build, this upgraded residence deserves your attention.
- Houzeo last checked: 12 hours ago
- Listing updated: September 24, 2026 at 6:00 pm
- Listing Provided by: Samantha Tillman (352) 598-6065 | PARRISH REALTY GROUP INC (352) 267-6046
- Source: Stellar MLS-FL | MLS#: G5109953

Property Details
Status
Active
Type
Single Family Residence
No. of Stories
-
County
City
Neighborhood
--
Year Built
2026
HOA Fees
$15/mo
Finished Area
1,710 sqft
Lot Size
1 acre lot
Basement Area
- sqft
MLS Name
Stellar MLS
MLS Number
G5109953
MLS Status
Active
Days on Market
198
Cumulative Days on Market
185

Continue Your Journey in App
Find your dream home, receive real-time updates, and many more!
Download App
Continue Your Journey in App
Find your dream home, receive real-time updates, and many more!
Location
HOA Management
Lisa Ragan
HOA Fees
$180/ Annually
Disclaimer: Amenities are based on third-party information and may vary; buyers must independently verify all amenities, as information is deemed reliable but not guaranteed.
Facts & Features
Rooms
Bedrooms & bathrooms
Bedrooms: 3
Bathrooms: 2
Kitchen
Level: First
Primary Bedroom
Level: First
Living Room
Level: First
Interior
Flooring
Luxury Vinyl
Sewer
Septic Tank
Heating
Central
Appliances
Dishwasher, Electric Water Heater, Microwave, Range, Refrigerator
Interior Features
Cathedral Ceiling(s), Ceiling Fans(s), High Ceilings, Open Floorplan, Primary Bedroom Main Floor, Split Bedroom, Tray Ceiling(s), Vaulted Ceiling(s), Walk In Closet(s)
Window Features
Energy Star Qualified Windows
Cooling
Central Air
Exterior Features
Private Entrance, Private Mailbox, Private Yard
Construction
Year Built
Year Built: 2026
Home type
Single Family Residence
Property Condition
Completed
Architectural Style
Ranch
Foundation Details
Slab
Construction Materials
Block
Roof
Shingle
Utilities & Energy
Laundry Features
Electric Dryer Hookup, Laundry Room, Washer Hookup
Water Source
Well
Utilities
Bb/hs Internet Available, Electricity Connected, Water Connected
Other Features
Vegetation
Wooded
Patio And Porch Features
Covered, Front Porch, Patio, Rear Porch
Subdivision Name
Citrus Hills 1st Add
Price History
| Date | Event | Price |
|---|---|---|
09/14/2026 Source: #MFRG5109953 | Price Decreased | $467,750 -0.53% $274/sqft |
08/03/2026 Source: | Price Decreased | $470,250 -0.98% $275/sqft |
07/13/2026 Source: | Price Decreased | $474,900 -0.65% $278/sqft |
07/05/2026 Source: | Price Decreased | $478,000 -0.42% $280/sqft |
06/12/2026 Source: | Price Decreased | $480,000 -2.04% $281/sqft |

Show more
Nearby Homes
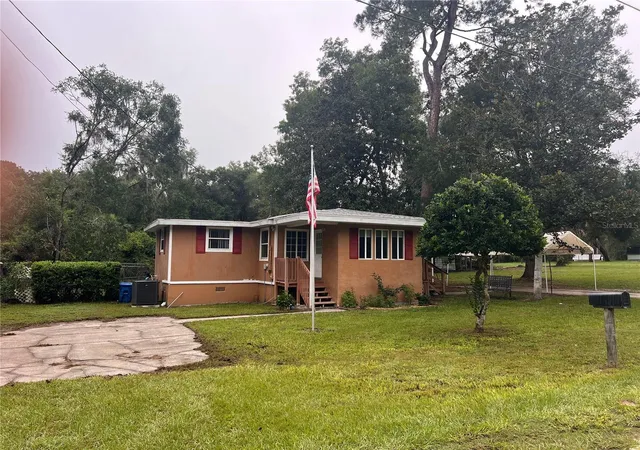
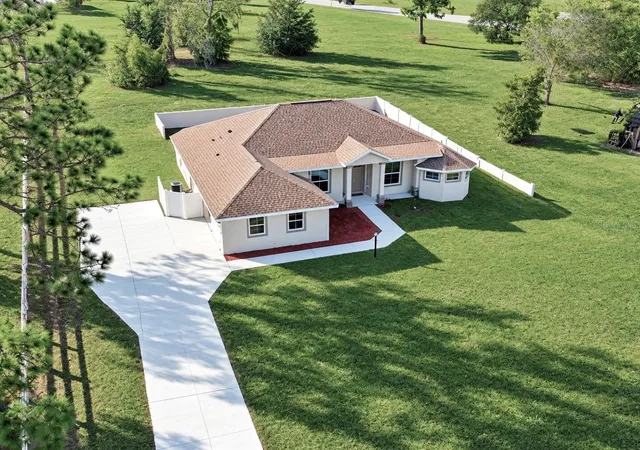
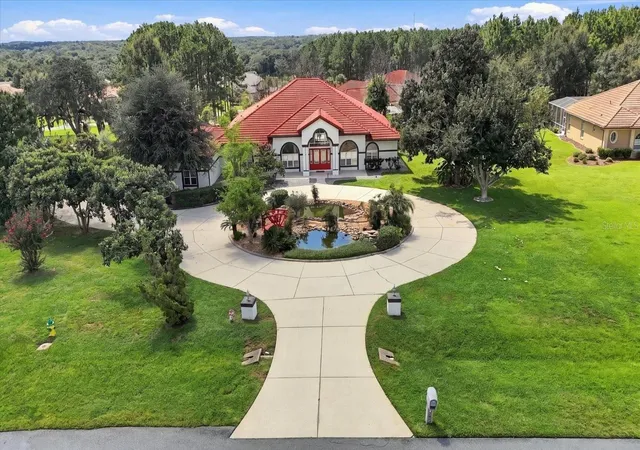
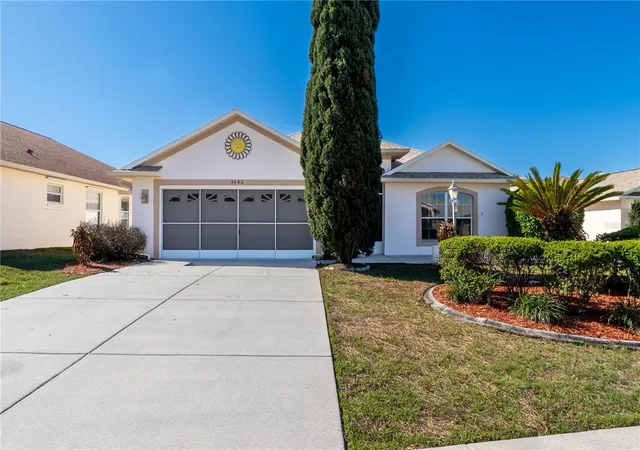
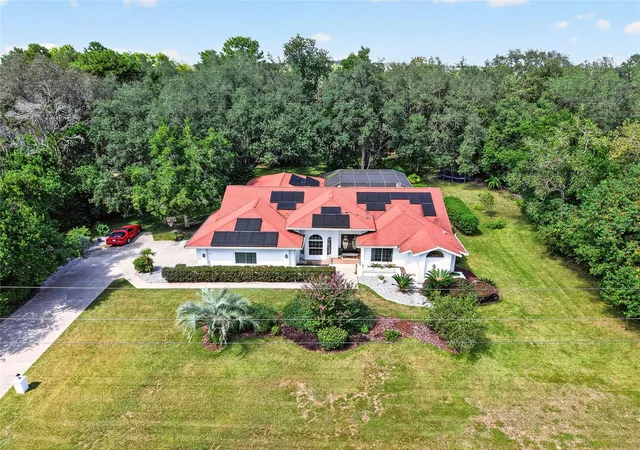
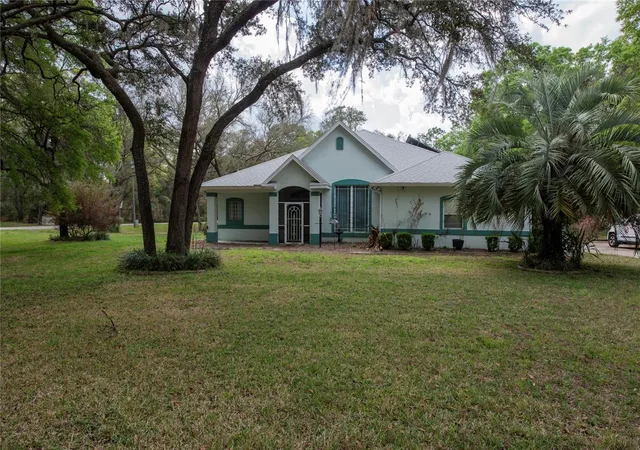
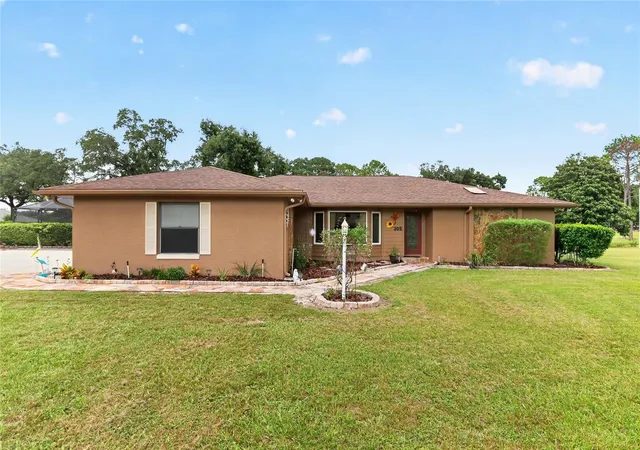
Find Homes by Property Features in Hernando, FL
Nearby New Homes For Sale

Based on information from Stellar MLS® through Oct 07, 2026, 06:00AM as submitted to and distributed by MLS GRID. All data is obtained from various sources and may not have been verified by the broker or MLS GRID. Supplied Open House Information is subject to change without notice. All information should be independently reviewed and verified for accuracy. Properties may or may not be listed by the office/agent presenting the information. IDX information is provided exclusively for consumers’ personal non-commercial use. It may not be used for any purpose other than to identify prospective properties consumers may be interested in purchasing. The data is deemed reliable but is not guaranteed by MLS GRID. The use of the MLS GRID Data may be subject to an end-user license agreement prescribed by the Member Participant’s applicable MLS, if any, and as amended from time to time. © 2026 Stellar MLS. All Rights Reserved.
 Advertising Broker: Fred McGill | Simple Showing, Inc