- Overview
- Description
- Property Details
- Location
- HOA Management
- Facts & Features
- Getting Around
- Nearby Homes
 New Construction
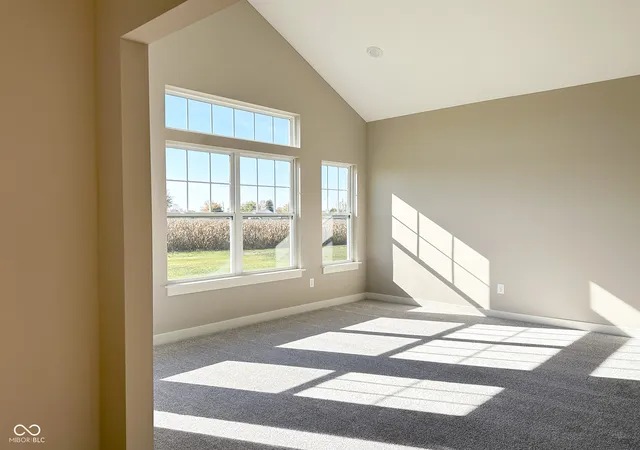

Street View
$358,800
Monthly Est:$1,786
 2 Beds
 2 Baths
2 full baths
 1,697sqft
1684 Linden Ln, Greenfield, IN 46140
$358,800
$1,786/moEst:
Get Pre-Approved
Single Family Residence
Built in 2025
$75/mo HOA
8,624 sqft lot
$211/sq.ft
Description
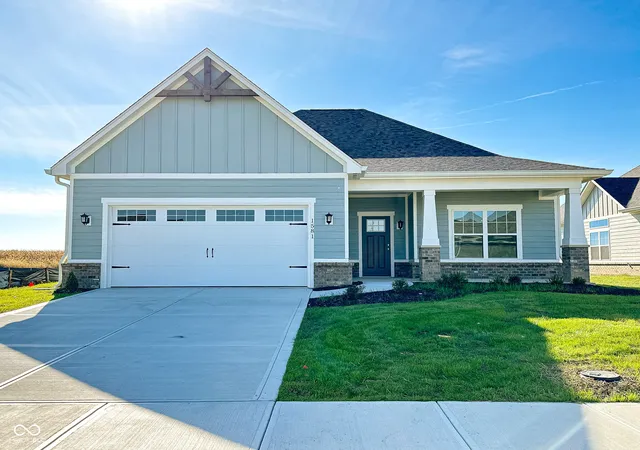
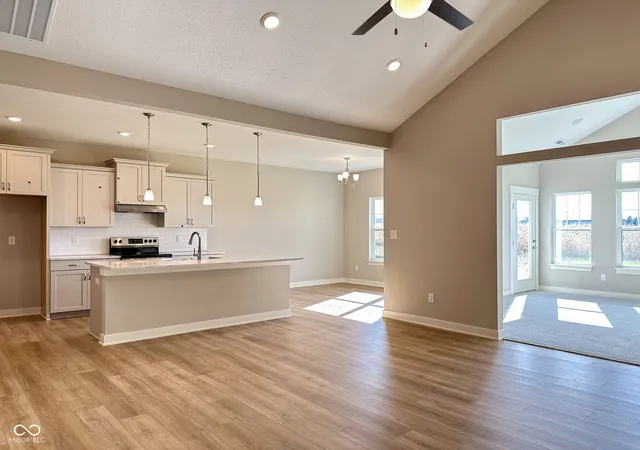
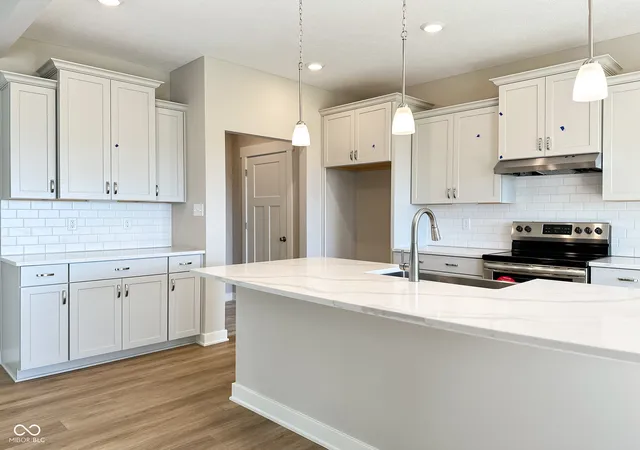
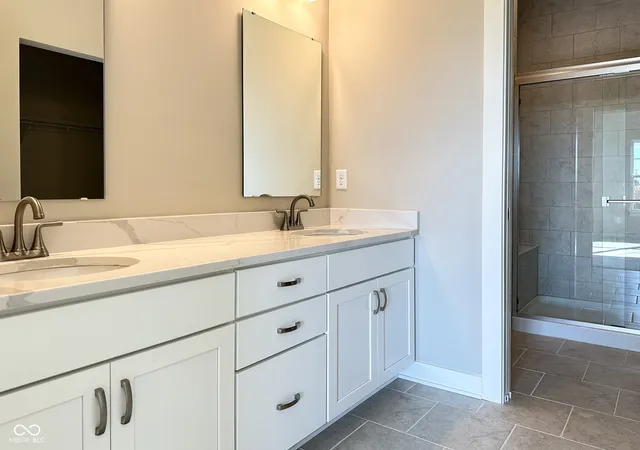
This is a proposed custom home build by Joyner Homes, NOT a completed home. Proudly offered by Joyner Homes, this proposed build on Homesite #49 features the Cambridge floor plan-a 1,697-square-foot single-story design crafted for low-maintenance living. This floor plan features two generously sized bedrooms, two full bathrooms, and a versatile office/study, all laid out for maximum efficiency and ease of living. The great room, measuring an expansive 16'-8" x 17'-6", offers a perfect setting for relaxation and social gatherings, while the adjoining dining nook and well-appointed kitchen make entertaining a breeze. The kitchen is equipped with modern appliances including a range, dishwasher, and range hood, and boasts practical laminate countertops. Comfort extends throughout with plush carpeting in the bedrooms, office, and great room, vinyl flooring in the bathrooms, kitchen, dining, and laundry areas, and elegant tile in the entry foyer. The owner's suite is a private sanctuary with a spacious walk-in closet and a luxurious bathroom featuring durable quartz countertops. Additional features include a two-car garage providing ample storage and parking space. Situated in a desirable community known for its peaceful living and beautiful surroundings, 1684 Linden Lane offers an exceptional lifestyle choice where every detail caters to comfort and simplicity. Embrace the charm and sophistication of this beautiful Joyner Home and enjoy a lifestyle of elegance and ease. Prior to the start of construction, our homes' features and finishes are fully customizable at our Design Studio located in downtown Greenfield, Indiana. Some images may contain optional upgrades.
- Houzeo last checked: 7 minutes ago
- Listing updated: April 14, 2026 at 10:24 pm
- Listing Provided by: Sean Daniels | Daniels Real Estate (317) 371-0060
- Source: Metropolitan Indianapolis Board of REALTORS (MIBOR) MLS-IN as distributed by MLS GRID | MLS#: 22014449

Property Details
Status
Active
Type
Single Family Residence
No. of Stories
-
County
City
Neighborhood
--
Year Built
2025
HOA Fees
$75/mo
Finished Area
1,697 sqft
Lot Size
8,624 sqft lot
Basement Area
- sqft
MLS Name
Metropolitan Indianapolis Board of REALTORS (MIBOR) MLS
MLS Number
22014449
MLS Status
Active
Days on Market
690
Cumulative Days on Market
493

Continue Your Journey in App
Find your dream home, receive real-time updates, and many more!
Continue Your Journey in App
Find your dream home, receive real-time updates, and many more!
Location
HOA Management
N/A
HOA Fees
$450/ Semi-Annually
Amenities
 Amenities and services may be covered by one or multiple associations and service providers.
 Snow Removal
 Entrance Common
Lawncare
Disclaimer: Amenities are based on third-party information and may vary; buyers must independently verify all amenities, as information is deemed reliable but not guaranteed.
Facts & Features
Rooms
Bedrooms & bathrooms
Bedrooms: 2
Bathrooms: 2
Great Room
Level: Main
Area: 272.00 Square Feet
Dimensions: 16x17
Dining Room
Level: Main
Area: 121.00 Square Feet
Dimensions: 11x11
Kitchen
Level: Main
Area: 154.00 Square Feet
Dimensions: 11x14
Master Bedroom
Level: Main
Area: 182.00 Square Feet
Dimensions: 14x13
Bedroom 2
Level: Main
Area: 132.00 Square Feet
Dimensions: 12x11
Office
Level: Main
Area: 120.00 Square Feet
Dimensions: 12x10
Interior
Heating
Forced Air
Window Features
Screens, Vinyl Windows
Cooling
Central Air
Appliances
Dishwasher, Electric Oven, Range Hood
Interior Features
Attic Access, Entrance Foyer, Pantry, Walk In Closet(s)
Construction
Year Built
Year Built: 2025
Home type
Single Family Residence
Construction Materials
Cement Siding
Architectural Style
Ranch
Foundation Details
Slab
Property Condition
New Construction
Utilities & Energy
Laundry Features
Main Level
Parking Features
Attached
Association Amenities
Snow Removal
Water Source
Public
Other Features
Subdivision Name
Williams Run
Price History
| Date | Event | Price |
|---|---|---|
06/19/2025 Source: #MBR22014449 | Price Increased | $358,800 +2.28% $211/sqft |
06/19/2025 Source: | Price Increased | $350,800 +1.15% $207/sqft |
01/08/2025 Source: | Listed for Sale | $346,800 $204/sqft |

Nearby Homes
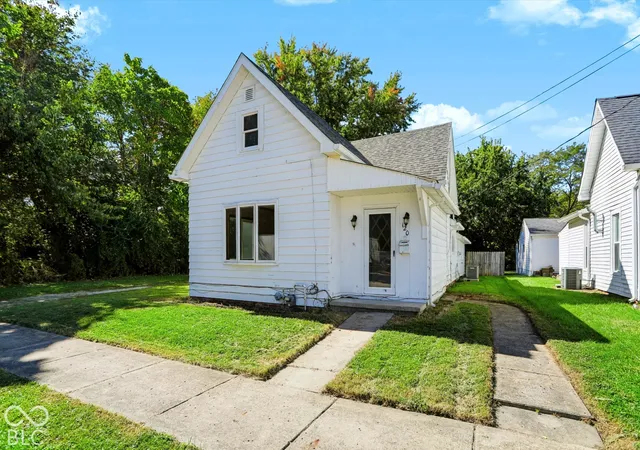
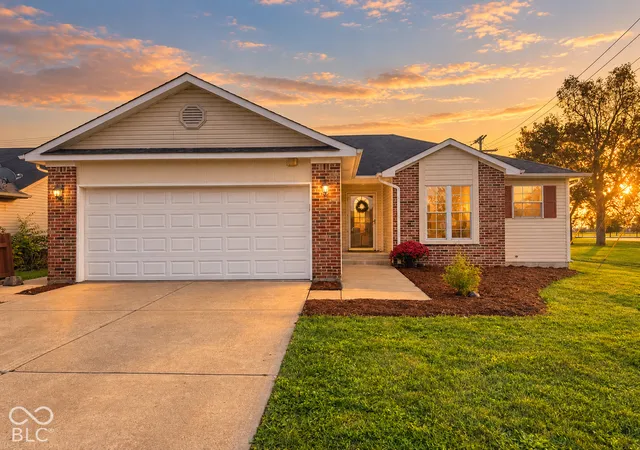
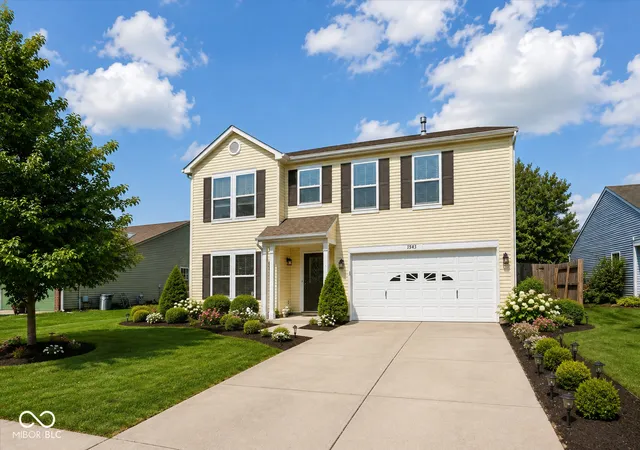
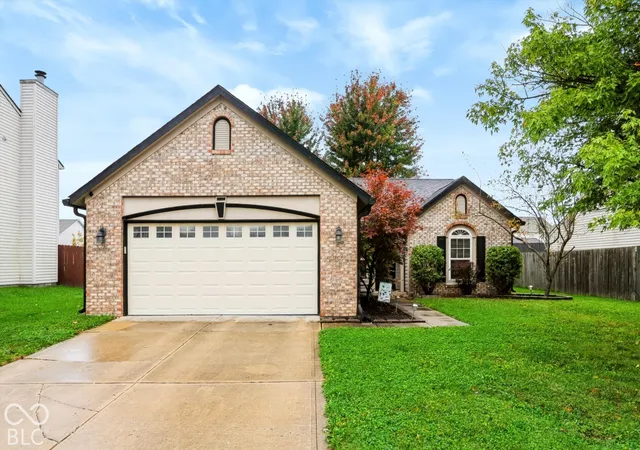
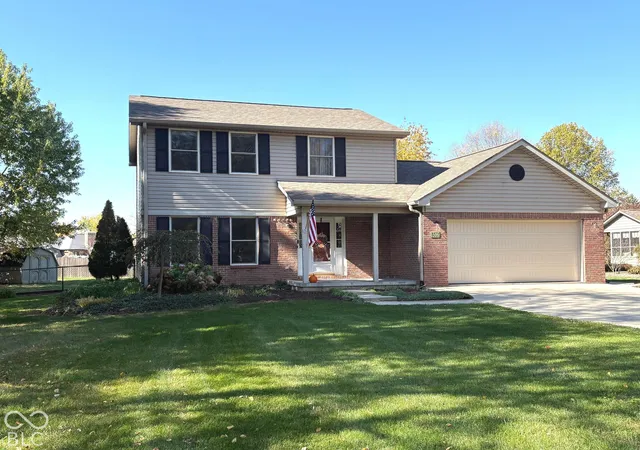
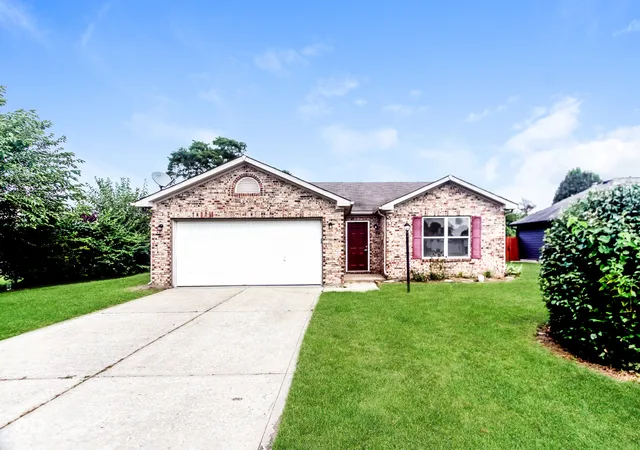
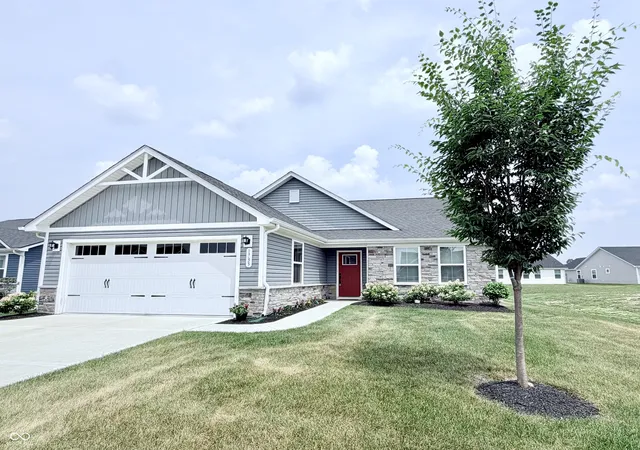
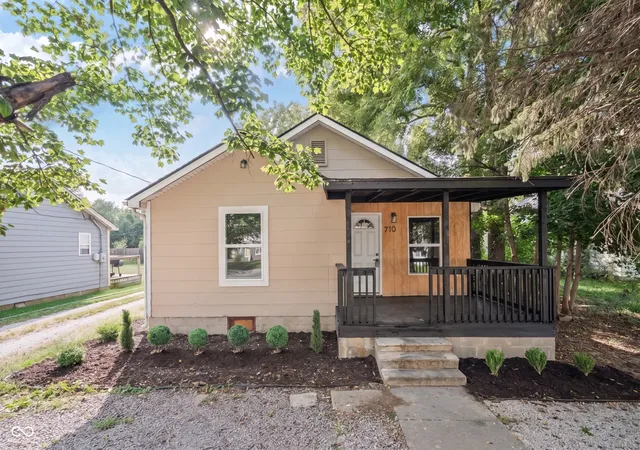
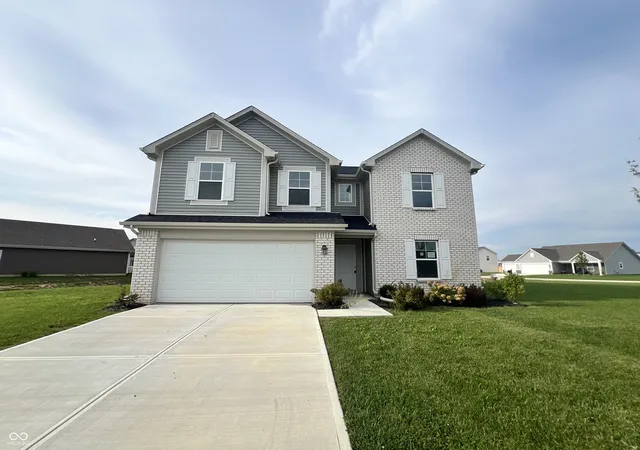
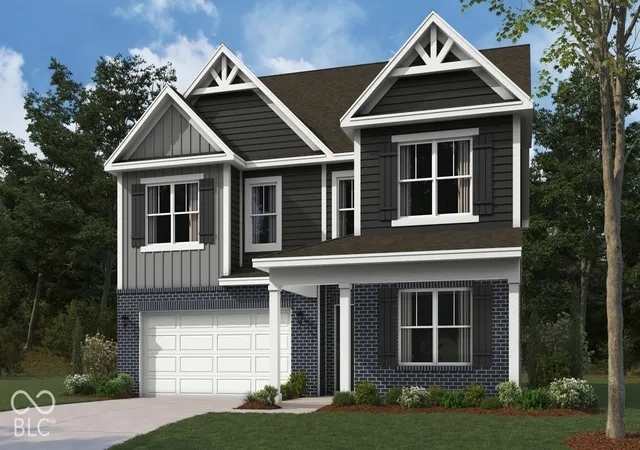
Find Homes by Property Features in Greenfield, IN
Nearby New Homes For Sale

Based on information from MIBOR REALTOR® Association through Oct 30, 2026, 12:15PM. The Broker Listing Cooperative® listing service's Listing information is deemed reliable but is not guaranteed accurate by the Broker Listing Cooperative® listing service. All data is obtained from various sources and may not have been verified by broker or Broker Listing Cooperative listing service. Supplied Open House Information is subject to change without notice. All information should be independently reviewed and verified for accuracy. Properties may or may not be listed by the office/agent presenting the information.. All Rights Reserved. © 2026 MIBOR REALTOR® Association.
 Advertising Broker: Jonah Hartsburg | Hoosier Hub Realty
