- 0
- 7
- Overview
- Description
- Property Details
- Location
- Facts & Features
- Getting Around
- Nearby Homes



$570,000
Monthly Est:$2,837
 3 Beds
 2 Baths
2 full baths
 2,003sqft
16840 SE 85th Sapelo Ct, The Villages, FL 32162
$570,000
$2,837/moEst:
Get Pre-Approved
Single Family Residence
Built in 2004
$-- HOA
6,970 sqft lot
$285/sq.ft
Description
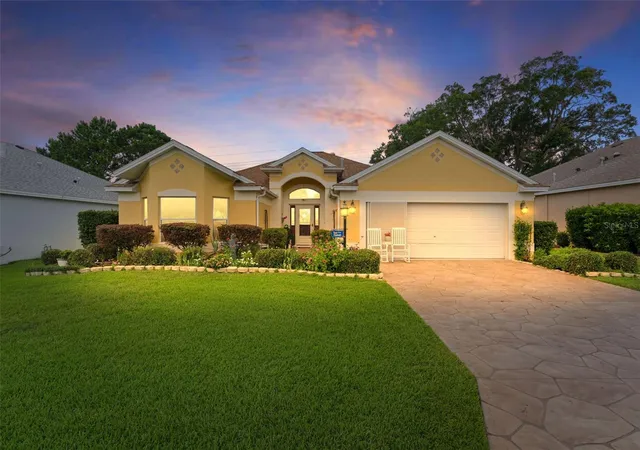
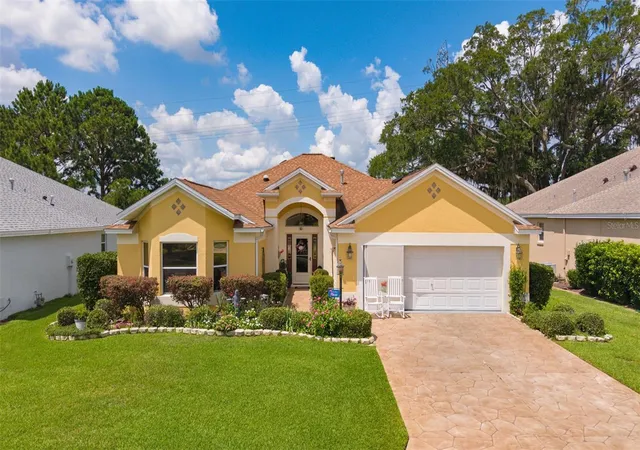
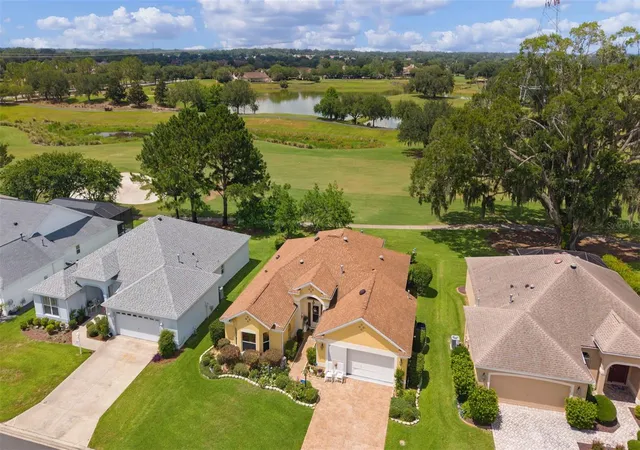
Seller is looking to sell NOW!! FABULOUS PRICE DROP!! COME TOUR YOUR NEXT HOME!! BOND PAID! Welcome to this beautifully maintained Designer Lantana nestled on one of the most picturesque homesites in The Villages. Perfectly positioned along the Nancy Lopez Championship Golf Course, FRONTAGE ON THE FAIRWAY OF HOLE #2, this exceptional property offers breathtaking golf and water views framed by majestic oak trees draped in Spanish moss.
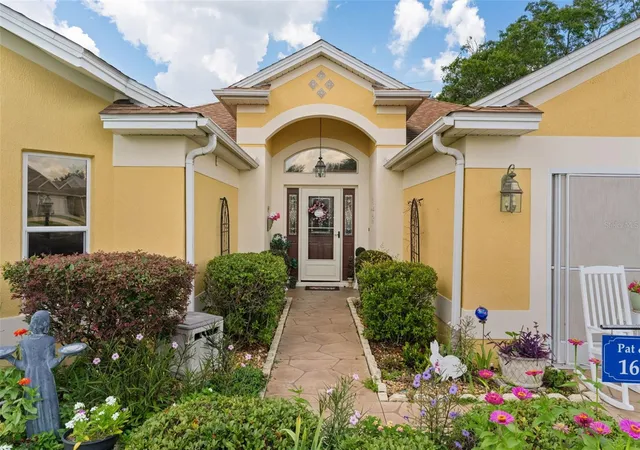
From the moment you step through the front door, you'll be captivated by the home's bright, open layout and stunning panoramic views. Abundant solar tubes and skylights fill the living spaces with natural light, creating a warm and inviting atmosphere throughout. The spacious floor plan features generously sized bedrooms, soaring ceilings, and an effortless flow that's perfect for both everyday living and entertaining.
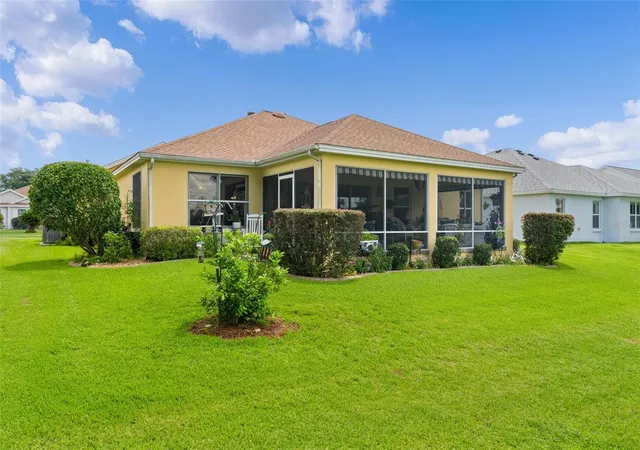
The heart of the home is the well-appointed kitchen, complete with granite countertops, stainless steel appliances, and a desirable butler's pantry providing additional storage and workspace. The expansive lanai serves as a true outdoor living room, offering the perfect place to enjoy morning coffee, evening sunsets, or simply relax while watching golfers play against the backdrop of the tranquil pond.
Additional highlights include a newer roof (2018), HVAC system (2024), whole-house water filtration system (2024), reverse osmosis drinking water system (2024), irrigation system (2025), luxury vinyl flooring in the bedrooms, tile throughout the main living areas, an oversized garage (25x24/26) (with offset 13x2) and abundant storage, and a freshly painted interior. Call your trusted agent today and get your private tour scheduled.
(Updated pictures with no furniture so you can imagine yours in it!)
- Houzeo last checked: 3 hours ago
- Listing updated: August 13, 2026 at 5:06 pm
- Listing Provided by: Colleen A. Kramer (352) 408-9317 | DOWN HOME REALTY, LLLP (352) 753-0976
- Source: Stellar MLS-FL | MLS#: G5113557

Property Details
Status
Active
Type
Single Family Residence
No. of Stories
1
County
City
Neighborhood
Year Built
2004
HOA Fees
-
Finished Area
2,003 sqft
Lot Size
6,970 sqft lot
Basement Area
- sqft
MLS Name
Stellar MLS
MLS Number
G5113557
MLS Status
Active
Days on Market
108
Cumulative Days on Market
62

Continue Your Journey in App
Find your dream home, receive real-time updates, and many more!
Download App
Continue Your Journey in App
Find your dream home, receive real-time updates, and many more!
Facts & Features
Rooms
Bedrooms & bathrooms
Bedrooms: 3
Bathrooms: 2
Bedroom 3
Level: First
Area: 144.00 Square Feet
Dimensions: 12x12
Bedroom 2
Level: First
Area: 204.00 Square Feet
Dimensions: 12x17
Dining Room
Level: First
Area: 72.00 Square Feet
Dimensions: 9x8
Primary Bedroom
Level: First
Area: 234.00 Square Feet
Dimensions: 13x18
Living Room
Level: First
Area: 288.00 Square Feet
Dimensions: 16x18
Kitchen
Level: First
Area: 180.00 Square Feet
Dimensions: 12x15
Balcony/Porch/Lanai
Level: First
Area: 312.00 Square Feet
Dimensions: 26x12
Dinette
Level: First
Area: 108.00 Square Feet
Dimensions: 12x9
Interior
Cooling
Central Air
Exterior Features
Other
Heating
Central
Appliances
Dishwasher, Disposal, Dryer, Kitchen Reverse Osmosis System, Range, Range Hood, Refrigerator, Washer, Water Filtration System
Flooring
Ceramic Tile, Luxury Vinyl, Other
Interior Features
Ceiling Fans(s), Living Room/dining Room Combo, Walk In Closet(s)
Sewer
Public Sewer
Construction
Year Built
Year Built: 2004
Home type
Single Family Residence
Foundation Details
Slab
Construction Materials
Concrete, Stucco
Roof
Shingle
Utilities & Energy
Water Source
Public
Utilities
Cable Available, Cable Connected, Electricity Available, Public, Sewer Available, Water Available, Water Connected
Laundry Features
Inside
Other Features
Community Features
Street Lights
Subdivision Name
Marion Vlgs Un 54
Price History
| Date | Event | Price |
|---|---|---|
06/12/2026 Source: | Listed for Sale | $579,850 +1.73% $289/sqft |
06/12/2026 Source: | Price Increased | $570,000 +18.01% $285/sqft |
11/15/2023 Source: | Price Decreased | $483,000 -1.13% $241/sqft |
09/07/2023 Source: | Sold | $488,500 $244/sqft |

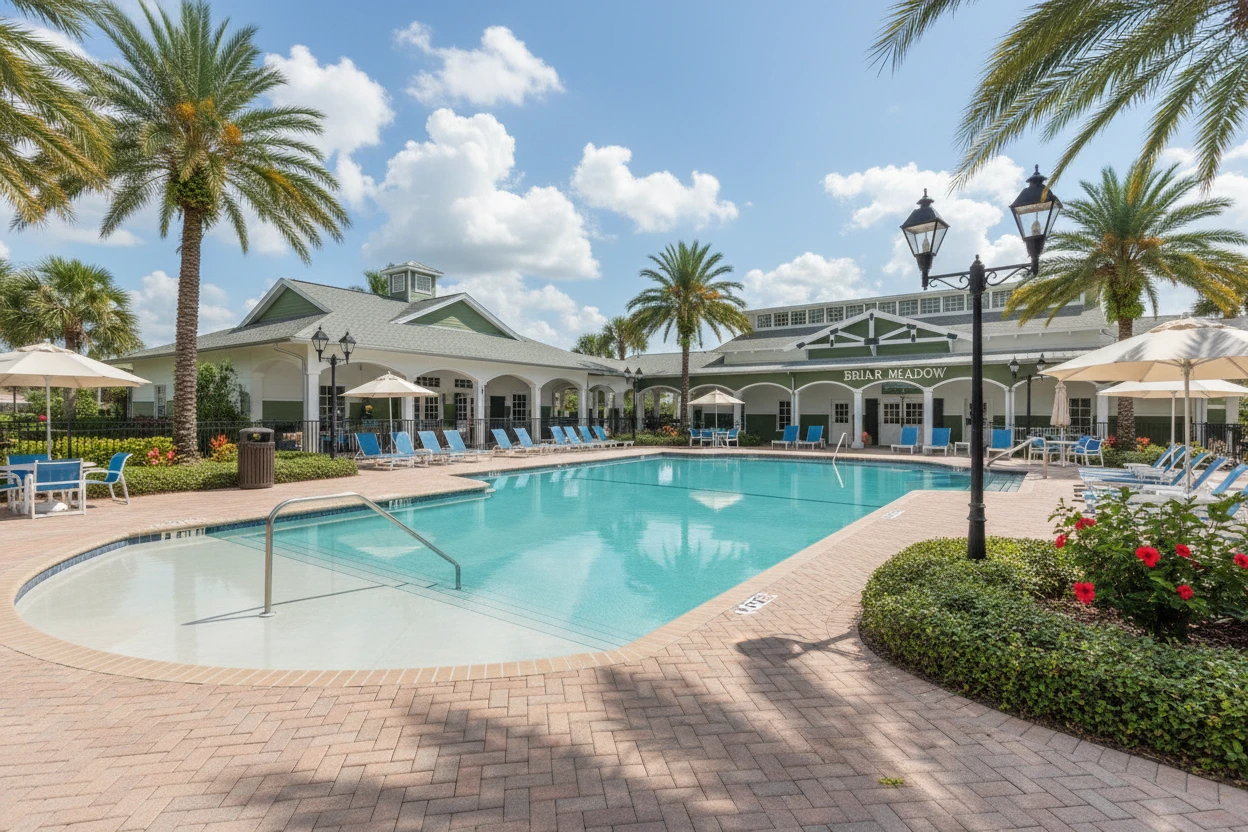
Village of Briar Meadow Ranks # in The Villages, FL

Homes

Rental Prices

Median Home Price
Nearby Homes
Find Homes by Property Features in The Villages, FL

Based on information from Stellar MLS® through Sep 28, 2026, 11:45PM as submitted to and distributed by MLS GRID. All data is obtained from various sources and may not have been verified by the broker or MLS GRID. Supplied Open House Information is subject to change without notice. All information should be independently reviewed and verified for accuracy. Properties may or may not be listed by the office/agent presenting the information. IDX information is provided exclusively for consumers’ personal non-commercial use. It may not be used for any purpose other than to identify prospective properties consumers may be interested in purchasing. The data is deemed reliable but is not guaranteed by MLS GRID. The use of the MLS GRID Data may be subject to an end-user license agreement prescribed by the Member Participant’s applicable MLS, if any, and as amended from time to time. © 2026 Stellar MLS. All Rights Reserved.
 Advertising Broker: Fred McGill | Simple Showing, Inc


