- Overview
- Description
- Property Details
- Location
- HOA Management
- Facts & Features
- Getting Around
- Nearby Homes



$286,000
Monthly Est:$1,424
 2 Beds
 2 Baths
2 full baths
 1,615sqft
16842 Frg Surf St, Land O Lakes, FL 34638
$286,000
$1,424/moEst:
Get Pre-Approved
Villa
Built in 2023
$366.33/mo HOA
5,362 sqft lot
$177/sq.ft
Description
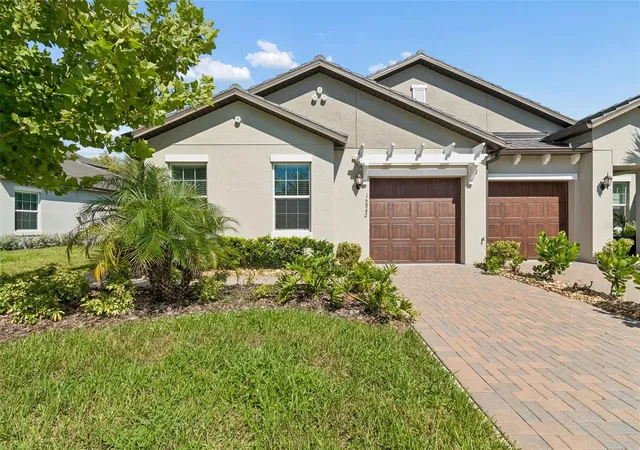
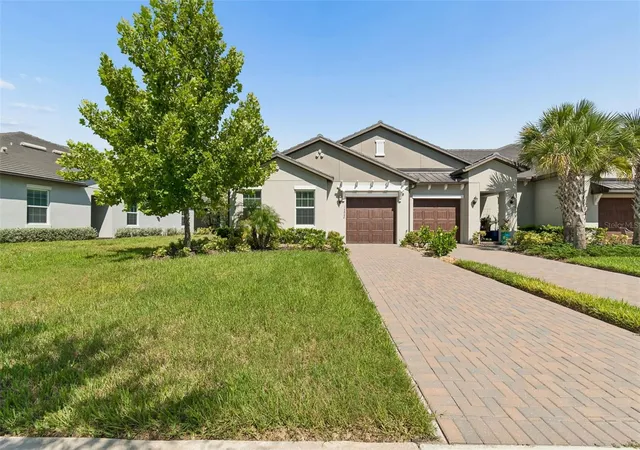
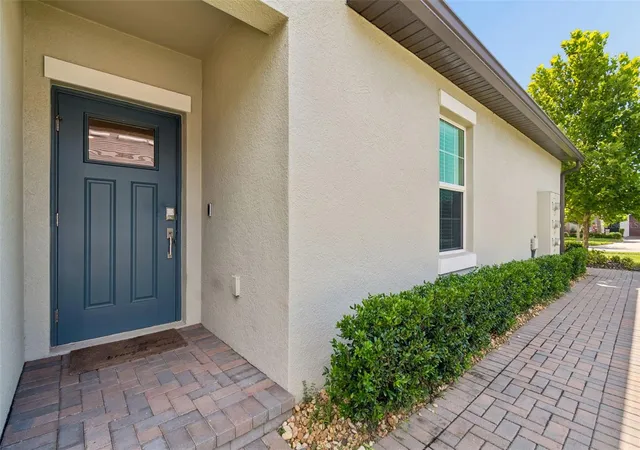
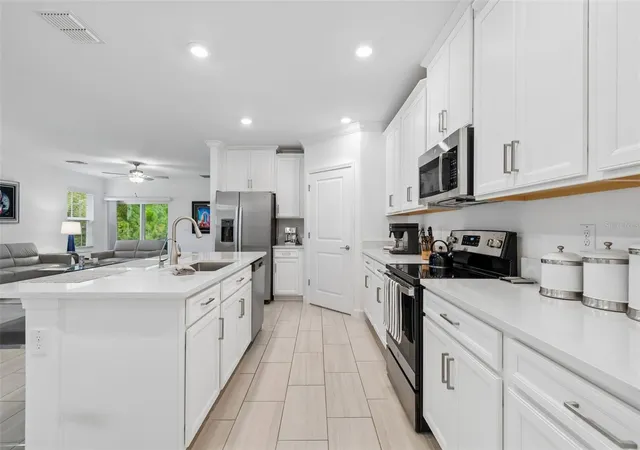
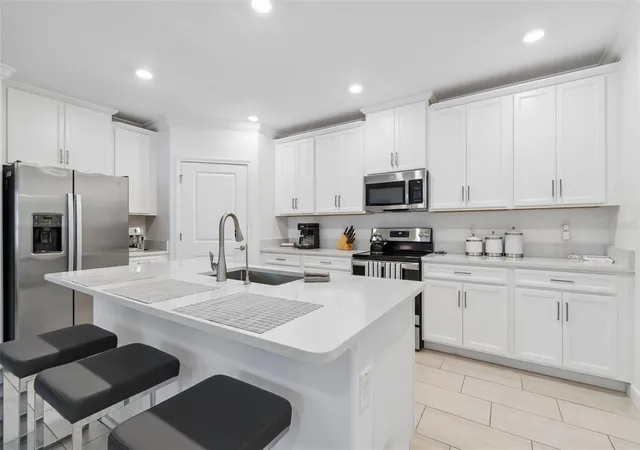
Virtually Staged. Some homes simply feel good the moment you walk in-and this beautifully maintained end-unit villa in Angeline 55+ is one of them. Set well back from the street with an unusually long driveway for plenty of guest parking, this home enjoys a private, peaceful setting with a serene conservation view and no rear neighbors. Being an end unit means extra windows and an abundance of natural light. Inside, the home is light, bright and OPEN and exceptionally well cared for. Attractive neutral tile flows throughout the main living areas, including the bonus room, while carpeting keeps both bedrooms warm and inviting. High ceilings with crown molding, tall baseboards, rounded wall edges, ceiling fans and blinds throughout add the kind of details that make a home feel polished, tasteful and inviting. The impressive kitchen is a standout, with an abundance of cabinetry, gleaming quartz countertops and an expansive island that gives you plenty of room for kitchen preparation, casual seating or gathering with friends. An oversized stainless single-basin sink and walk-in pantry with shelving add both style and everyday practicality. The kitchen appliances are like new and convey with the home, making this truly move-in ready. Just off the living area is a dedicated laundry room with overhead cabinets and the washer and dryer convey as well. And then there is the Angeline lifestyle! Miles of trails make it easy to get out for a morning walk or bike ride, while the impressive clubhouse boasts a resort-style pool, fitness center, restaurant and bar, along with Pickleball, Bocce ball, Yoga Room, Pool Table and Card Room. With planned activities too, there are so many ways to stay active and connected. There is always something happening- but there is also plenty of space to enjoy your own quiet corner of Angeline. Adding to the communities unique appeal is it's working farm, where locally grown produce is available right here to purchase. Next to the farm is Wild Thyme Cafe bringing that Farm-to-table feel home, with fresh meals, hand crafted coffee, shareables and wine. The location of Angeline is another plus, with easy access to SR 52 and the Suncoast Pkwy, making Tampa and surrounding communities a breeze for commuting, with Tampa International Airport approximately 30 mins away. Shopping, medical care, hospitals, golf courses and recreation are within easy reach. With a beautiful resort-style lagoon planned for the community, there is even more fun to look forward to! Well maintained, beautifully finished and ideally positioned on a conservation lot, this is one of those homes that gives you the feeling that the hard work has been done. Just move-in, relax and enjoy all the top of the line amenities here at Angeline! This gem is a must-see. Your next chapter starts here, don't miss out on this beauty!
- Houzeo last checked: 11 hours ago
- Listing updated: October 4, 2026 at 3:49 pm
- Listing Provided by: Tracy Nickerson, PA (630) 669-1592 | BHHS FLORIDA PROPERTIES GROUP (727) 847-4444
- Source: Stellar MLS-FL | MLS#: W7888511

Property Details
Status
Active
Type
Single Family Residence
No. of Stories
1
County
City
Neighborhood
--
Year Built
2023
HOA Fees
$366.33/mo
Finished Area
1,615 sqft
Lot Size
5,362 sqft lot
Basement Area
- sqft
MLS Name
Stellar MLS
MLS Number
W7888511
MLS Status
Active
Days on Market
69
Cumulative Days on Market
51

Continue Your Journey in App
Find your dream home, receive real-time updates, and many more!
Download App
Continue Your Journey in App
Find your dream home, receive real-time updates, and many more!
Location
HOA Management
Jessica Mesa
HOA Fees
$258.44/ Monthly
MASTER ANGELINE HOA/KAI MANAGEMENT
HOA Fees
$325/ Quarterly
Amenities
 Amenities and services may be covered by one or multiple associations and service providers.
 Pool
 Bike Trails
 Trash Pickup
 Club House
 Gym
 Tennis
 Maintenance
 Sports Court
Recreation Facilities
Escrow Reserves Fund
Recreational Facilities
Disclaimer: Amenities are based on third-party information and may vary; buyers must independently verify all amenities, as information is deemed reliable but not guaranteed.
Facts & Features
Rooms
Bedrooms & bathrooms
Bedrooms: 2
Bathrooms: 2
Living Room
Level: First
Area: 255.00 Square Feet
Dimensions: 15x17
Kitchen
Level: First
Area: 170.00 Square Feet
Dimensions: 17x10
Primary Bedroom
Level: First
Area: 180.00 Square Feet
Dimensions: 15x12
Bedroom 2
Level: First
Area: 130.00 Square Feet
Dimensions: 13x10
Bonus Room
Level: First
Area: 110.00 Square Feet
Dimensions: 11x10
Primary Bathroom
Level: First
Balcony/Porch/Lanai
Level: First
Area: 112.00 Square Feet
Dimensions: 8x14
Interior
Exterior Features
Lighting, Private Entrance, Rain Gutters, Sidewalk
Window Features
Blinds, Double Pane Windows, Energy Star Qualified Windows, Insulated Windows, Low Emissivity Windows, Window Treatments
Interior Features
Ceiling Fans(s), Crown Molding, High Ceilings, Living Room/dining Room Combo, Open Floorplan, Primary Bedroom Main Floor, Smart Home, Solid Wood Cabinets, Split Bedroom, Stone Counters, Thermostat, Walk In Closet(s), Window Treatments
Sewer
Public Sewer
Appliances
Built In Oven, Dishwasher, Disposal, Dryer, Electric Water Heater, Exhaust Fan, Microwave, Refrigerator, Washer
Flooring
Carpet, Ceramic Tile
Cooling
Central Air
Heating
Central
Construction
Year Built
Year Built: 2023
Home type
Villa
Foundation Details
Slab
Construction Materials
Block, Stucco
Roof
Concrete, Tile
Architectural Style
Ranch
Utilities & Energy
Utilities
Electricity Connected, Fiber Optics, Public, Sewer Connected, Sprinkler Recycled, Underground Utilities, Water Connected
Security Features
Security System, Smoke Detector(s)
Association Amenities
Clubhouse, Fitness Center, Maintenance, Pickleball Court(s), Pool, Recreation Facilities, Tennis Court(s), Trail(s)
Water Source
Public
Laundry Features
Electric Dryer Hookup, Inside, Laundry Room, Washer Hookup
Parking Features
Driveway, Garage Door Opener
Other Features
Vegetation
Mature Landscaping, Trees/landscaped
Community Features
Clubhouse, Community Mailbox, Deed Restrictions, Fitness Center, Golf Carts Ok, Irrigation Reclaimed Water, Pool, Restaurant, Sidewalks, Street Lights
Patio And Porch Features
Rear Porch, Screened
Lot Features
Conservation Area, Landscaped, Level, Sidewalk, Paved
Subdivision Name
Angeline Ph 1a 1b 1c & 1d
Price History
| Date | Event | Price |
|---|---|---|
08/14/2026 Source: | Listed for Sale | $286,000 $177/sqft |


Nearby Homes










Find Homes by Property Features in Land O Lakes, FL
Nearby New Homes For Sale

Based on information from Stellar MLS® through Oct 22, 2026, 03:45PM as submitted to and distributed by MLS GRID. All data is obtained from various sources and may not have been verified by the broker or MLS GRID. Supplied Open House Information is subject to change without notice. All information should be independently reviewed and verified for accuracy. Properties may or may not be listed by the office/agent presenting the information. IDX information is provided exclusively for consumers’ personal non-commercial use. It may not be used for any purpose other than to identify prospective properties consumers may be interested in purchasing. The data is deemed reliable but is not guaranteed by MLS GRID. The use of the MLS GRID Data may be subject to an end-user license agreement prescribed by the Member Participant’s applicable MLS, if any, and as amended from time to time. © 2026 Stellar MLS. All Rights Reserved.
 Advertising Broker: Fred McGill | Simple Showing, Inc
