- Overview
- Description
- Property Details
- Location
- HOA Management
- Facts & Features
- Getting Around
- Nearby Homes

Street View
$310,000
Monthly Est:$1,543
 3 Beds
 2 Baths
2 full baths
 1,742sqft
16842 Loch Cir, Noblesville, IN 46060
$310,000
$1,543/moEst:
Get Pre-Approved
Single Family Residence
Built in 2007
$132.5/mo HOA
5,663 sqft lot
$178/sq.ft
Description
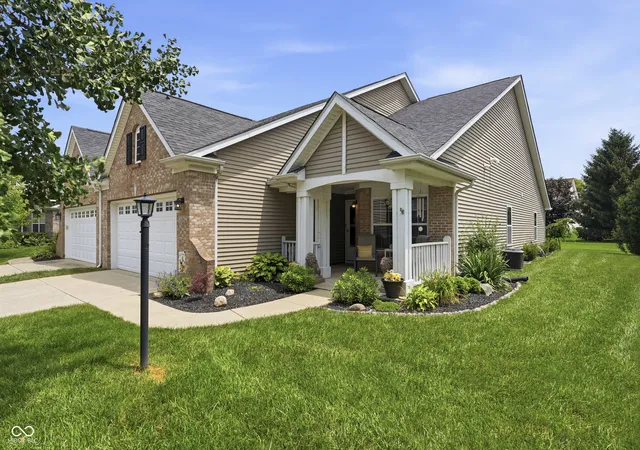
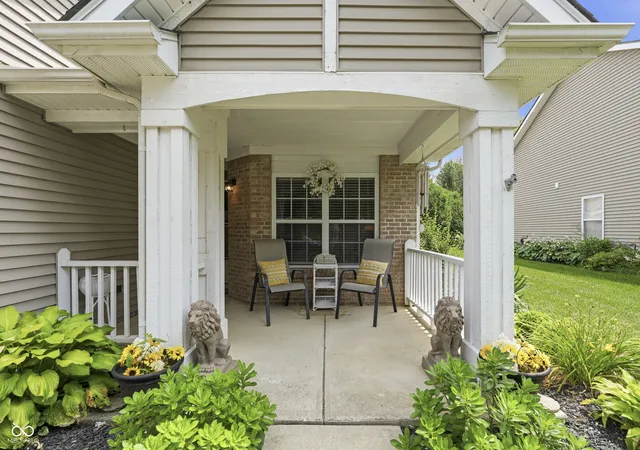
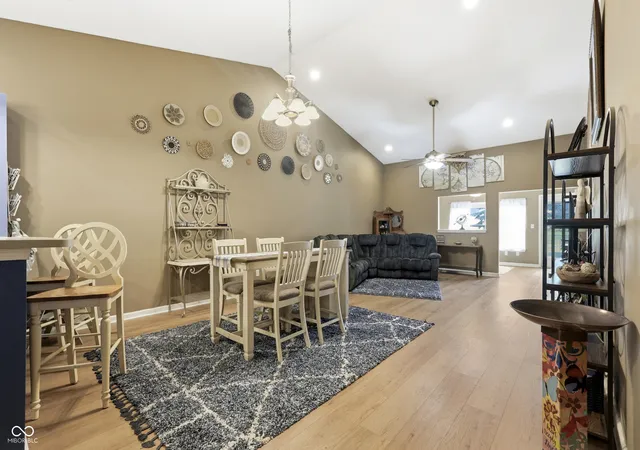
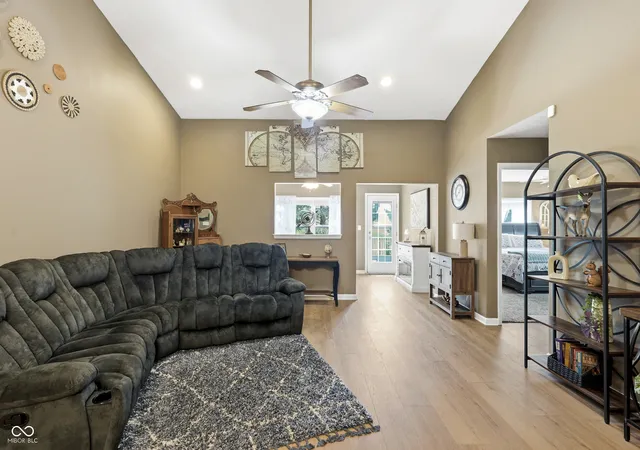
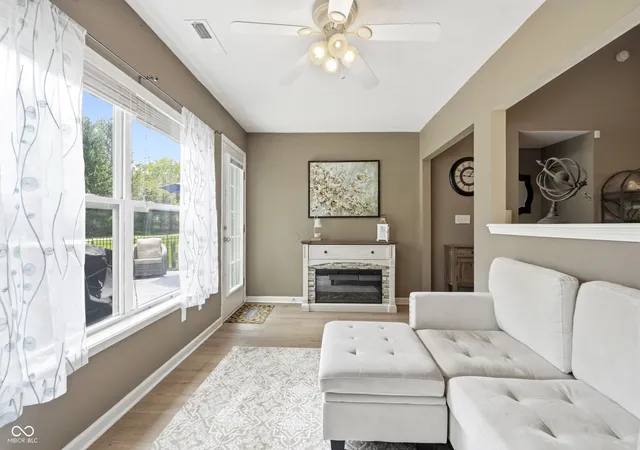
Welcome to this beautiful, move-in-ready home optimized for effortless, main-level living in a fantastic neighborhood with enviable amenities. Excellent curb appeal and beautiful landscaping welcome you to a private covered front porch, the perfect spot to relax and watch the world go by. Inside, the open-concept floor plan shines with soaring vaulted ceilings, updated lighting, neutral wide-plank flooring, and abundant natural light. The all-white kitchen features a convenient pantry and a seamless flow into the great room for easy entertaining. This desirable split floor plan ensures maximum privacy, positioning the two additional guest bedrooms and a full hall bathroom separate from the owner's suite. The primary retreat includes a large walk-in closet and a bathroom with a shower. Designed for ultimate convenience, the separate main-level laundry room connects directly to the finished garage, which features a utility sink, second refrigerator/freezer, and a newer opener. Incredible exterior spaces extend your living and entertaining areas, including a lovely sun room that opens to a spacious stamped-concrete back patio. The manageable, beautifully landscaped backyard is fully enclosed with an iron fence and gate that opens directly to a neighborhood walking path. From the inviting front porch to the relaxing back patio, this gem is ready for you to move right in!
- Houzeo last checked: 1 hour ago
- Listing updated: September 29, 2026 at 1:25 pm
- Listing Provided by: Kristi Gaynor (317) 403-0548 | F.C. Tucker Company (317) 843-7766
- Source: Metropolitan Indianapolis Board of REALTORS (MIBOR) MLS-IN | MLS#: 22111501

Property Details
Status
Pending
Type
Single Family Residence
No. of Stories
-
County
City
Neighborhood
--
Year Built
2007
HOA Fees
$132.5/mo
Finished Area
1,742 sqft
Lot Size
5,663 sqft lot
Basement Area
- sqft
MLS Name
Metropolitan Indianapolis Board of REALTORS (MIBOR) MLS
MLS Number
22111501
MLS Status
Pending
Days on Market
86
Cumulative Days on Market
65

Continue Your Journey in App
Find your dream home, receive real-time updates, and many more!
Download App
Continue Your Journey in App
Find your dream home, receive real-time updates, and many more!
Location
HOA Management
N/A
HOA Fees
$795/ Semi-Annually
Amenities
 Amenities and services may be covered by one or multiple associations and service providers.
 Maintenance
 Club House
 Gym
Gym
 Tennis
 Snow Removal
 Meeting Room
Entrance Common
Lawncare
Management
Walking Trails
Disclaimer: Amenities are based on third-party information and may vary; buyers must independently verify all amenities, as information is deemed reliable but not guaranteed.
Facts & Features
Rooms
Bedrooms & bathrooms
Bedrooms: 3
Bathrooms: 2
Kitchen
Level: Main
Area: 132.00 Square Feet
Dimensions: 11x12
Master Bedroom
Level: Main
Area: 221.00 Square Feet
Dimensions: 17x13
Bedroom 2
Level: Main
Area: 110.00 Square Feet
Dimensions: 11x10
Bedroom 3
Level: Main
Area: 110.00 Square Feet
Dimensions: 10x11
Sun Room
Level: Main
Area: 160.00 Square Feet
Dimensions: 16x10
Great Room
Level: Main
Area: 432.00 Square Feet
Dimensions: 16x27
Interior
Interior Features
Attic Access, Breakfast Bar, Vaulted Ceiling(s), Entrance Foyer, Paddle Fan, Handicap Accessible Interior, Hi Speed Internet Availbl, Pantry, Smart Thermostat, Walk In Closet(s), Wood Work Painted
Window Features
Screens
Heating
Heat Pump
Appliances
Dishwasher, Dryer, Disposal, Gas Water Heater, Humidifier, Exhaust Fan, Micro Hood, Electric Oven, Refrigerator, Washer, Water Heater, Water Purifier, Water Softener Owned
Cooling
Central Air
Construction
Year Built
Year Built: 2007
Home type
Single Family Residence
Foundation Details
Slab
Property Condition
Updated/remodeled
Architectural Style
Ranch
Construction Materials
Vinyl With Brick
Utilities & Energy
Association Amenities
Clubhouse, Fitness Center, Maintenance Grounds, Management, Meeting Room, Snow Removal
Parking Features
Attached
Electric
200+ Amp Service
Water Source
Public
Utilities
Cable Connected, Electricity Connected, Natural Gas Connected, Sep Electric Meter, Sep Gas Meter, Water Connected
Laundry Features
In Unit, Laundry Room
Other Features
Subdivision Name
Highlands At Stony Creek
Community Features
Clubhouse, Curbs, Fitness Center, Golf, Lake, Park, Playground, Pool, Sidewalks, Street Lights, Tennis Court(s), Other
Patio And Porch Features
Covered, Patio
Lot Features
Close To Clubhouse, On Trail, Mature Trees
Price History
| Date | Event | Price |
|---|---|---|
09/29/2026 Source: | Pending | $310,000 $178/sqft |
09/17/2026 Source: #MBR22111501 | Price Decreased | $310,000 -3.12% $178/sqft |
08/12/2026 Source: | Listed for Sale | $320,000 $184/sqft |
07/27/2026 Source: | Pending | $320,000 $184/sqft |
07/19/2026 Source: | Listing Removed | $320,000 $184/sqft |

Show more
Nearby Homes
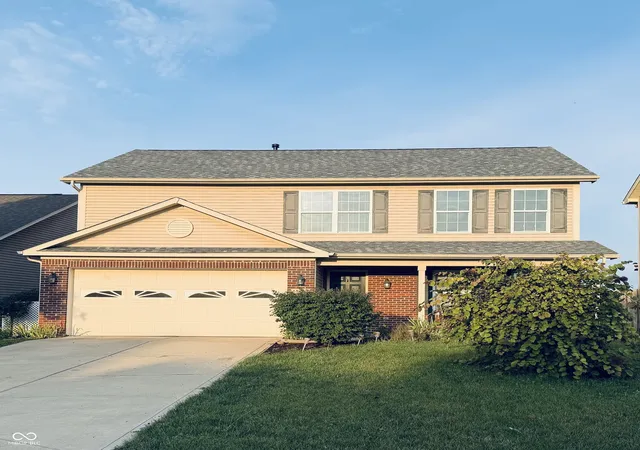
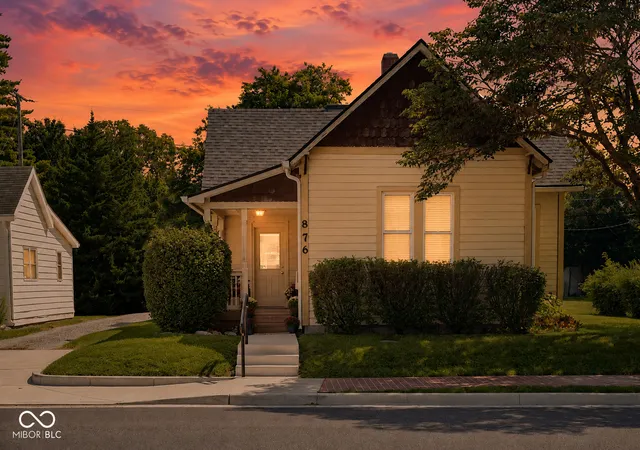
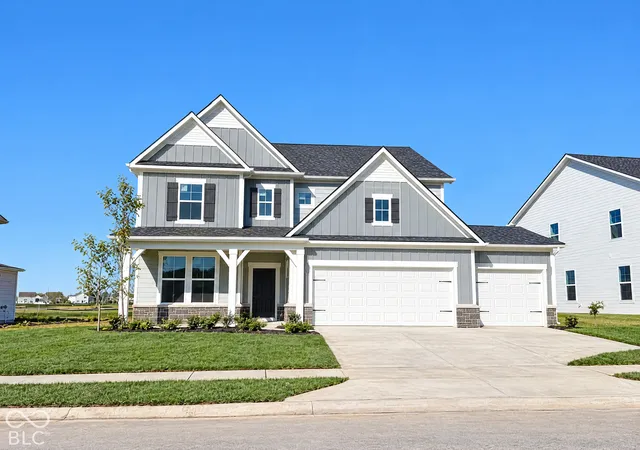
Find Homes by Property Features in Noblesville, IN
Nearby New Homes For Sale

Based on information from MIBOR REALTOR® Association through Oct 01, 2026, 05:45AM. The Broker Listing Cooperative® listing service's Listing information is deemed reliable but is not guaranteed accurate by the Broker Listing Cooperative® listing service. All data is obtained from various sources and may not have been verified by broker or Broker Listing Cooperative listing service. Supplied Open House Information is subject to change without notice. All information should be independently reviewed and verified for accuracy. Properties may or may not be listed by the office/agent presenting the information.. All Rights Reserved. © 2026 MIBOR REALTOR® Association.
 Advertising Broker: Jonah Hartsburg | Hoosier Hub Realty