- Overview
- Description
- Property Details
- Location
- Facts & Features
- Getting Around
- Nearby Homes



$1,595,000
Monthly Est:$7,939
 5 Beds
 5 Baths
3 full baths + 2 half baths
 2,938sqft
1685 6th Street, Sarasota, FL 34236
$1,595,000
$7,939/moEst:
Get Pre-Approved
Single Family Residence
Built in 1997
$-- HOA
6,981 sqft lot
$543/sq.ft
Description
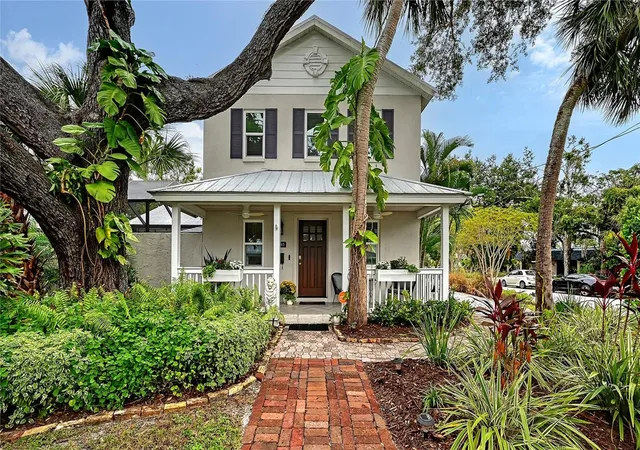
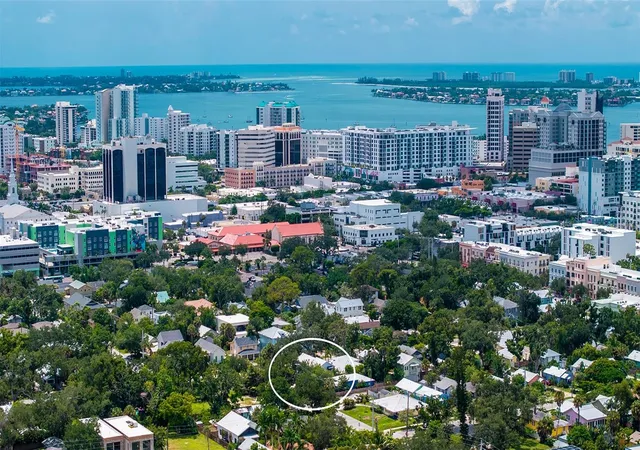
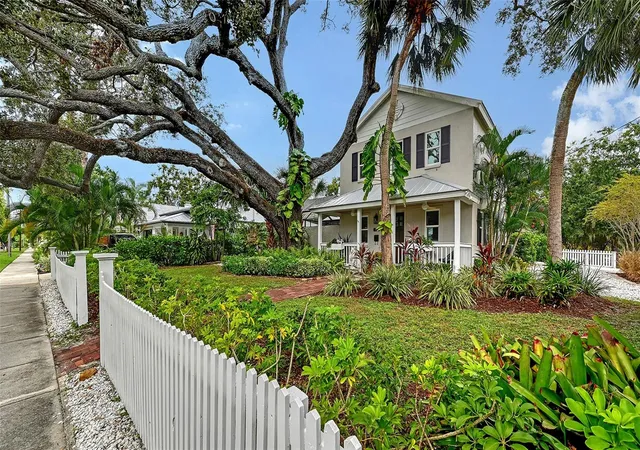
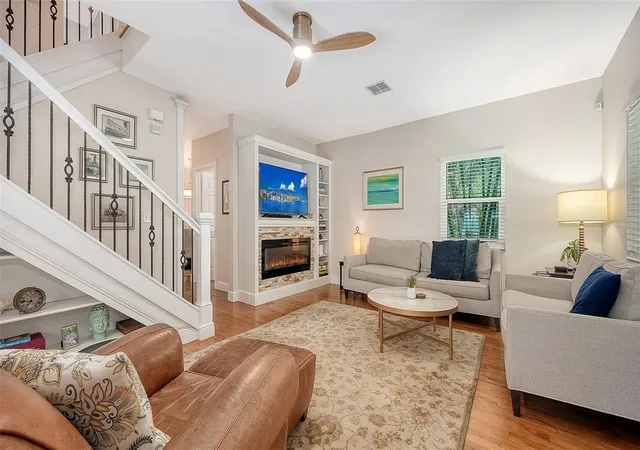
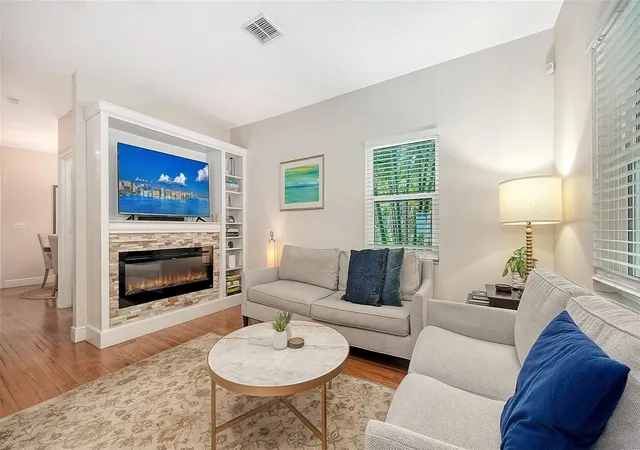
LOCATION, LOCATION, LOCATION! If you are seeking a premier home which is steps from the dining, culture, boutiques, and waterfront recreation of Downtown Sarasota/Main St, The Bay Park, the Rosemary District, Five Points Park, and Gillespie Park, this is the one! This beautifully renovated, Key West–inspired 5-bedroom, 2938 sf pool home welcomes you with a magnificent oak tree and gorgeous tropical landscaping. Inside, the chef-owner’s kitchen is a culinary dream complete with a professional Forno gas range, custom soft-close cabinetry, and sleek quartz countertops. High-end finishes elevate the open living areas, including rich hardwood floors, an electric fireplace, and a custom temperature-controlled wine room. A flexible downstairs bonus area with a half bath and closet can easily convert to a luxurious primary suite/5th bedroom. A 600 sf guest apartment, The Pineapple Loft, is consistently ranked 5 stars on Airbnb and features a vaulted ceiling, full kitchen, induction cooking, laundry, and a private balcony— fully qualifying for high-demand weekly rentals! The exterior features a screened courtyard lanai and a heated pool with a waterfall, while the local 10-acre park provides tennis, pickleball, walking trails, and a lively neighborhood scene. Don't miss this perfect blend of historic character, modern luxury, and ultimate flexibility in an incredible location.
- Houzeo last checked: 12 minutes ago
- Listing updated: September 14, 2026 at 12:34 pm
- Listing Provided by: Lenore Treiman (941) 356-9642 | MICHAEL SAUNDERS & COMPANY (941) 951-6660
- Source: Stellar MLS-FL as distributed by MLS GRID | MLS#: A4702560

Property Details
Status
Active
Type
Single Family Residence
No. of Stories
2
County
City
Neighborhood
Year Built
1997
HOA Fees
-
Finished Area
2,938 sqft
Lot Size
6,981 sqft lot
Basement Area
- sqft
MLS Name
Stellar MLS
MLS Number
A4702560
MLS Status
Active
Days on Market
80
Cumulative Days on Market
17

Continue Your Journey in App
Find your dream home, receive real-time updates, and many more!
Continue Your Journey in App
Find your dream home, receive real-time updates, and many more!
Location
Facts & Features
Rooms
Bedrooms & bathrooms
Bedrooms: 5
Bathrooms: 5
Living Room
Level: First
Area: 315.00 Square Feet
Dimensions: 21x15
Kitchen
Level: First
Area: 143.00 Square Feet
Dimensions: 13x11
Dinette
Level: First
Area: 90.00 Square Feet
Dimensions: 10x9
Family Room
Level: First
Area: 153.00 Square Feet
Dimensions: 17x9
Bonus Room
Level: First
Area: 306.00 Square Feet
Dimensions: 18x17
Office
Level: First
Area: 88.00 Square Feet
Dimensions: 11x8
Primary Bedroom
Level: Second
Area: 144.00 Square Feet
Dimensions: 12x12
Bedroom 2
Level: Second
Area: 121.00 Square Feet
Dimensions: 11x11
Bedroom 3
Level: Second
Area: 117.00 Square Feet
Dimensions: 13x9
Bedroom 4
Level: Second
Area: 168.00 Square Feet
Dimensions: 14x12
Family Room
Level: Second
Area: 153.00 Square Feet
Dimensions: 17x9
Balcony/Porch/Lanai
Level: Second
Area: 125.00 Square Feet
Dimensions: 25x5
Interior
Heating
Electric
Appliances
Bar Fridge, Dishwasher, Disposal, Dryer, Range, Range Hood, Refrigerator, Washer
Exterior Features
Awning(s), Balcony, Courtyard, Garden, Lighting, Sidewalk
Cooling
Central Air, Zoned
Flooring
Tile, Wood
Sewer
Public Sewer
Window Features
Storm Window(s)
Interior Features
Built In Features, Ceiling Fans(s), Dry Bar, Eat In Kitchen, Stone Counters, Thermostat
Construction
Year Built
Year Built: 1997
Home type
Single Family Residence
Foundation Details
Slab
Roof
Metal
Property Condition
Completed
Construction Materials
Block, Stucco
Utilities & Energy
Utilities
Bb/hs Internet Available, Electricity Connected, Natural Gas Connected, Sewer Connected, Water Connected
Laundry Features
Inside, Laundry Room
Fireplace Features
Electric
Parking Features
Driveway, Garage Door Opener, Garage Faces Side
Pool Features
Heated, In Ground
Water Source
Public
Security Features
Closed Circuit Camera(s), Security System Owned, Smoke Detector(s)
Other Features
Vegetation
Trees/landscaped
Subdivision Name
Halls Sub James S
Lot Features
Corner Lot, City Limits, Level, Sidewalk, Paved
Patio And Porch Features
Deck, Front Porch, Screened
Price History
| Date | Event | Price |
|---|---|---|
08/28/2026 Source: | Listed for Sale | $1,595,000 $543/sqft |
08/13/2026 Source: | Coming Soon | $1,595,000 -3.33% $543/sqft |
04/15/2026 Source: | Listing Removed | $1,650,000 $562/sqft |
03/25/2026 Source: | Price Decreased | $1,650,000 -4.35% $562/sqft |
12/05/2025 Source: | Price Decreased | $1,725,000 -2.82% $587/sqft |

Show more
Nearby Homes
Find Homes by Property Features in Sarasota, FL
Nearby New Homes For Sale

Based on information from Stellar MLS® through Nov 02, 2026, 11:00AM as submitted to and distributed by MLS GRID. All data is obtained from various sources and may not have been verified by the broker or MLS GRID. Supplied Open House Information is subject to change without notice. All information should be independently reviewed and verified for accuracy. Properties may or may not be listed by the office/agent presenting the information. IDX information is provided exclusively for consumers’ personal non-commercial use. It may not be used for any purpose other than to identify prospective properties consumers may be interested in purchasing. The data is deemed reliable but is not guaranteed by MLS GRID. The use of the MLS GRID Data may be subject to an end-user license agreement prescribed by the Member Participant’s applicable MLS, if any, and as amended from time to time. © 2026 Stellar MLS. All Rights Reserved.
 Advertising Broker: Fred McGill | Simple Showing, Inc
